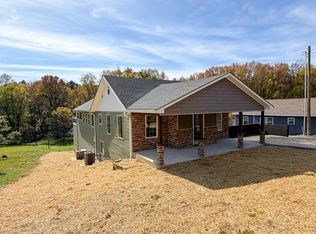
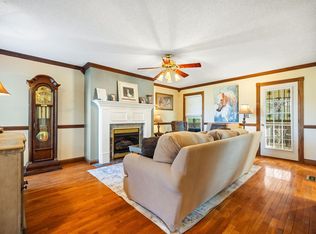
Welcome Home to Country Comfort & Versatility! Tucked away on a spacious, private 1.63 acre lot, this inviting single-family Ranch offers the ultimate blend of relaxed country living and exceptional utility. Featuring 4 bedrooms & 2.5 bathrooms, this home provides ample room to grow, entertain, and unwind on the large covered back deck. Step into a warm, functional layout designed for everyday ease. The Heart of the home is a large eat-in kitchen and dining area, offering generous counter space, abundant cabinetry, and an effortless flow for hosting family gatherings or casual weeknight meals...The Ultimate Workshop, For Hobbyists, mechanics, or entrepreneurs, the standout feature is the detached 30x40 commercial-grade garage/workshop. Equipped for heavy-duty projects, welding, vehicle repairs or storage, this versitle outbuilding is a rare find that brings endless possibilities right into your backyard. The sprawling 1.63 acre grounds provide plenty of green space for gardening, outdoor recreation, pets, future expansions, all while maintaining a peaceful private atmosphere...Properties offering this rare combination of acreage, a substantial detached commercial-grade workshop, and a classic single-level ranch layout are in high demand. Schedule your private tour today to explore everything this unique property has to offer...It won't last long!!!
For sale
$429,000
555 Old Union Church Rd, London, KY 40744
4beds
2,297sqft
Single Family Residence
Built in 2001
1.63 Acres Lot
$415,100 Zestimate®
$187/sqft
$-- HOA
What's special
Classic single-level ranch layoutLarge covered back deckWarm functional layoutAbundant cabinetryGenerous counter space
- 11 days
- 235
- 6
Likely to sell faster than
Zillow last checked:
Listing updated:
Listed by:
Kathy F Jones 606-909-3114,
CENTURY 21 Advantage Realty
Source: Imagine MLS,MLS#: 26028619
Facts & features
Interior
Bedrooms & bathrooms
- Bedrooms: 4
- Bathrooms: 3
- Full bathrooms: 2
- 1/2 bathrooms: 1
Primary bedroom
- Description: En Suite with walk in closet
- Level: First
Bedroom 2
- Level: First
Bedroom 3
- Level: First
Bedroom 4
- Level: First
Primary bathroom
- Level: First
Bathroom 2
- Level: First
Kitchen
- Level: First
Living room
- Description: Large L shaped roon with columns
- Level: First
Utility room
- Description: 1/2 bath in Laundry
- Level: First
Heating
- Electric, Heat Pump
Cooling
- Ceiling Fan(s), Electric, Heat Pump
Appliances
- Included: Dryer, Dishwasher, Refrigerator, Washer, Range
- Laundry: Main Level
Features
- Breakfast Bar, Eat-in Kitchen, Walk-In Closet(s), Ceiling Fan(s)
- Flooring: Carpet, Hardwood, Tile, Vinyl
- Doors: Storm Door(s)
- Basement: Crawl Space
- Has fireplace: No
Interior area
- Total structure area: 2,297
- Total interior livable area: 2,297 sqft
- Finished area above ground: 2,297
- Finished area below ground: 0
Property
Parking
- Total spaces: 2
- Parking features: Attached Garage, Detached Garage, Driveway, Garage Faces Front, Heated, Workshop
- Garage spaces: 2
- Has uncovered spaces: Yes
Features
- Levels: One
- Exterior features: Other
- Fencing: None
- Has view: Yes
- View description: Rural, Trees/Woods, Mountain(s), Neighborhood
Lot
- Size: 1.63 Acres
Details
- Additional structures: Workshop
- Parcel number: 077000015101
Construction
Type & style
- Home type: SingleFamily
- Architectural style: Ranch
- Property subtype: Single Family Residence
Materials
- Vinyl Siding
- Foundation: Block
- Roof: Composition,Shingle
Condition
- Year built: 2001
Utilities & green energy
- Sewer: Septic Tank
- Water: Public
- Utilities for property: Electricity Connected, Water Connected
Community & HOA
Community
- Subdivision: Rural
HOA
- Has HOA: No
Location
- Region: London
Financial & listing details
- Price per square foot: $187/sqft
- Tax assessed value: $239,000
- Annual tax amount: $1,477
- Date on market: 10/15/2026
Estimated market value
$415,100
$394,000 - $436,000
$2,341/mo
Price history
| Date | Event | Price |
|---|---|---|
| 10/15/2026 | Listed for sale | $429,000+78.8%$187/sqft |
Source:  Imagine MLS #26028619 Report a problem | ||
| 8/2/2014 | Listing removed | $239,900$104/sqft |
Source: London - WEICHERT, REALTORS - Ford Brothers #101929 Report a problem | ||
| 1/10/2014 | Listed for sale | $239,900+37.9%$104/sqft |
Source: Weichert Realtors-Ford Brothers #101929 Report a problem | ||
| 8/1/2006 | Sold | $174,000$76/sqft |
Source: Agent Provided Report a problem | ||
Public tax history
| Year | Property taxes | Tax assessment |
|---|---|---|
| 2025 | $1,477 +34.3% | $239,000 +26.5% |
| 2024 | $1,100 -2.5% | $189,000 |
| 2023 | $1,128 -4.5% | $189,000 |
| 2022 | $1,182 -3.5% | $189,000 |
| 2021 | $1,225 | $189,000 +8.6% |
| 2020 | -- | $174,000 |
| 2019 | $1,123 -1.1% | $174,000 |
| 2018 | $1,135 -0.4% | $174,000 -17.8% |
| 2017 | $1,140 | $211,600 +21.6% |
| 2015 | $1,140 -18.3% | $174,000 |
| 2012 | $1,395 +7.8% | $174,000 |
| 2010 | $1,294 | $174,000 |
Find assessor info on the county website
Monthly payment
Est. payment
Payment breakdown
Explore the cost of this home by adjusting the details. Changes won't be saved.Climate risks
Neighborhood: 40744
Nearby schools
Schools provided by the listing agent
- Elementary: Sublimity
- Middle: South Laurel
- High: South Laurel
Source: Imagine MLS. This data may not be complete. We recommend contacting the local school district to confirm school assignments for this home.
- $384,2003 bd2 ba2.7k sqft587 Old Union Church Rd, London, KY 40744Off Market
- $293,6003 bd2 ba1.8k sqft469 Old Union Church Rd, London, KY 40744Off Market
- $289,1003 bd2 ba1.8k sqft423 Old Union Church Rd, London, KY 40744Off Market
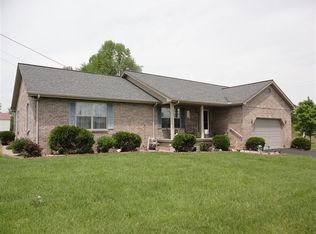
- $429,100-- bd-- ba2.5k sqft611 Old Union Church Rd, London, KY 40744Off Market
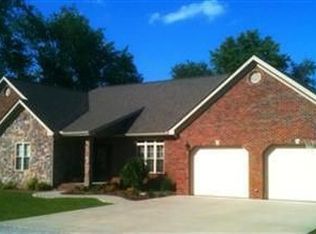
Similar homes
- $318,0003 bd3 ba2k sqft266 Byble Rd, London, KY 40744For Sale
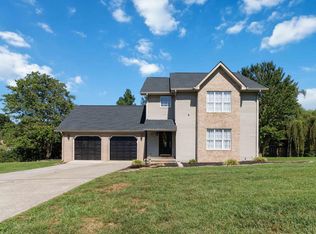
 MLS ID #26029590, Misty Lewis, Keller Williams Commonwealth. Imagine MLS
- $378,0005 bd3 ba3.1k sqft115 Huckleberry Ln, London, KY 40744For Sale
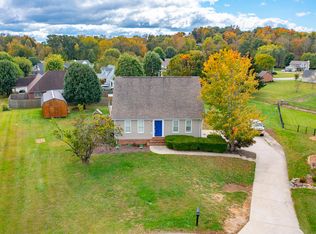 MLS ID #26029391, Andrew Sester, Sester & Co Realty. Imagine MLS
- $450,0004 bd4 ba3k sqft149 Falls St, London, KY 40741For Sale
 MLS ID #26029628, Brandy Noe, Revolution Realty, LLC. Imagine MLS
- $349,9004 bd3 ba2.3k sqft18 River Bend Dr, London, KY 40744For Sale
 MLS ID #26022508, Tonya L Farmer, CENTURY 21 Advantage Realty. Imagine MLS
- $449,0003 bd2 ba1.7k sqft106 Standau Rd, London, KY 40744For SaleMLS ID #26022875, Jesse Sizemore, CENTURY 21 Advantage Realty. Imagine MLS
- $449,0004 bd4 ba2.5k sqft14 Brookview Ln, London, KY 40744For SaleMLS ID #26007509, Jonnie Young, NextHome Adventure. Imagine MLS
- $359,0005 bd2 ba2.5k sqft3000 Warm Springs Dr, London, KY 40744For SaleMLS ID #26025819, Darren J Brown, Reliance One Realty. Imagine MLS
- $329,9003 bd3 ba1.8k sqft18 Shackle Rd, London, KY 40744For SaleMLS ID #26028177, Winston B Smith, Sallie Davidson, Realtors. Imagine MLS
- $379,0003 bd2 ba2.3k sqft4750 Keavy Rd, London, KY 40744For SaleMLS ID #26028135, Judy Faulconer, WEICHERT REALTORS - Ford Brothers. Imagine MLS
- $329,0004 bd3 ba2.5k sqft55 Fox Trl, London, KY 40744For SaleMLS ID #26011195, Sue Thompson, WEICHERT REALTORS - Ford Brothers. Imagine MLS
- $309,0003 bd3 ba2k sqft3010 Mountain Springs Dr, London, KY 40744For SaleMLS ID #26020855, Jesse Sizemore, CENTURY 21 Advantage Realty. Imagine MLS
- $299,9004 bd2 ba2.1k sqft43 Elderbush Dr, London, KY 40744For SaleMLS ID #26004974, Patty Taylor, Sallie Davidson, Realtors. Imagine MLS
- $339,9003 bd3 ba2.4k sqft80 Sportsmans Hill Trl, London, KY 40744For SaleMLS ID #26025764, Elizabeth Gambrel, Weichert Realtors Ford Brothers, Inc.. Imagine MLS
- $339,9004 bd3 ba2.2k sqft59 Terran Ln, London, KY 40744For SaleMLS ID #26011854, Penny Morris, NextHome Adventure. Imagine MLS
- $315,0003 bd2 ba2.3k sqft182 Brandi Dr, London, KY 40744For SaleMLS ID #26024201, Donna S Cheek, CENTURY 21 Advantage Realty. Imagine MLS
- $315,0003 bd2 ba2.4k sqft912 Sasser School Rd, London, KY 40744For SaleMLS ID #26027970, Paula R Chadwell, Huddleston Real Estate. Imagine MLS
- $298,0004 bd3 ba2.1k sqft275 Middleground Way, London, KY 40744For SaleMLS ID #26019222, Patty Taylor, Sallie Davidson, Realtors. Imagine MLS
- $349,9003 bd3 ba2.3k sqft950 Nazareth Rd, London, KY 40741For SaleMLS ID #26028749, Donna S Cheek, CENTURY 21 Advantage Realty. Imagine MLS
- $364,9003 bd2 ba1.3k sqft183 Lincoln Rd #0, London, KY 40744Active
 MLS ID #1357854, Nancy Maiden, Mountain Realty. East Tennessee Realtors
