Close to town with room to spread out! This 3-bedroom, 2-bath ranch near London city limits offers a versatile layout with both a living room and a separate family room. The eat-in kitchen features a breakfast nook for everyday meals, while hardwood flooring and crown molding add warmth and character. The primary suite, walk-in closets, and carpeted bedrooms provide comfort and practical storage. A home office offers space for work or hobbies, and an outdoor storage building provides additional room for tools, equipment, and seasonal items. With multiple living areas and a convenient location near town, this home has plenty to offer!
For sale
$315,000
912 Sasser School Rd, London, KY 40744
3beds
2,475sqft
Single Family Residence
Built in 2005
0.43 Acres Lot
$306,100 Zestimate®
$127/sqft
$-- HOA
What's special
Eat-in kitchenOutdoor storage buildingHome officeCrown moldingHardwood flooringCarpeted bedroomsBreakfast nook
- 21 hours
- 110
- 1
Zillow last checked:
Listing updated:
Listed by:
Paula R Chadwell 606-524-5846,
Huddleston Real Estate
Source: Imagine MLS,MLS#: 26027970
Facts & features
Interior
Bedrooms & bathrooms
- Bedrooms: 3
- Bathrooms: 2
- Full bathrooms: 2
Primary bedroom
- Level: First
Bedroom 2
- Level: First
Bedroom 3
- Level: First
Bathroom 1
- Description: Full Bath
- Level: First
Bathroom 2
- Description: Full Bath
- Level: First
Bonus room
- Level: First
Family room
- Level: First
Kitchen
- Level: First
Office
- Level: First
Heating
- Electric, Heat Pump
Cooling
- Electric, Heat Pump
Appliances
- Included: Dishwasher, Microwave, Refrigerator, Range
Features
- Breakfast Bar, Entrance Foyer, Eat-in Kitchen, Walk-In Closet(s), Ceiling Fan(s)
- Flooring: Hardwood, Tile
- Basement: Crawl Space
- Has fireplace: No
Interior area
- Total structure area: 2,475
- Total interior livable area: 2,475 sqft
- Finished area above ground: 2,475
- Finished area below ground: 0
Property
Features
- Levels: One
Lot
- Size: 0.43 Acres
Details
- Additional structures: Shed(s)
- Parcel number: 0643000019.06
Construction
Type & style
- Home type: SingleFamily
- Property subtype: Single Family Residence
Materials
- Vinyl Siding
- Foundation: Block
Condition
- Year built: 2005
Utilities & green energy
- Sewer: Public Sewer
- Water: Public
Community & HOA
Community
- Features: Park
- Security: Security System Owned
- Subdivision: Wilshire Estates
HOA
- Has HOA: No
Location
- Region: London
Financial & listing details
- Price per square foot: $127/sqft
- Tax assessed value: $185,000
- Annual tax amount: $1,439
- Date on market: 10/9/2026
Estimated market value
$306,100
$291,000 - $321,000
$2,836/mo
Price history
| Date | Event | Price |
|---|---|---|
| 10/9/2026 | Listed for sale | $315,000+142.3%$127/sqft |
Source:  Imagine MLS #26027970 Report a problem Imagine MLS #26027970 Report a problem | ||
| 12/21/2012 | Sold | $130,000$53/sqft |
Source: Public Record Report a problem | ||
Public tax history
| Year | Property taxes | Tax assessment |
|---|---|---|
| 2025 | $1,439 +0.9% | $185,000 |
| 2024 | $1,426 +16.3% | $185,000 +19.4% |
| 2023 | $1,226 -0.6% | $155,000 |
| 2022 | $1,234 -3.5% | $155,000 |
| 2021 | $1,279 | $155,000 |
| 2020 | -- | $155,000 |
| 2019 | $1,292 +0.2% | $155,000 |
| 2018 | $1,290 +19.3% | $155,000 |
| 2017 | $1,081 | $155,000 +19.2% |
| 2015 | $1,081 -2.9% | $130,000 |
| 2012 | $1,113 +7.8% | $130,000 -6.3% |
| 2010 | $1,032 | $138,800 |
Find assessor info on the county website
Monthly payment
Est. payment
Payment breakdown
Explore the cost of this home by adjusting the details. Changes won't be saved.Climate risks
Neighborhood: 40744
Nearby schools
Schools provided by the listing agent
- Elementary: Bush
- Middle: North Laurel
- High: North Laurel
Source: Imagine MLS. This data may not be complete. We recommend contacting the local school district to confirm school assignments for this home.
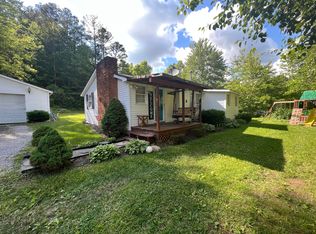
Similar homes
- $319,0003 bd2 ba1.7k sqft3556 Barbourville Rd, London, KY 40744For Sale

 MLS ID #26027931, Donna Gregorich, CENTURY 21 Advantage Realty. Imagine MLS
 - $325,0003 bd2 ba2.3k sqft182 Brandi Dr, London, KY 40744For Sale
 MLS ID #26024201, Donna S Cheek, CENTURY 21 Advantage Realty. Imagine MLS
 - $299,9003 bd3 ba1.8k sqft1301 Sasser School Rd, London, KY 40744For Sale
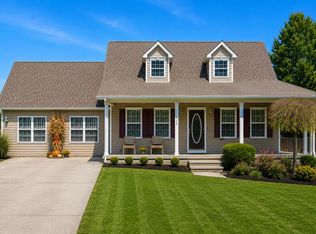 MLS ID #26023760, Patty Taylor, Sallie Davidson, Realtors. Imagine MLS
 - $349,9004 bd3 ba2.2k sqft59 Terran Ln, London, KY 40744For Sale
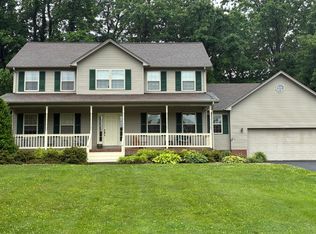 MLS ID #26011854, Penny Morris, NextHome Adventure. Imagine MLS
 - $364,9003 bd2 ba1.3k sqft183 Lincoln Rd #0, London, KY 40744Active
 MLS ID #1357854, Nancy Maiden, Mountain Realty. East Tennessee Realtors
 - $307,5003 bd2 ba1.8k sqft274 Brookside Dr, London, KY 40744For SaleMLS ID #26014232, Ted Payne, Reliance One Realty. Imagine MLS
- $289,9003 bd2 ba1.8k sqft3403 Barbourville Rd, London, KY 40744For SaleMLS ID #26024161, Sherry L Watkins, Sester & Co Realty. Imagine MLS
- $298,0004 bd3 ba2.1k sqft275 Middleground Way, London, KY 40744For SaleMLS ID #26019222, Patty Taylor, Sallie Davidson, Realtors. Imagine MLS
- $329,0004 bd3 ba2.5k sqft55 Fox Trl, London, KY 40744For SaleMLS ID #26011195, Sue Thompson, WEICHERT REALTORS - Ford Brothers. Imagine MLS
- $309,0003 bd3 ba2k sqft3010 Mountain Springs Dr, London, KY 40744For SaleMLS ID #26020855, Jesse Sizemore, CENTURY 21 Advantage Realty. Imagine MLS
- $299,9004 bd2 ba2.1k sqft43 Elderbush Dr, London, KY 40744For SaleMLS ID #26004974, Patty Taylor, Sallie Davidson, Realtors. Imagine MLS
- $335,0003 bd2 ba1.3k sqft1634 Senator Ln, London, KY 40741For SaleMLS ID #26006250, Eric Smith, RE/MAX Creative Realty. Imagine MLS
- $300,0003 bd2 ba1.7k sqft3286 Barbourville Rd, London, KY 40744For SaleMLS ID #26011808, Debbie Hoskins, RE/MAX LakeTime Realty London. Imagine MLS
- $283,0003 bd2 ba2.2k sqft460 Combs Cir, London, KY 40744For SaleMLS ID #26019352, Sherman E Clark, WEICHERT REALTORS - Ford Brothers. Imagine MLS
- $262,5003 bd2 ba1.3k sqft128 Winners Cir, London, KY 40744For SaleMLS ID #26025484, Gloria Scott, WEICHERT REALTORS - Ford Brothers. Imagine MLS
- $289,0003 bd2 ba3.1k sqft324 Hicks Ln, London, KY 40744For SaleMLS ID #26008934, Penny Morris, NextHome Adventure. Imagine MLS
- $349,9004 bd3 ba2.3k sqft18 River Bend Dr, London, KY 40744For SaleMLS ID #26022508, Tonya L Farmer, CENTURY 21 Advantage Realty. Imagine MLS
- $349,9003 bd3 ba2.4k sqft80 Sportsmans Hill Trl, London, KY 40744For SaleMLS ID #26025764, Elizabeth Gambrel, Weichert Realtors Ford Brothers, Inc.. Imagine MLS
- $339,9003 bd3 ba2k sqft92 Avian Ln, London, KY 40744For SaleMLS ID #26021772, Steven G King, CENTURY 21 Advantage Realty. Imagine MLS
