First time on the market. This Earth Burm house is conveniently located just past the London County Club in the Combs Subdivision on West Laurel Road (Hwy 192). This well-established neighborhood not only offers convenience, but beauty as well. This house has 3 bedrooms, 2 full baths, a large Family room, Formal Dining room, large Kitchen and lots of other space to enjoy. The large lot offers lots of outdoor space highlighted by the above ground pool. The large, detached garage offers several options. This is a well-established neighborhood with pride of ownership that is evident as you drive through. Everything is on 1 level so there are so stairs to contend with. Don't miss this opportunity to own this unique property. The hot tub and the storage building do not convey with the property.
For sale
Price cut: $15K (9/12)
$283,000
460 Combs Cir, London, KY 40744
3beds
2,250sqft
Single Family Residence
Built in 1983
0.82 Acres Lot
$275,000 Zestimate®
$126/sqft
$-- HOA
What's special
Large kitchenLarge family roomAbove ground poolFormal dining room
- 62 days
- 301
- 10
Zillow last checked:
Listing updated:
Listed by:
Sherman E Clark 606-224-1952,
WEICHERT REALTORS - Ford Brothers
Source: Imagine MLS,MLS#: 26019352
Facts & features
Interior
Bedrooms & bathrooms
- Bedrooms: 3
- Bathrooms: 2
- Full bathrooms: 2
Primary bedroom
- Level: First
Bathroom 1
- Level: First
Bathroom 2
- Level: First
Bathroom 2
- Level: First
Bathroom 3
- Level: First
Dining room
- Level: First
Family room
- Level: First
Kitchen
- Level: First
Living room
- Level: First
Utility room
- Level: First
Heating
- Heat Pump
Cooling
- Central Air, Electric, Heat Pump
Appliances
- Included: Dishwasher, Refrigerator, Range
- Laundry: Electric Dryer Hookup, Main Level, Washer Hookup
Features
- Ceiling Fan(s)
- Flooring: Tile, Vinyl
- Has basement: No
- Has fireplace: No
Interior area
- Total structure area: 2,250
- Total interior livable area: 2,250 sqft
- Finished area above ground: 2,250
- Finished area below ground: 0
Property
Parking
- Total spaces: 2
- Parking features: Detached Garage, Driveway, Garage Faces Side
- Garage spaces: 2
- Has uncovered spaces: Yes
Features
- Levels: One
- Has private pool: Yes
- Pool features: Above Ground
- Fencing: None
Lot
- Size: 0.82 Acres
- Features: Landscaped
Details
- Parcel number: 0610000051.08
Construction
Type & style
- Home type: SingleFamily
- Architectural style: Ranch
- Property subtype: Single Family Residence
Materials
- Brick Veneer
- Foundation: Slab
- Roof: Composition,Shingle
Condition
- Year built: 1983
Utilities & green energy
- Sewer: Septic Tank
- Water: Public
- Utilities for property: Cable Available, Electricity Connected, Water Connected
Community & HOA
Community
- Subdivision: Combs Circle
HOA
- Has HOA: No
Location
- Region: London
Financial & listing details
- Price per square foot: $126/sqft
- Tax assessed value: $190,000
- Annual tax amount: $1,478
- Date on market: 7/21/2026
Estimated market value
$275,000
$261,000 - $289,000
$2,699/mo
Price history
| Date | Event | Price |
|---|---|---|
| 9/12/2026 | Price change | $283,000-5%$126/sqft |
Source:  Imagine MLS #26019352 Report a problem Imagine MLS #26019352 Report a problem | ||
| 7/21/2026 | Listed for sale | $298,000+198%$132/sqft |
Source: Imagine MLS #26019352 Report a problem | ||
| 6/18/2004 | Sold | $100,000$44/sqft |
Source: Agent Provided Report a problem | ||
Public tax history
| Year | Property taxes | Tax assessment |
|---|---|---|
| 2025 | $1,478 +27.8% | $190,000 +26.7% |
| 2024 | $1,157 -2.5% | $150,000 |
| 2023 | $1,187 -0.6% | $150,000 |
| 2022 | $1,194 +11.3% | $150,000 +15.4% |
| 2021 | $1,073 | $130,000 |
| 2020 | -- | $130,000 |
| 2019 | $1,084 +0.2% | $130,000 |
| 2018 | $1,082 +0.1% | $130,000 |
| 2017 | $1,081 | $130,000 |
| 2015 | $1,081 +3.6% | $130,000 |
| 2012 | $1,043 +7.8% | $130,000 |
| 2010 | $967 | $130,000 |
Find assessor info on the county website
Monthly payment
Est. payment
Payment breakdown
Explore the cost of this home by adjusting the details. Changes won't be saved.Climate risks
Neighborhood: 40744
Nearby schools
Schools provided by the listing agent
- Elementary: Cold Hill
- Middle: South Laurel
- High: South Laurel
Source: Imagine MLS. This data may not be complete. We recommend contacting the local school district to confirm school assignments for this home.
Similar homes
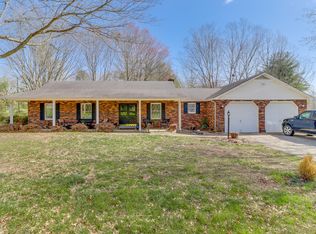
- $298,0004 bd3 ba2.1k sqft275 Middleground Way, London, KY 40744For Sale

 MLS ID #26019222, Patty Taylor, Sallie Davidson, Realtors. Imagine MLS
 - $289,0003 bd2 ba3.1k sqft324 Hicks Ln, London, KY 40744For Sale
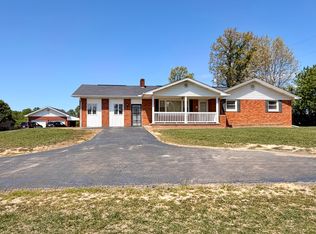 MLS ID #26008934, Penny Morris, NextHome Adventure. Imagine MLS
 - $267,0003 bd2 ba1.3k sqft128 Winners Cir, London, KY 40744For Sale
 MLS ID #26025484, Gloria Scott, WEICHERT REALTORS - Ford Brothers. Imagine MLS
 - $262,9003 bd2 ba1.7k sqft2015 Old Whitley Rd, London, KY 40744For Sale
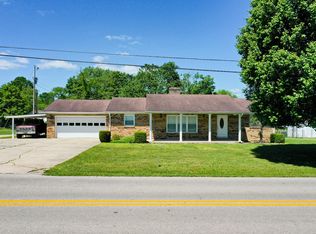 MLS ID #26011123, Andrew Martin, Sester & Co Realty. Imagine MLS
 - $299,9004 bd2 ba2.1k sqft43 Elderbush Dr, London, KY 40744For SaleMLS ID #26004974, Patty Taylor, Sallie Davidson, Realtors. Imagine MLS
- $257,0003 bd2 ba1.4k sqft97 Boone Trl, London, KY 40744For SaleMLS ID #26009133, Jaclyn Roark, WEICHERT REALTORS - Ford Brothers. Imagine MLS
- $270,0003 bd2 ba1.6k sqft403 Aspen Dr, London, KY 40741For SaleMLS ID #25501222, Keith Bingham, COLOR Real Estate. Imagine MLS
- $270,0003 bd2 ba1.8k sqft267 Cole Rd, London, KY 40741For SaleMLS ID #26025313, Kenny Gumm, Team Gumm Realty. Imagine MLS
- $299,9003 bd3 ba1.8k sqft1301 Sasser School Rd, London, KY 40744For SaleMLS ID #26023760, Patty Taylor, Sallie Davidson, Realtors. Imagine MLS
- $269,9003 bd2 ba1.3k sqft205 Oneal Rd, London, KY 40741For SaleMLS ID #26025596, Treva Taylor, Sallie Davidson, Realtors. Imagine MLS
- $325,0003 bd2 ba2.3k sqft182 Brandi Dr, London, KY 40744For SaleMLS ID #26024201, Donna S Cheek, CENTURY 21 Advantage Realty. Imagine MLS
- $299,9003 bd2 ba1.8k sqft3403 Barbourville Rd, London, KY 40744For SaleMLS ID #26024161, Sherry L Watkins, Sester & Co Realty. Imagine MLS
- $279,0003 bd3 ba1.6k sqft63 Hurley Ln, London, KY 40744For SaleMLS ID #26023400, Sherman E Clark, WEICHERT REALTORS - Ford Brothers. Imagine MLS
- $238,0003 bd2 ba1.3k sqft366 Meadowbrook Rd, London, KY 40744For SaleMLS ID #26023995, Jaclyn Roark, WEICHERT REALTORS - Ford Brothers. Imagine MLS
- $235,0003 bd2 ba1.5k sqft163 Herchel Rd, London, KY 40741For SaleMLS ID #26025829, Shawn J Fisher, WEICHERT REALTORS - Ford Brothers. Imagine MLS
- $329,0003 bd3 ba2k sqft3010 Mountain Springs Dr, London, KY 40744For SaleMLS ID #26020855, Jesse Sizemore, CENTURY 21 Advantage Realty. Imagine MLS
- $249,9003 bd2 ba1.3k sqft4475 Keavy Rd, London, KY 40744For SaleMLS ID #26025543, Wes Williams, Williams Elite Realty. Imagine MLS
- $369,0005 bd2 ba2.5k sqft3000 Warm Springs Dr, London, KY 40744For SaleMLS ID #26025819, Darren J Brown, Reliance One Realty. Imagine MLS
- $275,0003 bd2 ba1.7k sqft372 Southland Dr E, London, KY 40744For SaleMLS ID #25016098, Jonnie Young, NextHome Adventure. Imagine MLS
- $284,9005 bd3 ba3.2k sqft432 Scarlet Oak Dr, London, KY 40741For SaleMLS ID #26024678, Ryan C Smith, Rector Hayden Realtors. Imagine MLS
