Custom Craftsman with one owner seeking the new owner. Modifications to original floor plan were completed because this was the forever home. Features of this home include the open concept common area with a bonus room off of the dining room; granite counter tops, high end appliances, separate pantry; range top island; hardwood flooring; ceramic tile walk in shower; additional closet space; large laundry room with utility sink; extended front porch; neutral colors throughout; storage shed with electric and so much more. This 3 bedroom/2 bath home is located in Elk Run Estates with a prime location to the amenities offered in London.
For sale
$319,000
3556 Barbourville Rd, London, KY 40744
3beds
1,750sqft
Single Family Residence
Built in 2018
0.33 Acres Lot
$312,700 Zestimate®
$182/sqft
$-- HOA
What's special
Separate pantryNeutral colors throughoutStorage shed with electricRange top islandOpen concept common areaExtended front porchAdditional closet space
- 22 days
- 305
- 31
Likely to sell faster than
Zillow last checked:
Listing updated:
Listed by:
Donna Gregorich 606-224-1549,
CENTURY 21 Advantage Realty,
Joshua Gregorich 606-224-9417,
CENTURY 21 Advantage Realty
Source: Imagine MLS,MLS#: 26027931
Facts & features
Interior
Bedrooms & bathrooms
- Bedrooms: 3
- Bathrooms: 2
- Full bathrooms: 2
Primary bedroom
- Level: First
Bedroom 3
- Level: First
Primary bathroom
- Level: First
Bathroom 2
- Level: First
Bathroom 2
- Level: First
Dining room
- Level: First
Kitchen
- Level: First
Living room
- Level: First
Utility room
- Level: First
Heating
- Heat Pump
Cooling
- Heat Pump
Appliances
- Included: Dishwasher, Refrigerator, Cooktop
- Laundry: Electric Dryer Hookup, Washer Hookup
Features
- Breakfast Bar, Walk-In Closet(s), Ceiling Fan(s)
- Flooring: Hardwood, Tile
- Windows: Blinds
- Basement: Crawl Space
- Has fireplace: No
Interior area
- Total structure area: 1,750
- Total interior livable area: 1,750 sqft
- Finished area above ground: 1,750
- Finished area below ground: 0
Property
Parking
- Total spaces: 2
- Parking features: Attached Garage, Driveway, Off Street
- Garage spaces: 2
- Has uncovered spaces: Yes
Features
- Levels: One
- Exterior features: Other
- Fencing: None
- Has view: Yes
- View description: Neighborhood
Lot
- Size: 0.33 Acres
Details
- Additional structures: Shed(s)
- Parcel number: 0780000068.22
Construction
Type & style
- Home type: SingleFamily
- Architectural style: Ranch
- Property subtype: Single Family Residence
Materials
- Brick Veneer, Stone, Vinyl Siding
- Foundation: Block
- Roof: Composition,Dimensional Style
Condition
- Year built: 2018
Utilities & green energy
- Sewer: Septic Tank
- Water: Public
- Utilities for property: Electricity Connected, Water Connected
Community & HOA
Community
- Subdivision: Elk Run Estates
HOA
- Has HOA: No
Location
- Region: London
Financial & listing details
- Price per square foot: $182/sqft
- Date on market: 10/9/2026
Estimated market value
$312,700
$297,000 - $328,000
$2,182/mo
Price history
| Date | Event | Price |
|---|---|---|
| 10/9/2026 | Listed for sale | $319,000+9.3%$182/sqft |
Source:  Imagine MLS #26027931 Report a problem | ||
| 10/15/2022 | Listing removed | -- |
Source: Imagine MLS #22021408 Report a problem | ||
| 9/26/2022 | Listed for sale | $291,900+62.3%$167/sqft |
Source: Imagine MLS #22021408 Report a problem | ||
| 12/18/2018 | Listing removed | $179,900$103/sqft |
Source: Century 21 Advantage Realty #1827018 Report a problem | ||
| 12/12/2018 | Listed for sale | $179,900+2.9%$103/sqft |
Source: CENTURY 21 Advantage Realty, A Robinson Company #1827018 Report a problem | ||
| 11/1/2018 | Sold | $174,900$100/sqft |
Source: Imagine MLS #1816804 Report a problem | ||
| 8/4/2018 | Pending sale | $174,900$100/sqft |
Source: CENTURY 21 Advantage Realty, A Robinson Company #1816804 Report a problem | ||
| 7/24/2018 | Listed for sale | $174,900$100/sqft |
Source: CENTURY 21 Advantage, A Robins #1816804 Report a problem | ||
Public tax history
Tax history is unavailable.
Monthly payment
Est. payment
Payment breakdown
Explore the cost of this home by adjusting the details. Changes won't be saved.Climate risks
Neighborhood: 40744
Nearby schools
Schools provided by the listing agent
- Elementary: Bush
- Middle: South Laurel
- High: South Laurel
Source: Imagine MLS. This data may not be complete. We recommend contacting the local school district to confirm school assignments for this home.
Similar homes
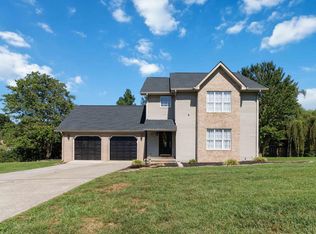
- $325,0003 bd2 ba1.6k sqft212 Pleasure Vw, London, KY 40744For Sale
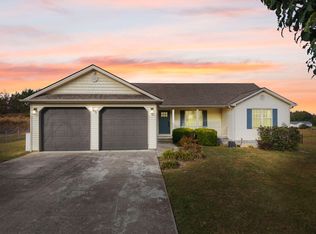
 MLS ID #26030097, Pauline Mills, RE/MAX LakeTime Realty London. Imagine MLS
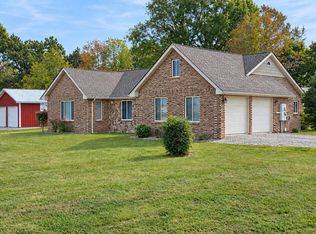
- $318,0003 bd3 ba2k sqft266 Byble Rd, London, KY 40744For Sale
 MLS ID #26029590, Misty Lewis, Keller Williams Commonwealth. Imagine MLS
- $300,0003 bd2 ba1.7k sqft3286 Barbourville Rd, London, KY 40744For Sale
 MLS ID #26011808, Debbie Hoskins, RE/MAX LakeTime Realty London. Imagine MLS
- $329,9003 bd3 ba1.8k sqft18 Shackle Rd, London, KY 40744For Sale
 MLS ID #26028177, Winston B Smith, Sallie Davidson, Realtors. Imagine MLS
- $279,9003 bd2 ba1.8k sqft3403 Barbourville Rd, London, KY 40744For SaleMLS ID #26024161, Sherry L Watkins, Sester & Co Realty. Imagine MLS
- $315,0003 bd2 ba2.4k sqft912 Sasser School Rd, London, KY 40744For SaleMLS ID #26027970, Paula R Chadwell, Huddleston Real Estate. Imagine MLS
- $299,9003 bd3 ba1.8k sqft1301 Sasser School Rd, London, KY 40744For SaleMLS ID #26023760, Patty Taylor, Sallie Davidson, Realtors. Imagine MLS
- $315,0003 bd2 ba2.3k sqft182 Brandi Dr, London, KY 40744For SaleMLS ID #26024201, Donna S Cheek, CENTURY 21 Advantage Realty. Imagine MLS
- $339,9003 bd3 ba2.4k sqft80 Sportsmans Hill Trl, London, KY 40744For SaleMLS ID #26025764, Elizabeth Gambrel, Weichert Realtors Ford Brothers, Inc.. Imagine MLS
- $309,0003 bd3 ba2k sqft3010 Mountain Springs Dr, London, KY 40744For SaleMLS ID #26020855, Jesse Sizemore, CENTURY 21 Advantage Realty. Imagine MLS
- $307,5003 bd2 ba1.8k sqft274 Brookside Dr, London, KY 40744For SaleMLS ID #26014232, Ted Payne, Reliance One Realty. Imagine MLS
- $298,0004 bd3 ba2.1k sqft275 Middleground Way, London, KY 40744For SaleMLS ID #26019222, Patty Taylor, Sallie Davidson, Realtors. Imagine MLS
- $329,0004 bd3 ba2.5k sqft55 Fox Trl, London, KY 40744For SaleMLS ID #26011195, Sue Thompson, WEICHERT REALTORS - Ford Brothers. Imagine MLS
- $258,0003 bd2 ba1.3k sqft128 Winners Cir, London, KY 40744For SaleMLS ID #26025484, Gloria Scott, WEICHERT REALTORS - Ford Brothers. Imagine MLS
- $339,9004 bd3 ba2.2k sqft59 Terran Ln, London, KY 40744For SaleMLS ID #26011854, Penny Morris, NextHome Adventure. Imagine MLS
- $279,0003 bd3 ba1.6k sqft63 Hurley Ln, London, KY 40744For SaleMLS ID #26023400, Sherman E Clark, WEICHERT REALTORS - Ford Brothers. Imagine MLS
- $299,9003 bd2 ba1.4k sqft22 Taylor Subdivision Rd, London, KY 40744For SaleMLS ID #26013050, Steven G King, CENTURY 21 Advantage Realty. Imagine MLS
- $339,9003 bd3 ba2k sqft92 Avian Ln, London, KY 40744For SaleMLS ID #26021772, Steven G King, CENTURY 21 Advantage Realty. Imagine MLS
- $349,9004 bd3 ba2.3k sqft18 River Bend Dr, London, KY 40744For SaleMLS ID #26022508, Tonya L Farmer, CENTURY 21 Advantage Realty. Imagine MLS
