Stunning full brick/stone home built in 2020 with meticulous craftsmanship and detail, featuring 11' ceilings in the living areas and 9' ceiling in the bedrooms and bathrooms. A chef's kitchen awaits you featuring gorgeous furniture quality white cabinetry, granite countertops and a 11' island, big beautiful windows all along the back wall bring in lots of natural light flowing into the heart of this home. Custom walk-in showers are featured in both bathrooms with floor to ceiling glass enclosures. This home exudes both sophistication and comfort and was built to last for years to come. The great room features a beautiful natural gas log fireplace and a wall of built in cabinetry. The home features a full house natural gas Rinnai instantaneous water heater which provides efficiency and convenience. Right off of the sunroom is a spacious concrete deck and patio for your outdoor dining and entertaining, included with the property is a 12' X 20' storage building with electric and a garage door on the end for storing all your outdoor equipment. All this and a location within a mile of Levi Jackson State Park and less than 5 miles to the City of London.
Sold for $599,900
$599,900
579 Caribou Dr, London, KY 40744
3beds
2,980sqft
Single Family Residence
Built in 2020
0.72 Acres Lot
$609,600 Zestimate®
$201/sqft
$2,147 Estimated rent
Home value
$609,600
Estimated sales range
Not available
$2,147/mo
Zestimate® history
Owner options
List your home for rent
$2,147/mo
Rent Zestimate®
Find your next renter with Zillow Rental Manager. Plus, with online applications, you can quickly screen prospective tenants – for free.
$2,147/mo
Rent Zestimate®
Refinance and save
$3,552/mo
Est. payment
Refinancing to a lower rate could help reduce your monthly payments and save thousands over the life of the loan.
$3,552/mo
Est. payment
Explore your selling options
Work with a Zillow partner agent
Leverage their expertise and Zillow's premium Showcase listings to get your home seen by more buyers.
Get startedList with your own agent
Get your home in front of millions of buyers by listing it on Zillow.
Learn how to do itSell it yourself
Take full control of how buyers see your home on Zillow by listing For Sale by Owner (FSBO).
List your homeWhat's special
Natural gas log fireplaceBig beautiful windowsBuilt in cabinetryGranite countertopsCustom walk-in showers
Zillow last checked:
Listing updated:
Listed by:
Patty Taylor 606-682-4305,
Sallie Davidson, Realtors
Bought with:
Autumn Ballard, 295889
Keller Williams Legacy Group
Source: Imagine MLS,MLS#: 25008504
Facts & features
Interior
Bedrooms & bathrooms
- Bedrooms: 3
- Bathrooms: 2
- Full bathrooms: 2
Primary bedroom
- Level: First
Bedroom 1
- Level: First
Bedroom 2
- Level: First
Bathroom 1
- Description: Full Bath
- Level: First
Bathroom 2
- Description: Full Bath
- Level: First
Dining room
- Level: First
Dining room
- Level: First
Family room
- Level: First
Family room
- Level: First
Living room
- Level: First
Living room
- Level: First
Other
- Description: Sun Room
- Level: First
Other
- Description: Sun Room
- Level: First
Utility room
- Level: First
Heating
- Electric, Heat Pump
Cooling
- Electric, Heat Pump
Appliances
- Included: Microwave, Refrigerator, Cooktop, Oven, Vented Exhaust Fan
Features
- Breakfast Bar, Eat-in Kitchen, Master Downstairs, Walk-In Closet(s), Ceiling Fan(s)
- Flooring: Hardwood, Tile
- Windows: Blinds
- Has basement: No
Interior area
- Total structure area: 2,980
- Total interior livable area: 2,980 sqft
- Finished area above ground: 2,980
- Finished area below ground: 0
Property
Parking
- Parking features: Driveway
- Has garage: Yes
- Has uncovered spaces: Yes
Features
- Levels: One
- Has view: Yes
- View description: Trees/Woods, Neighborhood
Lot
- Size: 0.72 Acres
Details
- Additional structures: Shed(s)
- Parcel number: 0780000038.01
Construction
Type & style
- Home type: SingleFamily
- Property subtype: Single Family Residence
Materials
- Brick Veneer, Stone
- Foundation: Block
- Roof: Shingle
Condition
- New construction: No
- Year built: 2020
Utilities & green energy
- Sewer: Public Sewer
- Water: Public
- Utilities for property: Electricity Connected, Natural Gas Connected, Sewer Connected, Water Connected
Community & HOA
Community
- Security: Security System Owned
- Subdivision: Rural
Location
- Region: London
Financial & listing details
- Price per square foot: $201/sqft
- Tax assessed value: $335,200
- Annual tax amount: $2,227
- Date on market: 4/25/2025
Price history
| Date | Event | Price |
|---|---|---|
| 12/19/2025 | Sold | $599,900$201/sqft |
Source:  Imagine MLS #25008504 Report a problem Imagine MLS #25008504 Report a problem | ||
| 12/19/2025 | Pending sale | $599,900$201/sqft |
Source: Imagine MLS #25008504 Report a problem | ||
| 4/25/2025 | Listed for sale | $599,900$201/sqft |
Source: Imagine MLS #25008504 Report a problem | ||
| 4/19/2025 | Listing removed | $599,900$201/sqft |
Source: Imagine MLS #24022121 Report a problem | ||
| 12/3/2024 | Price change | $599,900-7.7%$201/sqft |
Source: Imagine MLS #24022121 Report a problem | ||
| 10/20/2024 | Listed for sale | $649,900+93.9%$218/sqft |
Source: Imagine MLS #24022121 Report a problem | ||
| 9/28/2020 | Sold | $335,234$112/sqft |
Source: Public Record Report a problem | ||
Public tax history
| Year | Property taxes | Tax assessment |
|---|---|---|
| 2024 | $2,227 -2.5% | $335,200 |
| 2023 | $2,285 -2.6% | $335,200 |
| 2022 | $2,346 -3.5% | $335,200 |
| 2021 | $2,431 | $335,200 +1017.3% |
| 2020 | -- | $30,000 |
Find assessor info on the county website
Neighborhood: 40744
Nearby homes
- $325,0004 bd2 ba1.9k sqft3304 Barbourville Rd, London, KY 40744Pending

- $309,0003 bd2 ba1.8k sqft561 Caribou Dr, London, KY 40744Sold
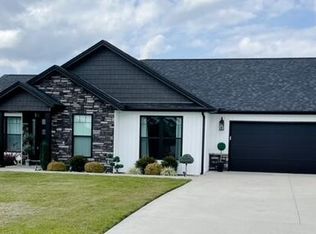
- $320,0003 bd2 ba1.8k sqft300 Caribou Dr, London, KY 40744Sold
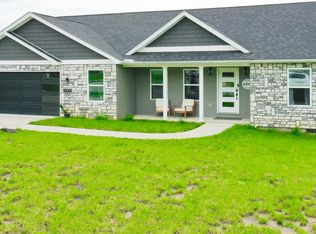
- $506,6254 bd2 ba2.7k sqft498 Caribou Dr, London, KY 40744Sold
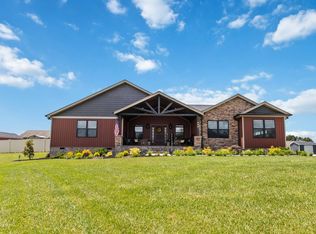
- $352,0003 bd2 ba1.9k sqft317 Caribou Dr, London, KY 40744Sold
- $319,0004 bd2 ba1.9k sqft3462 Barbourville Rd, London, KY 40744For Sale
- $455,0006 bd3 ba3.9k sqft407 Caribou Dr, London, KY 40744Sold
- $319,0003 bd2 ba1.7k sqft3286 Barbourville Rd, London, KY 40744For Sale
Nearby schools
GreatSchools rating
- 7/10Camp Ground Elementary SchoolGrades: PK-5Distance: 2.8 mi
- 8/10South Laurel Middle SchoolGrades: 6-8Distance: 3.3 mi
- NAMcdaniel Learning CenterGrades: 9-12Distance: 3.1 mi
Schools provided by the listing agent
- Elementary: Campground
- Middle: North Laurel
- High: North Laurel
Source: Imagine MLS. This data may not be complete. We recommend contacting the local school district to confirm school assignments for this home.


Get pre-qualified for a loan
At Zillow Home Loans, we can pre-qualify you in as little as 5 minutes with no impact to your credit score.An equal housing lender. NMLS #10287.
- Kentucky
- Laurel County
- London
- 40744
- 579 Caribou Dr
Nearby cities
Nearby zip codes
Other London Topics
