Welcome to this spacious 6-bedroom, 3-bathroom home, spanning 3,960 sq. ft. Complete with a dedicated office space, this residence is designed for both comfort and functionality. It has been kept in immaculate condition with no history of smoking and regular professional cleaning.
The property backs onto the tranquil Daniel Boone Forest, offering unmatched privacy and scenic views, thanks to the absence of rear neighbors. Other features include a new privacy fence, a three-car garage, and relaxing front and back porches.
Location-wise, this home is a winner. It's conveniently close to the town center, reputable schools, lakes, the Levi Jackson Pool, and walking trails.
Investors: With limited rental options in the area, this property could serve as a potential Airbnb opportunity.
Though in pristine condition and still under builder's warranty, the home is listed below its appraised value due to the owners' work-related relocation.
407 Caribou Drive offers a blend of comfort, convenience, and value.
Make your viewing appointment today!
Sold for $455,000
Tax assessed value
$455,000
407 Caribou Dr, London, KY 40744
6beds
3,960sqft
Single Family Residence
Built in 2023
0.33 Acres Lot
$515,200 Zestimate®
$115/sqft
$2,919 Estimated rent
Home value
$515,200
$489,000 - $546,000
$2,919/mo
Zestimate® history
Owner options
List your home for rent
$2,919/mo
Rent Zestimate®
Find your next renter with Zillow Rental Manager. Plus, with online applications, you can quickly screen prospective tenants – for free.
$2,919/mo
Rent Zestimate®
Refinance and save
$2,147/mo
Est. payment
Refinancing to a lower rate could help reduce your monthly payments and save thousands over the life of the loan.
$2,147/mo
Est. payment
Explore your selling options
Work with a Zillow partner agent
Leverage their expertise and Zillow's premium Showcase listings to get your home seen by more buyers.
Get startedList with your own agent
Get your home in front of millions of buyers by listing it on Zillow.
Learn how to do itSell it yourself
Take full control of how buyers see your home on Zillow by listing For Sale by Owner (FSBO).
List your homeWhat's special
Levi jackson poolReputable schoolsScenic views
Zillow last checked:
Listing updated:
Listed by:
Elizabeth Mills 606-627-2732,
Huddleston Real Estate
Bought with:
Michael Campbell, 221953
RE/MAX On Main, Inc
Source: Imagine MLS,MLS#: 23014387
Facts & features
Interior
Bedrooms & bathrooms
- Bedrooms: 6
- Bathrooms: 3
- Full bathrooms: 3
Primary bedroom
- Level: Lower
Bedroom 1
- Level: First
Bedroom 2
- Level: First
Bedroom 3
- Level: Lower
Bedroom 4
- Level: Lower
Bathroom 1
- Description: Full Bath
- Level: First
Bathroom 2
- Description: Full Bath
- Level: First
Bathroom 3
- Description: Full Bath
- Level: Lower
Bonus room
- Level: Lower
Dining room
- Level: First
Dining room
- Level: First
Great room
- Level: Lower
Great room
- Level: First
Great room
- Level: Lower
Kitchen
- Level: Lower
Office
- Level: First
Heating
- Heat Pump
Cooling
- Electric
Appliances
- Included: Dishwasher, Microwave, Refrigerator, Range
- Laundry: Electric Dryer Hookup, Washer Hookup
Features
- Eat-in Kitchen, Master Downstairs, Walk-In Closet(s), Ceiling Fan(s)
- Flooring: Hardwood, Other, Tile
- Basement: Finished,Full,Walk-Out Access
- Has fireplace: Yes
- Fireplace features: Family Room
Interior area
- Total structure area: 3,960
- Total interior livable area: 3,960 sqft
- Finished area above ground: 1,980
- Finished area below ground: 1,980
Property
Parking
- Parking features: Attached Garage, Basement, Garage Faces Front
- Has garage: Yes
Features
- Levels: Two
- Patio & porch: Deck, Porch
- Fencing: Privacy,Wood
- Has view: Yes
- View description: Neighborhood
Lot
- Size: 0.33 Acres
Details
- Parcel number: 332753
Construction
Type & style
- Home type: SingleFamily
- Architectural style: Ranch
- Property subtype: Single Family Residence
Materials
- Brick Veneer, Stone, Vinyl Siding
- Foundation: Block
Condition
- New construction: No
- Year built: 2023
Utilities & green energy
- Sewer: Public Sewer
- Water: Public
Community & HOA
Community
- Subdivision: Elk Run Estates
Location
- Region: London
Financial & listing details
- Price per square foot: $115/sqft
- Tax assessed value: $455,000
- Annual tax amount: $3,508
- Date on market: 7/29/2023
Price history
| Date | Event | Price |
|---|---|---|
| 12/1/2023 | Sold | $455,000-2.2%$115/sqft |
Source:  Imagine MLS #23014387 Report a problem Imagine MLS #23014387 Report a problem | ||
| 11/11/2023 | Pending sale | $465,000$117/sqft |
Source: Imagine MLS #23014387 Report a problem | ||
| 11/8/2023 | Price change | $465,000-6.1%$117/sqft |
Source: Imagine MLS #23014387 Report a problem | ||
| 10/22/2023 | Price change | $495,000+4.7%$125/sqft |
Source: Imagine MLS #23014387 Report a problem | ||
| 10/3/2023 | Price change | $473,000-0.4%$119/sqft |
Source: Imagine MLS #23014387 Report a problem | ||
| 9/26/2023 | Price change | $475,000-2.9%$120/sqft |
Source: Imagine MLS #23014387 Report a problem | ||
| 9/5/2023 | Price change | $489,000-0.1%$123/sqft |
Source: Imagine MLS #23014387 Report a problem | ||
| 8/25/2023 | Price change | $489,500-1.1%$124/sqft |
Source: Imagine MLS #23014387 Report a problem | ||
| 8/7/2023 | Price change | $494,900-3.9%$125/sqft |
Source: Imagine MLS #23014387 Report a problem | ||
| 7/29/2023 | Listed for sale | $514,900+8.4%$130/sqft |
Source: Imagine MLS #23014387 Report a problem | ||
| 5/5/2023 | Sold | $475,000$120/sqft |
Source: Imagine MLS #23003273 Report a problem | ||
| 4/19/2023 | Contingent | $475,000$120/sqft |
Source: Imagine MLS #23003273 Report a problem | ||
| 3/31/2023 | Price change | $475,000-4%$120/sqft |
Source: Imagine MLS #23003273 Report a problem | ||
| 3/1/2023 | Listed for sale | $495,000$125/sqft |
Source: Imagine MLS #23003273 Report a problem | ||
Public tax history
| Year | Property taxes | Tax assessment |
|---|---|---|
| 2024 | $3,508 +20.2% | $455,000 +23.3% |
| 2023 | $2,919 +1733.4% | $369,000 +1745% |
| 2022 | $159 +28.6% | $20,000 +33.3% |
| 2021 | $124 | $15,000 |
| 2020 | -- | $15,000 |
Find assessor info on the county website
Neighborhood: 40744
Nearby homes
- $319,0004 bd2 ba1.9k sqft3462 Barbourville Rd, London, KY 40744For Sale

- $319,0003 bd2 ba1.7k sqft3286 Barbourville Rd, London, KY 40744For Sale

- $322,5003 bd2 ba2k sqft3648 Barbourville Rd, London, KY 40744Sold
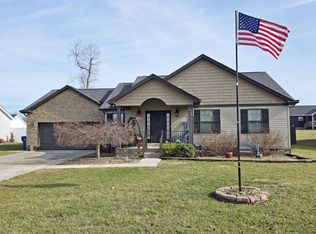
- $311,0003 bd2 ba1.7k sqft100 Caribou Dr, London, KY 40744Sold

- $310,0003 bd2 ba1.6k sqft336 Caribou Dr, London, KY 40744Sold
- $254,0003 bd2 ba1.8k sqft3696 Barbourville Rd, London, KY 40744Sold
- $325,0004 bd2 ba1.9k sqft3304 Barbourville Rd, London, KY 40744Pending
- $599,9003 bd2 ba2.9k sqft579 Caribou Dr, London, KY 40744Sold
Nearby schools
GreatSchools rating
- 7/10Camp Ground Elementary SchoolGrades: PK-5Distance: 2.8 mi
- 8/10South Laurel Middle SchoolGrades: 6-8Distance: 3.3 mi
- NAMcdaniel Learning CenterGrades: 9-12Distance: 3.1 mi
Schools provided by the listing agent
- Elementary: Campground
- Middle: North Laurel
- High: North Laurel
Source: Imagine MLS. This data may not be complete. We recommend contacting the local school district to confirm school assignments for this home.


Get pre-qualified for a loan
At Zillow Home Loans, we can pre-qualify you in as little as 5 minutes with no impact to your credit score.An equal housing lender. NMLS #10287.
Sell for more on Zillow
Get a Zillow Showcase℠ listing at no additional cost and you could sell for .
$515,200
2% more
+$10,304
With Zillow Showcase(estimated)
$525,504
- Kentucky
- Laurel County
- London
- 40744
- 407 Caribou Dr
Nearby cities
Nearby zip codes
Other London Topics
