Welcome to this beautifully maintained 3-bedroom, 2-bath home located in the highly sought-after Elk Run Estates in London. Offering 1,744 sq. ft. of thoughtfully designed living space, this property combines modern comfort, quality finishes, and a layout perfect for today's lifestyle. Step inside to an inviting open floor plan where the kitchen, dining, and living areas flow seamlessly—ideal for both daily living and entertaining. The kitchen features custom cabinetry, granite countertops, stainless steel appliances, and a spacious island that anchors the room. The split bedroom design provides privacy and convenience. The large primary ensuite includes a custom tiled shower, double bowl vanity, and a generous walk-in closet. Engineered hardwood and porcelain plank tile flooring extend throughout the home, adding both style and durability. Relax and unwind on the covered front or rear porches, perfect for enjoying peaceful mornings or quiet evenings. A 2-car garage offers ample storage and parking. Situated just minutes from the city limits, this home provides the tranquility of a well-established neighborhood with the convenience of being close to shopping, dining, and local amenities. This is a rare opportunity to own a beautiful home in one of London's most desirable communities.
Sold for $311,000
$311,000
100 Caribou Dr, London, KY 40744
3beds
1,744sqft
Single Family Residence
Built in 2020
0.34 Acres Lot
$318,600 Zestimate®
$178/sqft
$1,900 Estimated rent
Home value
$318,600
Estimated sales range
Not available
$1,900/mo
Zestimate® history
Owner options
List your home for rent
$1,900/mo
Rent Zestimate®
Find your next renter with Zillow Rental Manager. Plus, with online applications, you can quickly screen prospective tenants – for free.
$1,900/mo
Rent Zestimate®
Refinance and save
$1,864/mo
Est. payment
Refinancing to a lower rate could help reduce your monthly payments and save thousands over the life of the loan.
$1,864/mo
Est. payment
Explore your selling options
Work with a Zillow partner agent
Leverage their expertise and Zillow's premium Showcase listings to get your home seen by more buyers.
Get startedList with your own agent
Get your home in front of millions of buyers by listing it on Zillow.
Learn how to do itSell it yourself
Take full control of how buyers see your home on Zillow by listing For Sale by Owner (FSBO).
List your homeWhat's special
Generous walk-in closetSpacious islandStainless steel appliancesInviting open floor planGranite countertopsCustom cabinetryDouble bowl vanity
Zillow last checked:
Listing updated:
Listed by:
Sean Disney 606-620-8350,
USA Realty
Bought with:
Lori K Marcum, 220048
Sester & Co Realty
Source: Imagine MLS,MLS#: 25506932
Facts & features
Interior
Bedrooms & bathrooms
- Bedrooms: 3
- Bathrooms: 2
- Full bathrooms: 2
Primary bedroom
- Level: First
Bedroom 1
- Level: First
Bedroom 2
- Level: First
Primary bathroom
- Level: First
Bathroom 1
- Level: First
Dining room
- Level: First
Kitchen
- Level: First
Living room
- Level: First
Utility room
- Level: First
Heating
- Electric, Forced Air, Heat Pump
Cooling
- Electric, Heat Pump
Appliances
- Included: Dishwasher, Microwave, Refrigerator, Range
- Laundry: Electric Dryer Hookup, Washer Hookup
Features
- Walk-In Closet(s), Ceiling Fan(s)
- Flooring: Ceramic Tile, Hardwood
- Windows: Blinds
- Has basement: No
- Has fireplace: No
Interior area
- Total structure area: 1,744
- Total interior livable area: 1,744 sqft
- Finished area above ground: 1,744
- Finished area below ground: 0
Property
Parking
- Total spaces: 2
- Parking features: Attached Garage, Driveway
- Garage spaces: 2
- Has uncovered spaces: Yes
Features
- Levels: One
- Has view: Yes
- View description: Neighborhood
Lot
- Size: 0.34 Acres
Details
- Parcel number: 0780000068.36
Construction
Type & style
- Home type: SingleFamily
- Architectural style: Ranch
- Property subtype: Single Family Residence
Materials
- Stone, Vinyl Siding
- Foundation: Block
- Roof: Composition,Dimensional Style,Shingle
Condition
- New construction: No
- Year built: 2020
Utilities & green energy
- Sewer: Public Sewer
- Water: Public
- Utilities for property: Cable Available, Electricity Connected, Natural Gas Available, Phone Available, Sewer Connected, Underground Utilities, Water Connected
Community & HOA
Community
- Subdivision: Elk Run Estates
HOA
- Has HOA: No
Location
- Region: London
Financial & listing details
- Price per square foot: $178/sqft
- Tax assessed value: $229,900
- Annual tax amount: $1,773
- Date on market: 11/28/2025
Price history
| Date | Event | Price |
|---|---|---|
| 2/23/2026 | Sold | $311,000+0.4%$178/sqft |
Source:  Imagine MLS #25506932 Report a problem Imagine MLS #25506932 Report a problem | ||
| 2/3/2026 | Pending sale | $309,900$178/sqft |
Source: Imagine MLS #25506932 Report a problem | ||
| 1/17/2026 | Contingent | $309,900$178/sqft |
Source: Imagine MLS #25506932 Report a problem | ||
| 1/16/2026 | Price change | $309,900-3.1%$178/sqft |
Source: Imagine MLS #25506932 Report a problem | ||
| 1/5/2026 | Price change | $319,900-3%$183/sqft |
Source: Imagine MLS #25506932 Report a problem | ||
| 11/28/2025 | Listed for sale | $329,900-4.4%$189/sqft |
Source: Imagine MLS #25506932 Report a problem | ||
| 9/29/2023 | Sold | $345,000+50.1%$198/sqft |
Source: Public Record Report a problem | ||
| 9/10/2021 | Sold | $229,900+18%$132/sqft |
Source: Imagine MLS #20115376 Report a problem | ||
| 3/3/2020 | Sold | $194,900$112/sqft |
Source: Public Record Report a problem | ||
Public tax history
| Year | Property taxes | Tax assessment |
|---|---|---|
| 2024 | $1,773 -2.5% | $229,900 |
| 2023 | $1,819 -0.6% | $229,900 |
| 2022 | $1,830 +13.8% | $229,900 +18% |
| 2021 | $1,608 | $194,900 +747.4% |
| 2020 | -- | $23,000 |
Find assessor info on the county website
Neighborhood: 40744
Nearby homes
- $319,0003 bd2 ba1.7k sqft3286 Barbourville Rd, London, KY 40744For Sale

- $322,5003 bd2 ba2k sqft3648 Barbourville Rd, London, KY 40744Sold
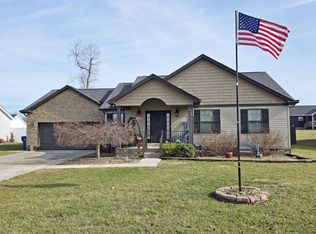
- $314,9003 bd2 ba1.6k sqft336 Caribou Dr, London, KY 40744Pending
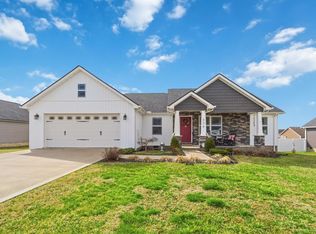
- $254,0003 bd2 ba1.8k sqft3696 Barbourville Rd, London, KY 40744Sold
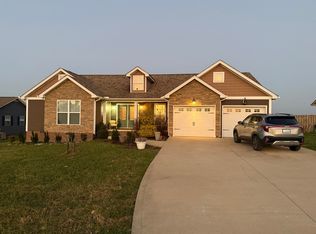
- $339,0004 bd2 ba1.9k sqft3462 Barbourville Rd, London, KY 40744For Sale
- $455,0006 bd3 ba3.9k sqft407 Caribou Dr, London, KY 40744Sold
- $325,0004 bd2 ba1.9k sqft3304 Barbourville Rd, London, KY 40744Pending
- $599,9003 bd2 ba2.9k sqft579 Caribou Dr, London, KY 40744Sold
Nearby schools
GreatSchools rating
- 7/10Camp Ground Elementary SchoolGrades: PK-5Distance: 2.8 mi
- 8/10South Laurel Middle SchoolGrades: 6-8Distance: 3.3 mi
- NAMcdaniel Learning CenterGrades: 9-12Distance: 3.1 mi
Schools provided by the listing agent
- Elementary: Campground
- Middle: North Laurel
- High: North Laurel
Source: Imagine MLS. This data may not be complete. We recommend contacting the local school district to confirm school assignments for this home.


Get pre-qualified for a loan
At Zillow Home Loans, we can pre-qualify you in as little as 5 minutes with no impact to your credit score.An equal housing lender. NMLS #10287.
- Kentucky
- Laurel County
- London
- 40744
- 100 Caribou Dr
Nearby cities
Nearby zip codes
Other London Topics
