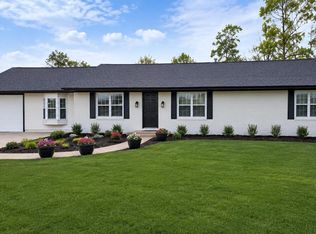
Welcome to one of London's most sought-after newer subdivisions — Elk Run Estates! Perfectly positioned just 3 miles from the city limits with the convenience of public sewer, this immaculately maintained and beautifully decorated home offers the ideal blend of style, comfort, and functionality. From the moment you step onto the inviting covered front porch, you'll feel at home. Inside, you're greeted by a bright, open-concept living space featuring a soaring cathedral ceiling, rich engineered hardwood flooring, and elegant crown molding throughout. The spacious living area flows seamlessly into the dining space and stunning kitchen, creating the perfect layout for both everyday living and entertaining. The kitchen is truly the heart of the home, showcasing eye-catching white cabinetry with crown detail, granite countertops, a center island with bar seating, and upgraded high-end black stainless appliances designed to resist fingerprints while delivering modern sophistication. The desirable split-bedroom floor plan provides privacy and comfort. The primary suite is a relaxing retreat featuring a tray ceiling, hardwood flooring, a generous walk-in closet, and a beautifully appointed ensuite bath with tile flooring and walk-in shower. On the opposite side of the home, two additional bedrooms share a spacious full bath — ideal for family or guests. Step outside to enjoy your covered, screened-in back porch — the perfect place to unwind with morning coffee or relax in the evenings. The backyard is tastefully landscaped with small trees, offering both beauty and a peaceful setting. Additional highlights include: large utility room with ample space, crown molding throughout the home. If you've been searching for a move-in-ready home in a premier neighborhood with modern finishes, thoughtful design, and a prime location — this one checks all the boxes. Take a look today and experience the Elk Run lifestyle for yourself!
Pending
Price cut: $5K (5/12)
$314,900
336 Caribou Dr, London, KY 40744
3beds
1,668sqft
:
Get pre-qualified$1,950/mo
Single Family Residence
Built in 2020
0.34 Acres Lot
$308,900 Zestimate®
$189/sqft
$-- HOA
What's special
Elegant crown molding throughoutGenerous walk-in closetDesirable split-bedroom floor planBright open-concept living spaceCovered screened-in back porchInviting covered front porchSoaring cathedral ceiling
- 156 days |
- 125 |
- 1 |
Zillow last checked:
Listing updated:
Listed by:
Sean Disney 606-620-8350,
USA Realty
Source: Imagine MLS,MLS#: 26003476
Facts & features
Interior
Bedrooms & bathrooms
- Bedrooms: 3
- Bathrooms: 2
- Full bathrooms: 2
Primary bedroom
- Level: First
Bedroom 1
- Level: First
Bedroom 2
- Level: First
Primary bathroom
- Level: First
Bathroom 1
- Level: First
Kitchen
- Level: First
Living room
- Level: First
Utility room
- Level: First
Heating
- Electric, Heat Pump
Cooling
- Electric, Heat Pump
Appliances
- Included: Dishwasher, Microwave, Refrigerator, Range
- Laundry: Electric Dryer Hookup, Washer Hookup
Features
- Walk-In Closet(s), Ceiling Fan(s)
- Flooring: Hardwood, Tile
- Windows: Blinds
- Basement: Crawl Space
- Has fireplace: No
Interior area
- Total structure area: 1,668
- Total interior livable area: 1,668 sqft
- Finished area above ground: 1,668
- Finished area below ground: 0
Property
Parking
- Total spaces: 2
- Parking features: Attached Garage, Driveway
- Garage spaces: 2
- Has uncovered spaces: Yes
Features
- Levels: One
- Has view: Yes
- View description: Neighborhood
Lot
- Size: 0.34 Acres
- Features: Landscaped, Few Trees
Details
- Parcel number: 0780000068.49
Construction
Type & style
- Home type: SingleFamily
- Architectural style: Craftsman
- Property subtype: Single Family Residence
Materials
- Brick Veneer, Stone, Vinyl Siding
- Foundation: Block
- Roof: Composition,Dimensional Style,Shingle
Condition
- Year built: 2020
Utilities & green energy
- Sewer: Public Sewer
- Water: Public
- Utilities for property: Cable Available, Electricity Connected, Natural Gas Available, Sewer Connected, Underground Utilities, Water Connected
Community & HOA
Community
- Subdivision: Elk Run Estates
HOA
- Has HOA: No
Location
- Region: London
Financial & listing details
- Price per square foot: $189/sqft
- Tax assessed value: $210,000
- Annual tax amount: $1,262
- Date on market: 2/27/2026
Estimated market value
$308,900
$293,000 - $324,000
$1,670/mo
Price history
| Date | Event | Price |
|---|---|---|
| 7/24/2026 | Pending sale | $314,900$189/sqft |
Source:  Imagine MLS #26003476 Report a problem Imagine MLS #26003476 Report a problem | ||
| 7/1/2026 | Contingent | $314,900$189/sqft |
Source: Imagine MLS #26003476 Report a problem | ||
| 5/12/2026 | Price change | $314,900-1.6%$189/sqft |
Source: Imagine MLS #26003476 Report a problem | ||
| 5/2/2026 | Price change | $319,900-1.5%$192/sqft |
Source: Imagine MLS #26003476 Report a problem | ||
| 4/7/2026 | Price change | $324,900-1.5%$195/sqft |
Source: Imagine MLS #26003476 Report a problem | ||
| 2/27/2026 | Listed for sale | $329,900-2.8%$198/sqft |
Source: Imagine MLS #26003476 Report a problem | ||
| 1/13/2026 | Listing removed | $339,500$204/sqft |
Source: Imagine MLS #25506292 Report a problem | ||
| 11/25/2025 | Price change | $339,500-2.9%$204/sqft |
Source: Imagine MLS #25506292 Report a problem | ||
| 11/17/2025 | Listed for sale | $349,500+66.4%$210/sqft |
Source: Imagine MLS #25506292 Report a problem | ||
| 12/30/2020 | Sold | $210,000+1041.3%$126/sqft |
Source: Imagine MLS #20009530 Report a problem | ||
| 6/8/2020 | Sold | $18,400+2.2%$11/sqft |
Source: Public Record Report a problem | ||
| 2/26/2020 | Sold | $18,000$11/sqft |
Source: Public Record Report a problem | ||
Public tax history
| Year | Property taxes | Tax assessment |
|---|---|---|
| 2024 | $1,262 -2.5% | $210,000 |
| 2023 | $1,294 -4.1% | $210,000 |
| 2022 | $1,349 -22.1% | $210,000 |
| 2021 | $1,733 | $210,000 +813% |
| 2020 | -- | $23,000 |
Find assessor info on the county website
Monthly payment
Est. payment
Payment breakdown
Explore the cost of this home by adjusting the details. Changes won't be saved.Climate risks
Neighborhood: 40744
Nearby schools
GreatSchools rating
- 7/10Camp Ground Elementary SchoolGrades: PK-5Distance: 2.8 mi
- 8/10South Laurel Middle SchoolGrades: 6-8Distance: 3.3 mi
- NAMcdaniel Learning CenterGrades: 9-12Distance: 3.1 mi
Schools provided by the listing agent
- Elementary: Campground
- Middle: North Laurel
- High: North Laurel
Source: Imagine MLS. This data may not be complete. We recommend contacting the local school district to confirm school assignments for this home.
- $319,0003 bd2 ba1.7k sqft3286 Barbourville Rd, London, KY 40744For Sale

- $322,5003 bd2 ba2k sqft3648 Barbourville Rd, London, KY 40744Sold
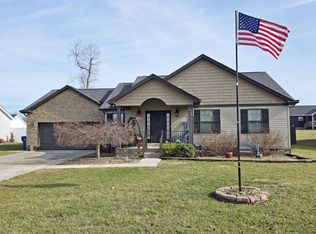
- $311,0003 bd2 ba1.7k sqft100 Caribou Dr, London, KY 40744Sold

- $254,0003 bd2 ba1.8k sqft3696 Barbourville Rd, London, KY 40744Sold
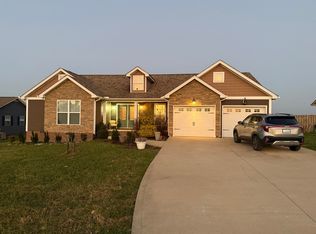
- $319,0004 bd2 ba1.9k sqft3462 Barbourville Rd, London, KY 40744For Sale
- $455,0006 bd3 ba3.9k sqft407 Caribou Dr, London, KY 40744Sold
- $325,0004 bd2 ba1.9k sqft3304 Barbourville Rd, London, KY 40744Pending
- $599,9003 bd2 ba2.9k sqft579 Caribou Dr, London, KY 40744Sold
A local agent can set up tours, give advice and negotiate with sellers.
A local lender can help you make sure your offer is ready when you are.
Similar homes
- $299,9003 bd2 ba1.7k sqft3522 Barbourville Rd, London, KY 40744For Sale

 MLS ID #26009477, Tabitha House, CENTURY 21 Advantage Realty. Imagine MLS
 - $309,9003 bd2 ba1.8k sqft274 Brookside Dr, London, KY 40744For Sale
 MLS ID #26014232, Ted Payne, Reliance One Realty. Imagine MLS
 - $309,9003 bd2 ba1.4k sqft22 Taylor Subdivision, London, KY 40744For Sale
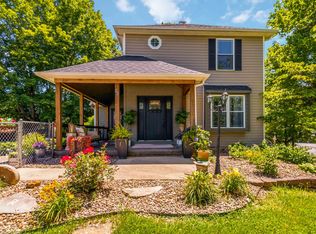 MLS ID #26013050, Steven G King, CENTURY 21 Advantage Realty. Imagine MLS
 - $309,0004 bd2 ba2.1k sqft43 Elderbush Dr, London, KY 40744For Sale
 MLS ID #26004974, Patty Taylor, Sallie Davidson, Realtors. Imagine MLS
 - $270,0003 bd3 ba1.6k sqft87 Hurley Ln, London, KY 40744For SaleMLS ID #26020056, G Ashley Grubb, Lockhart Realty Group, LLC. Imagine MLS
- $329,0003 bd2 ba1.9k sqft37 Nate Ln, London, KY 40744For SaleMLS ID #26019986, Connie Hunt, CENTURY 21 Advantage Realty. Imagine MLS
- $229,9003 bd2 ba2k sqft90 Quail Ridge Rd, London, KY 40744For SaleMLS ID #26019926, Sean Disney, USA Realty. Imagine MLS
- $299,5003 bd2 ba1.5k sqft95 Kermit Jones Rd, London, KY 40744For SaleMLS ID #26018277, Tim E Smith, Sallie Davidson, Realtors. Imagine MLS
- $259,0003 bd3 ba1.6k sqft132 Derby Dr, London, KY 40744For SaleMLS ID #26014389, Michella Tuttle, CENTURY 21 Advantage Realty. Imagine MLS
- $297,9003 bd2 ba1.8k sqft132 Sterlyn Dr, London, KY 40744For SaleMLS ID #26016586, Joyce Fritts, Revolution Realty, LLC. Imagine MLS
- $275,0003 bd2 ba1.4k sqft2015 Old Whitley Rd, London, KY 40744For SaleMLS ID #26011123, Andrew Martin, Sester & Co Realty. Imagine MLS
- $219,9003 bd2 ba1.3k sqft56 Alder Ct, London, KY 40744For SaleMLS ID #26019242, Roxie Blankenship, Reliance One Realty. Imagine MLS
- $329,0003 bd2 ba1.8k sqft8356 E Laurel Rd, London, KY 40741For SaleMLS ID #26009862, Amanda M Heuser, CENTURY 21 Advantage Realty. Imagine MLS
- $275,0003 bd2 ba1.7k sqft372 Southland Dr E, London, KY 40744For SaleMLS ID #25016098, Jonnie Young, NextHome Adventure. Imagine MLS
- $290,0003 bd2 ba1k sqft386 Boggs Rd, London, KY 40744For SaleMLS ID #25012079, Amy C Brown, NextHome Adventure. Imagine MLS
- $329,0003 bd2 ba2.1k sqft964 McWhorter Rd, London, KY 40741For SaleMLS ID #26010585, Tonya L Farmer, CENTURY 21 Advantage Realty. Imagine MLS
- $249,9003 bd2 ba1.5k sqft1207 Yorkshire Estates Rd, London, KY 40744For SaleMLS ID #26007171, G Daniel Carmack, Sallie Davidson, Realtors. Imagine MLS
- $279,9993 bd2 ba1.2k sqft107 Canter Dr, London, KY 40744For SaleMLS ID #26009826, Lori K Marcum, Sester & Co Realty. Imagine MLS
- $279,9993 bd2 ba1.2k sqft105 Canter Dr, London, KY 40744For SaleMLS ID #26009825, Lori K Marcum, Sester & Co Realty. Imagine MLS
- $174,0003 bd5 ba1.8k sqft2953 Fariston Rd, London, KY 40744For Sale
 MLS ID #1719374, Karan Singh, 85W Real Estate. Metro Search Inc. LLC DBA Apex MLS
