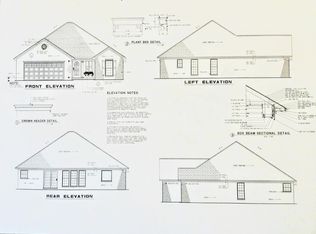
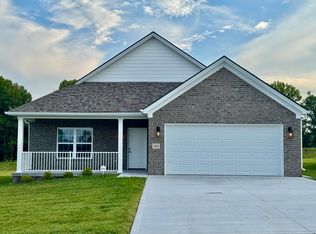
Welcome to easy living at 105 Canter Dr, London, KY 40744 - Lot #3 in The Place at Court Road, the newest development to hit London! This turn-key, move-in ready new construction home with a floor plan named The Anderson, offers 3 bedrooms, 2 full baths and sits on a .25+/- acre lot designed for comfort and convenience. Enjoy a thoughtfully planned community featuring concrete sidewalks, blacktopped streets, greenspace, and a location just minutes from dining, shopping, banking, and medical facilities. Need access to bigger city amenities? You're only about 1.5 hours to Lexington and Knoxville. London is a dream destination for outdoor enthusiasts, offering nearby adventures at Levi Jackson Wilderness Road Park, Cumberland Falls State Resort Park, scenic campgrounds, hiking trails, waterfalls, kayaking, whitewater rafting, ziplining, horseback riding trails, and the famous Sheltowee Trace National Recreation Trail. Don't miss your chance to own a brand-new home in one of the area's most exciting new communities! Staged pictures are virtually staged to give an idea of how the home can be decorated.
For sale
$279,999
105 Canter Dr, London, KY 40744
3beds
1,284sqft
Single Family Residence
Built in 2026
0.28 Acres Lot
$277,800 Zestimate®
$218/sqft
$13/mo HOA
What's special
Blacktopped streets
- 160 days
- 72
- 3
Zillow last checked:
Listing updated:
Listed by:
Lori K Marcum 606-682-8949,
Sester & Co Realty
Source: Imagine MLS,MLS#: 26009825
Facts & features
Interior
Bedrooms & bathrooms
- Bedrooms: 3
- Bathrooms: 2
- Full bathrooms: 2
Primary bedroom
- Level: First
Bedroom 2
- Level: First
Bedroom 3
- Level: First
Primary bathroom
- Level: First
Bathroom 2
- Level: First
Dining room
- Level: First
Kitchen
- Level: First
Living room
- Level: First
Utility room
- Level: First
Heating
- Electric, Heat Pump
Cooling
- Central Air, Electric
Appliances
- Included: Dishwasher, Microwave, Refrigerator, Oven
- Laundry: Electric Dryer Hookup, Main Level, Washer Hookup
Features
- Flooring: Carpet, Tile
- Windows: Insulated Windows, Blinds, Screens
- Basement: Crawl Space
- Has fireplace: No
Interior area
- Total structure area: 1,284
- Total interior livable area: 1,284 sqft
- Finished area above ground: 1,284
- Finished area below ground: 0
Property
Parking
- Total spaces: 2
- Parking features: Attached Garage, Driveway, Garage Door Opener, Garage Faces Front
- Garage spaces: 2
- Has uncovered spaces: Yes
Features
- Levels: One
Lot
- Size: 0.28 Acres
- Features: Landscaped
Details
- Parcel number: 0770000183.03
Construction
Type & style
- Home type: SingleFamily
- Architectural style: Ranch
- Property subtype: Single Family Residence
Materials
- Vinyl Siding, Solid Masonry
- Foundation: Slab
- Roof: Dimensional Style,Shingle
Condition
- New Construction
- Year built: 2026
Details
- Builder model: The Anderson
- Warranty included: Yes
Utilities & green energy
- Sewer: Public Sewer
- Water: Public
- Utilities for property: Electricity Connected, Sewer Connected, Underground Utilities, Water Connected
Community & HOA
Community
- Security: Security System Owned
- Subdivision: The Place at Court Road
HOA
- Has HOA: Yes
- Amenities included: Other
- Services included: Other, Maintenance Grounds
- HOA fee: $150 annually
Location
- Region: London
Financial & listing details
- Price per square foot: $218/sqft
- Date on market: 5/4/2026
Estimated market value
$277,800
$264,000 - $292,000
$1,856/mo
Price history
| Date | Event | Price |
|---|---|---|
| 10/11/2026 | Listed for rent | $1,800$1/sqft |
Source: Imagine MLS #26028099 Report a problem | ||
| 5/4/2026 | Listed for sale | $279,999+0.2%$218/sqft |
Source:  Imagine MLS #26009825 Report a problem Imagine MLS #26009825 Report a problem | ||
| 4/30/2026 | Listing removed | $279,500$218/sqft |
Source: Imagine MLS #26006298 Report a problem | ||
| 3/28/2026 | Listed for sale | $279,500$218/sqft |
Source: Imagine MLS #26006298 Report a problem | ||
Public tax history
Tax history is unavailable.
Monthly payment
Est. payment
Payment breakdown
Explore the cost of this home by adjusting the details. Changes won't be saved.Climate risks
Neighborhood: 40744
Nearby schools
Schools provided by the listing agent
- Elementary: Sublimity
- Middle: South Laurel
- High: South Laurel
Source: Imagine MLS. This data may not be complete. We recommend contacting the local school district to confirm school assignments for this home.
Similar homes
- $279,9993 bd2 ba1.2k sqft107 Canter Dr, London, KY 40744For Sale

 MLS ID #26009826, Lori K Marcum, Sester & Co Realty. Imagine MLS
 - $279,5003 bd2 ba1.2k sqft307 Cinchpost Cir, London, KY 40744For Sale
 MLS ID #26022221, Amanda M Heuser, CENTURY 21 Advantage Realty. Imagine MLS
 - $284,5003 bd2 ba1.3k sqft302 Cinchpost Cir, London, KY 40744For Sale
 MLS ID #26021183, Amanda M Heuser, CENTURY 21 Advantage Realty. Imagine MLS
 - $283,5003 bd2 ba1.2k sqft304 Cinchpost Cir, London, KY 40744For Sale
 MLS ID #26021598, M Logan Jones, CENTURY 21 Advantage Realty. Imagine MLS
 - $282,7003 bd2 ba1.2k sqft306 Cinchpost Cir, London, KY 40744For SaleMLS ID #26021597, M Logan Jones, CENTURY 21 Advantage Realty. Imagine MLS
- $279,5003 bd2 ba1.2k sqft110 Canter Dr, London, KY 40744For SaleMLS ID #26014590, Amanda M Heuser, CENTURY 21 Advantage Realty. Imagine MLS
- $294,5003 bd2 ba1.3k sqft311 Cinchpost Cir, London, KY 40744For SaleMLS ID #26006299, Amanda M Heuser, CENTURY 21 Advantage Realty. Imagine MLS
- $279,5003 bd2 ba1.5k sqft95 Kermit Jones Rd, London, KY 40744For SaleMLS ID #26018277, Tim E Smith, Sallie Davidson, Realtors. Imagine MLS
- $279,0003 bd3 ba1.6k sqft63 Hurley Ln, London, KY 40744For SaleMLS ID #26023400, Sherman E Clark, WEICHERT REALTORS - Ford Brothers. Imagine MLS
- $289,9003 bd2 ba1.8k sqft3403 Barbourville Rd, London, KY 40744For SaleMLS ID #26024161, Sherry L Watkins, Sester & Co Realty. Imagine MLS
- $275,0003 bd2 ba1.7k sqft372 Southland Dr E, London, KY 40744For SaleMLS ID #25016098, Jonnie Young, NextHome Adventure. Imagine MLS
- $262,5003 bd2 ba1.3k sqft128 Winners Cir, London, KY 40744For SaleMLS ID #26025484, Gloria Scott, WEICHERT REALTORS - Ford Brothers. Imagine MLS
- $299,9003 bd3 ba1.8k sqft1301 Sasser School Rd, London, KY 40744For SaleMLS ID #26023760, Patty Taylor, Sallie Davidson, Realtors. Imagine MLS
- $300,0003 bd2 ba1.7k sqft3286 Barbourville Rd, London, KY 40744For SaleMLS ID #26011808, Debbie Hoskins, RE/MAX LakeTime Realty London. Imagine MLS
- $257,0003 bd2 ba1.4k sqft97 Boone Trl, London, KY 40744For SaleMLS ID #26009133, Jaclyn Roark, WEICHERT REALTORS - Ford Brothers. Imagine MLS
- $259,9003 bd2 ba1.7k sqft2015 Old Whitley Rd, London, KY 40744For SaleMLS ID #26011123, Andrew Martin, Sester & Co Realty. Imagine MLS
- $239,0003 bd2 ba1k sqft34 Alder Ct, London, KY 40744For SaleMLS ID #26027335, Brooke Martin, RO&CO Real Estate. Imagine MLS
- $229,9003 bd2 ba1.6k sqft252 Old Union Church Rd, London, KY 40744For SaleMLS ID #26009786, John Hall, Reliance One Realty. Imagine MLS
- $304,9003 bd2 ba1.6k sqft665 Pleasant View Rd, London, KY 40744For SaleMLS ID #26023107, Steven G King, CENTURY 21 Advantage Realty. Imagine MLS
