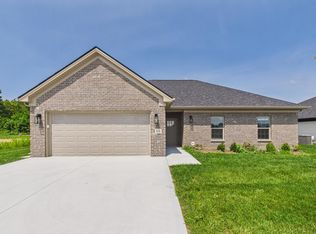
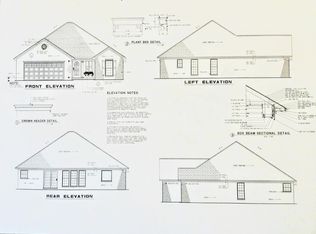
For SALE or LEASE!! This is your opportunity to own a brand-new, full-brick home in one of London's most exciting new communities—with an incredible limited-time incentive! Seller is offering up to $12,500 toward the buyer's closing costs (existing inventory only) ZERO MONEY DOWN (for qualified buyers) Estimated payments as low as $1,388/month the first year and $1,534/month the second year. Welcome to The Place at Court Road—A Place Like No Other. Designed for lasting quality, modern comfort, and everyday convenience, this thoughtfully planned community will feature 69 beautifully crafted full-brick homes with timeless curb appeal and exceptional craftsmanship. Community Features You'll Love • Full Brick Construction • HOA Community • Sidewalk-Lined Streets • Streetlights Throughout • 1-Year Builder Warranty • Professionally Sodded Yards Quality Comes Standard • Granite or Quartz Countertops • Whirlpool Stainless Steel Appliance Package (stove, dishwasher, microwave & double-door refrigerator) • Energy-Efficient Construction with Blown Insulation • Tiled Bathroom & Laundry Floors • Fully Integrated Security System with 24-hour monitoring available • Full Glass Rear Doors with Built-In Blinds Featured Home - 'The Judah Bear' • 1,262 Square Feet • 3 Bedrooms • 2 Bathrooms • 2-Car Attached Garage • Vaulted Ceiling for Added Character & Style • Covered Front Porch Homes throughout the community range from 1,262-1,382 square feet, each offering functional layouts, beautiful finishes, and quality you can feel the moment you walk through the door. Located just minutes from shopping, schools, restaurants, and Levi Jackson Wilderness Road Park, The Place at Court Road offers the perfect blend of peaceful neighborhood living and everyday convenience. Tour this fully finished model home today and experience why so many are choosing The Place at Court Road. The Place at Court Road - A Place Like No Other!
For sale
$279,500
110 Canter Dr, London, KY 40744
3beds
1,262sqft
Single Family Residence
Built in 2026
10,018 Square Feet Lot
$253,900 Zestimate®
$221/sqft
$25/mo HOA
What's special
Professionally sodded yardsFull-brick homeGranite or quartz countertopsTimeless curb appealFunctional layoutsFull brick constructionBeautiful finishes
- 123 days
- 65
- 2
Likely to sell faster than
Zillow last checked:
Listing updated:
Listed by:
Amanda M Heuser 606-682-3912,
CENTURY 21 Advantage Realty,
Kourtney Funk 606-315-5144,
CENTURY 21 Advantage Realty
Source: Imagine MLS,MLS#: 26014590
Facts & features
Interior
Bedrooms & bathrooms
- Bedrooms: 3
- Bathrooms: 2
- Full bathrooms: 2
Primary bedroom
- Level: First
Bedroom 2
- Level: First
Bedroom 3
- Level: First
Primary bathroom
- Level: First
Bathroom 1
- Level: First
Bathroom 2
- Level: First
Kitchen
- Level: First
Living room
- Level: First
Utility room
- Level: First
Heating
- Electric
Cooling
- Electric
Appliances
- Included: Dishwasher, Microwave, Refrigerator, Oven
- Laundry: Electric Dryer Hookup, Main Level, Washer Hookup
Features
- Flooring: Carpet, Tile
- Windows: Insulated Windows, Blinds, Screens
- Has basement: No
- Has fireplace: No
Interior area
- Total structure area: 1,262
- Total interior livable area: 1,262 sqft
- Finished area above ground: 1,262
- Finished area below ground: 0
Property
Parking
- Total spaces: 2
- Parking features: Attached Garage, Driveway, Garage Door Opener, Garage Faces Front
- Garage spaces: 2
- Has uncovered spaces: Yes
Features
- Levels: One
- Exterior features: Other
Lot
- Size: 10,018 Square Feet
- Features: Landscaped
Construction
Type & style
- Home type: SingleFamily
- Architectural style: Ranch
- Property subtype: Single Family Residence
Materials
- Solid Masonry
- Foundation: Slab
- Roof: Shingle
Condition
- New Construction
- Year built: 2026
Details
- Builder model: Judah Bear
- Warranty included: Yes
Utilities & green energy
- Sewer: Public Sewer
- Water: Public
- Utilities for property: Electricity Connected, Sewer Connected, Water Connected
Community & HOA
Community
- Security: Security System Owned
- Subdivision: The Place at Court Road
HOA
- Has HOA: Yes
- Amenities included: Recreation Facilities
- Services included: Other
- HOA fee: $300 annually
Location
- Region: London
Financial & listing details
- Price per square foot: $221/sqft
- Date on market: 7/1/2026
- Listing terms: Lease Option,Owner Will Carry
Estimated market value
$253,900
$241,000 - $269,000
$1,760/mo
Price history
| Date | Event | Price |
|---|---|---|
| 6/23/2026 | Listed for sale | $279,500$221/sqft |
Source:  Imagine MLS #26014590 Report a problem Imagine MLS #26014590 Report a problem | ||
| 6/19/2026 | Listing removed | $279,500$221/sqft |
Source: Imagine MLS #26006297 Report a problem | ||
| 3/28/2026 | Listed for sale | $279,500$221/sqft |
Source: Imagine MLS #26006297 Report a problem | ||
Public tax history
Tax history is unavailable.
Monthly payment
Est. payment
Payment breakdown
Explore the cost of this home by adjusting the details. Changes won't be saved.Climate risks
Neighborhood: 40744
Nearby schools
Schools provided by the listing agent
- Elementary: Sublimity
- Middle: South Laurel
- High: South Laurel
Source: Imagine MLS. This data may not be complete. We recommend contacting the local school district to confirm school assignments for this home.
Similar homes
- $279,5003 bd2 ba1.2k sqft307 Cinchpost Cir, London, KY 40744For Sale

 MLS ID #26022221, Amanda M Heuser, CENTURY 21 Advantage Realty. Imagine MLS
 - $283,5003 bd2 ba1.2k sqft304 Cinchpost Cir, London, KY 40744For Sale
 MLS ID #26021598, M Logan Jones, CENTURY 21 Advantage Realty. Imagine MLS
 - $282,7003 bd2 ba1.2k sqft306 Cinchpost Cir, London, KY 40744For Sale
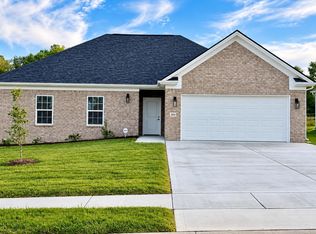 MLS ID #26021597, M Logan Jones, CENTURY 21 Advantage Realty. Imagine MLS
 - $284,5003 bd2 ba1.3k sqft302 Cinchpost Cir, London, KY 40744For Sale
 MLS ID #26021183, Amanda M Heuser, CENTURY 21 Advantage Realty. Imagine MLS
 - $279,5003 bd2 ba1.2k sqft112 Canter Dr, London, KY 40744For SaleMLS ID #26012890, Amanda M Heuser, CENTURY 21 Advantage Realty. Imagine MLS
- $294,5003 bd2 ba1.3k sqft311 Cinchpost Cir, London, KY 40744For SaleMLS ID #26006299, Amanda M Heuser, CENTURY 21 Advantage Realty. Imagine MLS
- $279,0003 bd3 ba1.6k sqft63 Hurley Ln, London, KY 40744For SaleMLS ID #26023400, Sherman E Clark, WEICHERT REALTORS - Ford Brothers. Imagine MLS
- $279,5003 bd2 ba1.5k sqft95 Kermit Jones Rd, London, KY 40744For SaleMLS ID #26018277, Tim E Smith, Sallie Davidson, Realtors. Imagine MLS
- $275,0003 bd2 ba1.7k sqft372 Southland Dr E, London, KY 40744For SaleMLS ID #25016098, Jonnie Young, NextHome Adventure. Imagine MLS
- $300,0003 bd2 ba1.7k sqft3286 Barbourville Rd, London, KY 40744For SaleMLS ID #26011808, Debbie Hoskins, RE/MAX LakeTime Realty London. Imagine MLS
- $299,9003 bd3 ba1.8k sqft1301 Sasser School Rd, London, KY 40744For SaleMLS ID #26023760, Patty Taylor, Sallie Davidson, Realtors. Imagine MLS
- $289,9003 bd2 ba1.8k sqft3403 Barbourville Rd, London, KY 40744For SaleMLS ID #26024161, Sherry L Watkins, Sester & Co Realty. Imagine MLS
- $258,0003 bd2 ba1.3k sqft128 Winners Cir, London, KY 40744For SaleMLS ID #26025484, Gloria Scott, WEICHERT REALTORS - Ford Brothers. Imagine MLS
- $257,0003 bd2 ba1.4k sqft97 Boone Trl, London, KY 40744For SaleMLS ID #26009133, Jaclyn Roark, WEICHERT REALTORS - Ford Brothers. Imagine MLS
- $259,0003 bd3 ba1.6k sqft132 Derby Dr, London, KY 40744For SaleMLS ID #26014389, Michella Tuttle, CENTURY 21 Advantage Realty. Imagine MLS
- $235,0003 bd2 ba1.3k sqft366 Meadowbrook Rd, London, KY 40744For SaleMLS ID #26023995, Jaclyn Roark, WEICHERT REALTORS - Ford Brothers. Imagine MLS
- $234,9003 bd2 ba1k sqft34 Alder Ct, London, KY 40744For SaleMLS ID #26027335, Brooke Martin, RO&CO Real Estate. Imagine MLS
- $289,9003 bd2 ba1.8k sqft76 Emily Ln, London, KY 40744For SaleMLS ID #26020966, Mary Ann Anderson-King, CENTURY 21 Advantage Realty. Imagine MLS
- $304,9003 bd2 ba1.6k sqft665 Pleasant View Rd, London, KY 40744For SaleMLS ID #26023107, Steven G King, CENTURY 21 Advantage Realty. Imagine MLS
- $304,9003 bd2 ba1.6k sqft643 Pleasant View Rd, London, KY 40744For SaleMLS ID #26022740, Steven G King, CENTURY 21 Advantage Realty. Imagine MLS
