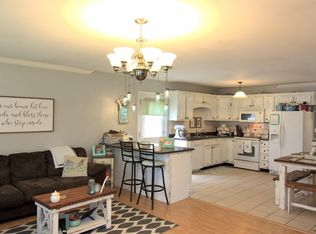
Welcome to your own private oasis in the city limits! This beautifully renovated 3-bedroom, 2-full-bath home offers approximately 1,760 sq. ft. of comfortable living space situated on 1.26 acres, with an incredible list of amenities both inside and out. The home features vaulted ceilings, a spacious layout, new stainless steel appliances, and a newly renovated primary bathroom. Outside, you'll find everything you need to enjoy the property year-round, including a private inground pool, stocked private pond with its own dock, hot tub, and covered back deck—perfect for relaxing, entertaining, or enjoying the peaceful surroundings. The property also includes a detached garage, natural gas, and city sewer. Multiple entrances to the property provide added convenience and flexibility. With the combination of acreage, recreational amenities, updated features, and the convenience of being within the city limits, this property offers a rare opportunity to enjoy privacy and outdoor living while remaining close to town. Property Highlights: 3 Bedrooms 2 Full Bathrooms Approximately 1,760 Sq. Ft. 1.26 Acres Inground Pool Private Stocked Pond Pond Dock Hot Tub Covered Back Deck New Stainless Steel Appliances Newly Renovated Primary Bathroom Detached Garage Multiple Property Entrances Natural Gas City Sewer Vaulted Ceilings Located Within City Limits A property like this is hard to find—schedule your private showing today!
For sale
$459,000
106 Standau Rd, London, KY 40744
3beds
1,760sqft
Single Family Residence
Built in 1995
1.26 Acres Lot
$438,000 Zestimate®
$261/sqft
$-- HOA
What's special
- 24 days
- 322
- 24
Zillow last checked:
Listing updated:
Listed by:
Jesse Sizemore 606-309-9898,
CENTURY 21 Advantage Realty
Source: Imagine MLS,MLS#: 26022875
Facts & features
Interior
Bedrooms & bathrooms
- Bedrooms: 3
- Bathrooms: 2
- Full bathrooms: 2
Primary bedroom
- Level: First
Bedroom 1
- Level: First
Bathroom 1
- Level: First
Bathroom 2
- Level: First
Bathroom 2
- Level: First
Kitchen
- Level: First
Living room
- Level: First
Heating
- Natural Gas
Cooling
- Electric
Appliances
- Included: Dryer, Dishwasher, Gas Range, Microwave, Refrigerator, Washer
- Laundry: Electric Dryer Hookup, Washer Hookup
Features
- Breakfast Bar, Eat-in Kitchen, Walk-In Closet(s), Ceiling Fan(s)
- Flooring: Hardwood, Tile
- Windows: Insulated Windows, Screens
- Basement: Crawl Space
- Number of fireplaces: 1
- Fireplace features: Gas Log, Living Room
Interior area
- Total structure area: 1,760
- Total interior livable area: 1,760 sqft
- Finished area above ground: 1,760
- Finished area below ground: 0
Property
Parking
- Total spaces: 2
- Parking features: Attached Garage, Driveway
- Garage spaces: 2
- Has uncovered spaces: Yes
Features
- Levels: One
- Has private pool: Yes
- Pool features: In Ground
Lot
- Size: 1.26 Acres
Details
- Additional structures: Workshop
- Parcel number: 0629000108.08,0629000113.00,0629000108.07
Construction
Type & style
- Home type: SingleFamily
- Property subtype: Single Family Residence
Materials
- Vinyl Siding, Wood Siding
- Foundation: Block
- Roof: Shingle
Condition
- Year built: 1995
Utilities & green energy
- Sewer: Public Sewer
- Water: Public
- Utilities for property: Electricity Connected, Natural Gas Connected, Sewer Connected, Water Connected
Community & HOA
HOA
- Has HOA: No
Location
- Region: London
Financial & listing details
- Price per square foot: $261/sqft
- Tax assessed value: $415,000
- Annual tax amount: $3,229
- Date on market: 8/21/2026
Estimated market value
$438,000
$416,000 - $460,000
$1,905/mo
Price history
| Date | Event | Price |
|---|---|---|
| 8/21/2026 | Listed for sale | $459,000+9.3%$261/sqft |
Source:  Imagine MLS #26022875 Report a problem Imagine MLS #26022875 Report a problem | ||
| 4/8/2026 | Listing removed | -- |
Source: Owner Report a problem | ||
| 1/8/2026 | Listed for sale | $420,000-4.5%$239/sqft |
Source: Owner Report a problem | ||
| 9/24/2025 | Listing removed | -- |
Source: Owner Report a problem | ||
| 8/6/2025 | Listed for sale | $440,000-4.3%$250/sqft |
Source: Owner Report a problem | ||
| 7/29/2025 | Listing removed | $460,000$261/sqft |
Source: Imagine MLS #25007110 Report a problem | ||
| 6/2/2025 | Price change | $460,000-1.1%$261/sqft |
Source: Imagine MLS #25007110 Report a problem | ||
| 4/11/2025 | Listed for sale | $465,000+2.4%$264/sqft |
Source: Imagine MLS #25007110 Report a problem | ||
| 9/12/2024 | Listing removed | $454,000$258/sqft |
Source: Imagine MLS #24014878 Report a problem | ||
| 8/11/2024 | Price change | $454,000-1.1%$258/sqft |
Source: Imagine MLS #24014878 Report a problem | ||
| 7/18/2024 | Listed for sale | $459,000+165.3%$261/sqft |
Source: Imagine MLS #24014878 Report a problem | ||
| 10/31/2006 | Sold | $173,000$98/sqft |
Source: Agent Provided Report a problem | ||
Public tax history
| Year | Property taxes | Tax assessment |
|---|---|---|
| 2025 | $3,229 +173.7% | $415,000 +171.2% |
| 2024 | $1,180 -2.5% | $153,000 |
| 2023 | $1,210 -0.6% | $153,000 |
| 2022 | $1,218 +11% | $153,000 +15% |
| 2021 | $1,097 | $133,000 |
| 2020 | -- | $133,000 |
| 2019 | $1,109 +0.2% | $133,000 |
| 2018 | $1,107 +0.1% | $133,000 |
| 2017 | $1,106 | $133,000 |
| 2015 | $1,106 +3.6% | $133,000 |
| 2012 | $1,067 +7.8% | $133,000 |
| 2010 | $989 | $133,000 |
Find assessor info on the county website
Monthly payment
Est. payment
Payment breakdown
Explore the cost of this home by adjusting the details. Changes won't be saved.Climate risks
Neighborhood: 40744
Nearby schools
Schools provided by the listing agent
- Elementary: Sublimity
- Middle: South Laurel
- High: South Laurel
Source: Imagine MLS. This data may not be complete. We recommend contacting the local school district to confirm school assignments for this home.
Similar homes
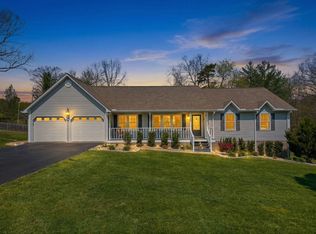
- $449,0004 bd4 ba2.5k sqft14 Brookview Ln, London, KY 40744For Sale
 MLS ID #26007509, Jonnie Young, NextHome Adventure. Imagine MLS
 - $289,9003 bd2 ba1.6k sqft98 Walker Ln, London, KY 40744For Sale
 MLS ID #26024937, Tim E Smith, Sallie Davidson, Realtors. Imagine MLS
 - $298,0004 bd3 ba2.1k sqft275 Middleground Way, London, KY 40744For Sale
 MLS ID #26019222, Patty Taylor, Sallie Davidson, Realtors. Imagine MLS
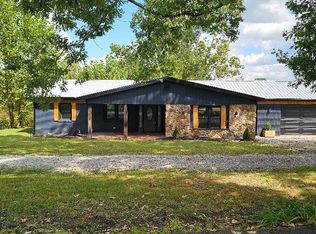
 - $339,9004 bd2 ba1.9k sqft224 Redbird Ln, London, KY 40744For Sale
 MLS ID #25502072, Kenny Morgan, CENTURY 21 Advantage Realty. Imagine MLS
 - $299,9003 bd2 ba1.8k sqft3403 Barbourville Rd, London, KY 40744For SaleMLS ID #26024161, Sherry L Watkins, Sester & Co Realty. Imagine MLS
- $238,0003 bd2 ba1.3k sqft366 Meadowbrook Rd, London, KY 40744For SaleMLS ID #26023995, Jaclyn Roark, WEICHERT REALTORS - Ford Brothers. Imagine MLS
- $329,0003 bd3 ba2k sqft3010 Mountain Springs Dr, London, KY 40744For SaleMLS ID #26020855, Jesse Sizemore, CENTURY 21 Advantage Realty. Imagine MLS
- $349,9004 bd3 ba2.3k sqft18 River Bend Dr, London, KY 40744For SaleMLS ID #26022508, Tonya L Farmer, CENTURY 21 Advantage Realty. Imagine MLS
- $279,0003 bd3 ba1.6k sqft63 Hurley Ln, London, KY 40744For SaleMLS ID #26023400, Sherman E Clark, WEICHERT REALTORS - Ford Brothers. Imagine MLS
- $299,9003 bd3 ba1.8k sqft1301 Sasser School Rd, London, KY 40744For SaleMLS ID #26023760, Patty Taylor, Sallie Davidson, Realtors. Imagine MLS
- $380,0003 bd2 ba1.9k sqft46 Caden Ln, London, KY 40744For SaleMLS ID #26024022, Donna Gregorich, CENTURY 21 Advantage Realty. Imagine MLS
- $459,9003 bd1 ba1.2k sqft460 Topton Rd, London, KY 40744For SaleMLS ID #26014385, Anna King, Reliance One Realty. Imagine MLS
- $450,0003 bd2 ba1.7k sqft230 N Laurel Rd, London, KY 40741For SaleMLS ID #25505069, Sherman E Clark, WEICHERT REALTORS - Ford Brothers. Imagine MLS
- $375,0003 bd3 ba2.3k sqft950 Nazareth Rd, London, KY 40741For SaleMLS ID #26017200, Kenny Morgan, CENTURY 21 Advantage Realty. Imagine MLS
- $355,0003 bd2 ba2.1k sqft964 McWhorter Rd, London, KY 40741For SaleMLS ID #26025310, Darren J Brown, Reliance One Realty. Imagine MLS
- $449,0003 bd3 ba2k sqft71 Hidden Acres Dr, Corbin, KY 40701For SaleMLS ID #26021426, Tracy Saunders, CENTURY 21 Advantage Realty. Imagine MLS
- $275,0003 bd2 ba1.7k sqft372 Southland Dr E, London, KY 40744For SaleMLS ID #25016098, Jonnie Young, NextHome Adventure. Imagine MLS
- $349,9004 bd3 ba2.2k sqft59 Terran Ln, London, KY 40744For SaleMLS ID #26011854, Penny Morris, NextHome Adventure. Imagine MLS
- $339,9003 bd3 ba2k sqft92 Avian Ln, London, KY 40744For SaleMLS ID #26021772, Steven G King, CENTURY 21 Advantage Realty. Imagine MLS
