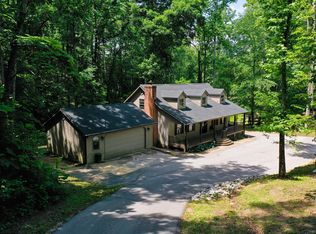
REVISED LISTING.. this listing now includes 12.1 acres according to the PVA report. The possibilities are unlimited for this property. Location, Convenience, and a private residence are only a few of the valuable assets that make this one of the most desirable properties inside the city limits of London and Laurel County. There is over 600 feet of road frontage on US 25 and there is city sewer on the property. It is currently zoned Farm and Residential but should be easily changed to commercial if needed. Located just minutes from I-75 and within sight of Hal Rogers Parkway, Convenience and easy access open up so many possibilities for this property. If business or commercial use is not needed, drive up the hill to find a beautiful brick home nestled in the many matured trees that not only provide privacy, but great shade and a beautiful setting right in town. The house is 3 bedrooms, 1 1/2 baths and a beautiful kitchen, dining area, family room and a basement that is partially finished. A small pond in the valley behind the house previously was used to water the horses that lived on the property. The land continues through the valley and to the top of the ridge providing a view that plays second to none. Whether you are looking for a business investment, a place to call home, or just a mini farm inside the city limits of London, don't miss this opportunity.
For sale
Price increase: $51K (8/13)
$450,000
230 N Laurel Rd, London, KY 40741
3beds
1,768sqft
Single Family Residence
Built in 1963
12.1 Acres Lot
$421,100 Zestimate®
$255/sqft
$-- HOA
What's special
Family roomBeautiful brick homeDining areaBeautiful kitchen
- 316 days
- 391
- 19
Zillow last checked:
Listing updated:
Listed by:
Sherman E Clark 606-224-1952,
WEICHERT REALTORS - Ford Brothers
Source: Imagine MLS,MLS#: 25505069
Facts & features
Interior
Bedrooms & bathrooms
- Bedrooms: 3
- Bathrooms: 2
- Full bathrooms: 1
- 1/2 bathrooms: 1
Primary bedroom
- Level: First
Bedroom 2
- Level: First
Bedroom 3
- Level: First
Bathroom 1
- Level: First
Bathroom 2
- Level: First
Dining room
- Level: First
Family room
- Level: First
Kitchen
- Level: First
Living room
- Level: First
Heating
- Heat Pump
Cooling
- Heat Pump
Appliances
- Included: Dishwasher, Range
- Laundry: Electric Dryer Hookup, Main Level, Washer Hookup
Features
- Breakfast Bar, Eat-in Kitchen
- Flooring: Hardwood
- Basement: Concrete,Partial,Partially Finished
- Number of fireplaces: 2
- Fireplace features: Basement, Living Room
Interior area
- Total structure area: 1,768
- Total interior livable area: 1,768 sqft
- Finished area above ground: 1,768
- Finished area below ground: 0
Video & virtual tour
Property
Parking
- Total spaces: 2
- Parking features: Detached Garage
- Garage spaces: 2
Features
- Levels: One
Lot
- Size: 12.1 Acres
- Features: Wooded, Many Trees
Details
- Parcel number: 0502000095.00, 0502000095.01
Construction
Type & style
- Home type: SingleFamily
- Architectural style: Ranch
- Property subtype: Single Family Residence
Materials
- Brick Veneer
- Foundation: Block
- Roof: Composition,Shingle
Condition
- Year built: 1963
Utilities & green energy
- Sewer: Septic Tank
- Water: Public
- Utilities for property: Electricity Connected, Sewer Available, Water Connected
Community & HOA
Community
- Security: Security System Owned
- Subdivision: City Limits
HOA
- Has HOA: No
Location
- Region: London
Financial & listing details
- Price per square foot: $255/sqft
- Tax assessed value: $26,750
- Annual tax amount: $208
- Date on market: 10/31/2025
Estimated market value
$421,100
$400,000 - $442,000
$1,754/mo
Price history
| Date | Event | Price |
|---|---|---|
| 8/13/2026 | Price change | $450,000+12.8%$255/sqft |
Source:  Imagine MLS #25505069 Report a problem Imagine MLS #25505069 Report a problem | ||
| 4/8/2026 | Price change | $399,000-4.8%$226/sqft |
Source: Imagine MLS #25505069 Report a problem | ||
| 10/31/2025 | Listed for sale | $419,000+49.6%$237/sqft |
Source: Imagine MLS #25505069 Report a problem | ||
| 9/13/2024 | Listing removed | $280,000$158/sqft |
Source: Imagine MLS #24006828 Report a problem | ||
| 7/25/2024 | Price change | $280,000-6%$158/sqft |
Source: Imagine MLS #24006828 Report a problem | ||
| 5/22/2024 | Price change | $298,000-14.6%$169/sqft |
Source: Imagine MLS #24006828 Report a problem | ||
| 4/23/2024 | Price change | $349,000-6.9%$197/sqft |
Source: Imagine MLS #24006828 Report a problem | ||
| 4/12/2024 | Listed for sale | $375,000-75%$212/sqft |
Source: Imagine MLS #24006828 Report a problem | ||
| 9/6/2023 | Listing removed | -- |
Source:  Weichert Pro Report a problem Weichert Pro Report a problem | ||
| 7/27/2023 | Price change | $1,500,000-25%$848/sqft |
Source: Weichert Pro #22018938 Report a problem | ||
| 3/7/2023 | Listed for sale | $2,000,000$1,131/sqft |
Source: Imagine MLS #22018938 Report a problem | ||
| 2/25/2023 | Listing removed | -- |
Source: Weichert Pro Report a problem | ||
| 8/24/2022 | Listed for sale | $2,000,000$1,131/sqft |
Source: Imagine MLS #22018938 Report a problem | ||
Public tax history
| Year | Property taxes | Tax assessment |
|---|---|---|
| 2025 | $208 +0.9% | $26,750 |
| 2024 | $206 -2.5% | $26,750 |
| 2023 | $212 -0.6% | $26,750 |
| 2022 | $213 -3.5% | $26,750 |
| 2021 | $221 | $26,750 |
| 2020 | -- | $26,750 |
| 2019 | $223 +0.2% | $26,750 |
| 2018 | $223 +0.1% | $26,750 -91.8% |
| 2017 | $222 | $325,000 +254.2% |
| 2015 | $222 +3.6% | $91,750 +243% |
| 2012 | $215 | $26,750 |
Find assessor info on the county website
Monthly payment
Est. payment
Payment breakdown
Explore the cost of this home by adjusting the details. Changes won't be saved.Climate risks
Neighborhood: 40741
Nearby schools
Similar homes
- $415,0003 bd2 ba2k sqft51 Tamarack Trce, London, KY 40741For Sale
 MLS ID #26013124, Andrew Sester, Sester & Co Realty. Imagine MLS
 - $425,0003 bd2 ba1.9k sqft10970 McWhorter Rd, London, KY 40741For Sale
 MLS ID #26010186, Kenneth E Watts, WATTS REALTORS & AUCTIONEERS, INC.. Imagine MLS
 - $444,9006 bd3 ba2.6k sqft827 Pine Hill Brock Rd, London, KY 40741For Sale
 MLS ID #25007960, Chris McHargue, Huddleston Real Estate. Imagine MLS
 - $270,0003 bd2 ba1.6k sqft403 Aspen Dr, London, KY 40741For Sale
 MLS ID #25501222, Keith Bingham, COLOR Real Estate. Imagine MLS
 - $269,0003 bd2 ba1.6k sqft85 Addison Ln, London, KY 40741For SaleMLS ID #26024482, Joann Baker, Joann Baker & Associates. Imagine MLS
- $249,0003 bd2 ba1.3k sqft605 Walnut Dr, London, KY 40741For SaleMLS ID #26021493, Barbara Flannery, USA Realty. Imagine MLS
- $245,0002 bd2 ba1.2k sqft5989 Slate Lick Rd, London, KY 40741For SaleMLS ID #26005247, Scotlynd Wells, Reliance One Realty. Imagine MLS
- $459,9003 bd1 ba1.2k sqft460 Topton Rd, London, KY 40744For SaleMLS ID #26014385, Anna King, Reliance One Realty. Imagine MLS
- $360,0003 bd2 ba1.6k sqft2647 Taylor School Rd, London, KY 40741For SaleMLS ID #26002904, Sue Thompson, WEICHERT REALTORS - Ford Brothers. Imagine MLS
- $289,9003 bd2 ba1.6k sqft98 Walker Ln, London, KY 40744For SaleMLS ID #26024937, Tim E Smith, Sallie Davidson, Realtors. Imagine MLS
- $449,0004 bd4 ba2.5k sqft14 Brookview Ln, London, KY 40744For SaleMLS ID #26007509, Jonnie Young, NextHome Adventure. Imagine MLS
- $449,0003 bd3 ba2k sqft71 Hidden Acres Dr, Corbin, KY 40701For SaleMLS ID #26021426, Tracy Saunders, CENTURY 21 Advantage Realty. Imagine MLS
- $280,0004 bd3 ba2k sqft103 Boreing Dr, London, KY 40741For SaleMLS ID #26014818, Bob Sophiea, eXp Realty, LLC. Imagine MLS
- $355,0003 bd3 ba2.4k sqft41 Lakeside Dr, London, KY 40741For SaleMLS ID #26020988, Krystil Greer, CENTURY 21 Advantage Realty. Imagine MLS
- $298,0003 bd1 ba1.1k sqft519 W 2nd St, London, KY 40741For SaleMLS ID #25505581, Sue Thompson, WEICHERT REALTORS - Ford Brothers. Imagine MLS
- $238,0003 bd2 ba1.3k sqft366 Meadowbrook Rd, London, KY 40744For SaleMLS ID #26023995, Jaclyn Roark, WEICHERT REALTORS - Ford Brothers. Imagine MLS
- $229,9003 bd2 ba1.1k sqft1299 E Pittsburg Church Rd, London, KY 40741For SaleMLS ID #26005645, The Dream Team Real Estate Professionals - Dreama Bolin, Lake Cumberland Real Estate Professionals. Imagine MLS
- $299,9003 bd3 ba1.8k sqft1301 Sasser School Rd, London, KY 40744For SaleMLS ID #26023760, Patty Taylor, Sallie Davidson, Realtors. Imagine MLS
- $354,9993 bd2 ba1.5k sqft79 Hopkins Cemetery Rd, Lily, KY 40740For SaleMLS ID #26016081, Sherry L Watkins, Sester & Co Realty. Imagine MLS
