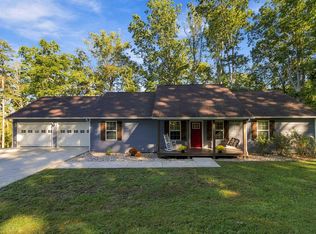
Masterful Craftsmanship Meets Serene Hillside Living. Experience the pinnacle of custom design in this beautifully crafted 2,216 sq. ft. masterpiece. From the moment you step inside, you are greeted by the warmth of vaulted wooden plank ceilings and a glow provided by 49 precision-placed recessed lights that illuminate every architectural detail. The heart of the home features stunning Mennonite-built cabinetry, granite counters, paired perfectly with a mix of rich hardwood and elegant ceramic tile flooring throughout--no carpet in sight. * A large pantry with built-in wood shelving * Tiled showers * High-end fixtures * ALL INTERIOR WALLS are soundproofed! Spacious rooms; sized to give this home the perfect blend of practicality and luxury. Retreat to the outdoors via the covered side deck, an entertainer's dream designed for hosting guests while overlooking your private, wooded backyard. Large storage area underneath the covered deck. Garage dimensions: 23'8' wide x 22'8' long. Located in a premier subdivision offering breathtaking views of the iconic Kentucky hills. The perfect home to start or grow your family!
For sale
$449,000
170 Laredo Dr, London, KY 40741
4beds
2,216sqft
Single Family Residence
Built in 2026
0.52 Acres Lot
$443,900 Zestimate®
$203/sqft
$-- HOA
What's special
Private wooded backyardCovered side deckVaulted wooden plank ceilingsSpacious roomsHigh-end fixturesGranite countersStunning mennonite-built cabinetry
- 48 days
- 209
- 12
Likely to sell faster than
Zillow last checked:
Listing updated:
Listed by:
Amanda M Heuser 606-682-3912,
CENTURY 21 Advantage Realty,
Kourtney Funk 606-315-5144,
CENTURY 21 Advantage Realty
Source: Imagine MLS,MLS#: 26023867
Facts & features
Interior
Bedrooms & bathrooms
- Bedrooms: 4
- Bathrooms: 3
- Full bathrooms: 2
- 1/2 bathrooms: 1
Primary bedroom
- Level: First
Bedroom 2
- Level: First
Bedroom 3
- Level: First
Bedroom 4
- Level: First
Bathroom 1
- Level: First
Bathroom 2
- Level: First
Kitchen
- Level: First
Kitchen
- Level: First
Living room
- Level: First
Heating
- Electric, Heat Pump
Cooling
- Ceiling Fan(s), Electric, Heat Pump
Appliances
- Included: Dishwasher, Microwave, Refrigerator, Range
- Laundry: Electric Dryer Hookup, Washer Hookup, Common Area
Features
- Entrance Foyer, Eat-in Kitchen, Walk-In Closet(s), Ceiling Fan(s)
- Flooring: Ceramic Tile, Hardwood
- Windows: Insulated Windows, Screens
- Basement: Crawl Space
- Has fireplace: No
Interior area
- Total structure area: 2,216
- Total interior livable area: 2,216 sqft
- Finished area above ground: 2,216
- Finished area below ground: 0
Property
Parking
- Total spaces: 2
- Parking features: Attached Garage, Driveway, Garage Faces Front
- Garage spaces: 2
- Has uncovered spaces: Yes
Features
- Levels: One
- Fencing: None
- Has view: Yes
- View description: Rural, Trees/Woods, Neighborhood
Lot
- Size: 0.52 Acres
- Features: Landscaped, Few Trees
Construction
Type & style
- Home type: SingleFamily
- Architectural style: Contemporary,Raised Ranch
- Property subtype: Single Family Residence
Materials
- Brick Veneer
- Foundation: Block
- Roof: Shingle
Condition
- New Construction
- Year built: 2026
Utilities & green energy
- Sewer: Septic Tank
- Water: Public
- Utilities for property: Cable Available, Electricity Connected, Water Connected
Community & HOA
Community
- Subdivision: The Woodlands
HOA
- Has HOA: No
Location
- Region: London
Financial & listing details
- Price per square foot: $203/sqft
- Date on market: 9/23/2026
Estimated market value
$443,900
$422,000 - $466,000
$2,012/mo
Price history
| Date | Event | Price |
|---|---|---|
| 9/23/2026 | Listed for sale | $449,000$203/sqft |
Source:  Imagine MLS #26023867 Report a problem Imagine MLS #26023867 Report a problem | ||
| 9/18/2026 | Contingent | $449,000$203/sqft |
Source: Imagine MLS #26023867 Report a problem | ||
| 8/31/2026 | Listed for sale | $449,000$203/sqft |
Source: Imagine MLS #26023867 Report a problem | ||
| 8/27/2026 | Listing removed | $449,000$203/sqft |
Source: Imagine MLS #26012614 Report a problem | ||
| 8/2/2026 | Price change | $449,000-3.6%$203/sqft |
Source: Imagine MLS #26012614 Report a problem | ||
| 6/23/2026 | Price change | $465,900-2.7%$210/sqft |
Source: Imagine MLS #26012614 Report a problem | ||
| 6/2/2026 | Listed for sale | $479,000$216/sqft |
Source: Imagine MLS #26012614 Report a problem | ||
| 6/2/2026 | Listing removed | $479,000$216/sqft |
Source: Imagine MLS #26003666 Report a problem | ||
| 2/28/2026 | Listed for sale | $479,000$216/sqft |
Source: Imagine MLS #26003666 Report a problem | ||
Public tax history
Tax history is unavailable.
Monthly payment
Est. payment
Payment breakdown
Explore the cost of this home by adjusting the details. Changes won't be saved.Climate risks
Neighborhood: 40741
Nearby schools
Schools provided by the listing agent
- Elementary: Colony
- Middle: South Laurel
- High: South Laurel
Source: Imagine MLS. This data may not be complete. We recommend contacting the local school district to confirm school assignments for this home.


Similar homes
- $429,0004 bd3 ba3.1k sqft45 Chalet Trl, London, KY 40741For Sale
 MLS ID #26027252, Jesse Sizemore, CENTURY 21 Advantage Realty. Imagine MLS
 - $415,0003 bd2 ba2k sqft51 Tamarack Trce, London, KY 40741For Sale
 MLS ID #26013124, Andrew Sester, Sester & Co Realty. Imagine MLS
 - $329,0003 bd2 ba1.8k sqft451 Madison Cir, London, KY 40741For Sale
 MLS ID #26023624, Darren J Brown, Reliance One Realty. Imagine MLS
 - $539,0004 bd3 ba2.1k sqft668 Slate Lick Rd, London, KY 40741For Sale
 MLS ID #26012323, Darren J Brown, Reliance One Realty. Imagine MLS
 - $339,5003 bd2 ba1.7k sqft327 Madison Cir, London, KY 40741For SaleMLS ID #26018716, Tim E Smith, Sallie Davidson, Realtors. Imagine MLS
- $449,0004 bd4 ba2.5k sqft14 Brookview Ln, London, KY 40744For SaleMLS ID #26007509, Jonnie Young, NextHome Adventure. Imagine MLS
- $349,0003 bd2 ba1.7k sqft363 Madison Cir, London, KY 40741For SaleMLS ID #26014426, Michael Campbell, RE/MAX On Main, Inc. Imagine MLS
- $359,0004 bd3 ba3.2k sqft422 Scarlet Oak Dr, London, KY 40741For SaleMLS ID #26016678, Christopher T Stavely, Sallie Davidson, Realtors. Imagine MLS
- $325,0003 bd2 ba1.7k sqft425 Madison Cir, London, KY 40741For SaleMLS ID #26016379, Amanda M Heuser, CENTURY 21 Advantage Realty. Imagine MLS
- $339,9003 bd2 ba1.8k sqft395 Madison Cir, London, KY 40741For SaleMLS ID #26021707, Darren J Brown, Reliance One Realty. Imagine MLS
- $355,0003 bd2 ba2.1k sqft964 McWhorter Rd, London, KY 40741For SaleMLS ID #26025310, Darren J Brown, Reliance One Realty. Imagine MLS
- $499,9003 bd3 ba2.8k sqft940 W Laurel Rd, London, KY 40741For SaleMLS ID #26003070, G Daniel Carmack, Sallie Davidson, Realtors. Imagine MLS
- $449,0003 bd3 ba2k sqft71 Hidden Acres Dr, Corbin, KY 40701For SaleMLS ID #26021426, Tracy Saunders, CENTURY 21 Advantage Realty. Imagine MLS
- $335,0003 bd2 ba1.3k sqft1634 Senator Ln, London, KY 40741For SaleMLS ID #26006250, Eric Smith, RE/MAX Creative Realty. Imagine MLS
- $349,0003 bd3 ba2.4k sqft41 Lakeside Dr, London, KY 40741For SaleMLS ID #26020988, Krystil Greer, CENTURY 21 Advantage Realty. Imagine MLS
- $380,0003 bd2 ba1.8k sqft234 Bryants Way, London, KY 40741For SaleMLS ID #26009725, Timothy J Miller, CENTURY 21 Advantage Realty. Imagine MLS
- $299,9003 bd3 ba1.8k sqft1301 Sasser School Rd, London, KY 40744For SaleMLS ID #26023760, Patty Taylor, Sallie Davidson, Realtors. Imagine MLS
- $280,0004 bd3 ba2k sqft103 Boreing Dr, London, KY 40741For SaleMLS ID #26014818, Bob Sophiea, eXp Realty, LLC. Imagine MLS
- $289,0005 bd2 ba2k sqft1072 Southern Oaks Rd, London, KY 40741For SaleMLS ID #26027234, Patty Taylor, Sallie Davidson, Realtors. Imagine MLS
- $349,9004 bd3 ba2.3k sqft18 River Bend Dr, London, KY 40744For SaleMLS ID #26022508, Tonya L Farmer, CENTURY 21 Advantage Realty. Imagine MLS
