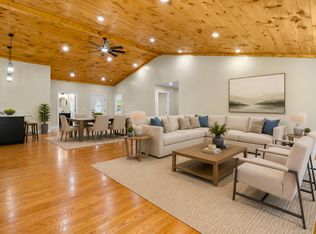
Stunning new construction in The Woodlands, offering contemporary style and comfortable living! This beautiful home offers 3 beds, 2 baths, and 1,706 sq. ft. on a spacious .55-acre corner lot. Enjoy a gorgeous cathedral ceiling in the main living area, stylish dark exterior with crisp white trim, and an inviting front porch. Bright, open design with ample natural light throughout and beautiful finishes. Convenient London location, minutes to shopping, dining, schools, I-75, Hal Rogers Parkway, Woods Creek Lake, and Laurel Lake. Be the first to call this beautiful home yours! More photos to come.
For sale
$349,900
333 Laredo Dr, London, KY 40741
3beds
1,706sqft
Single Family Residence
Built in 2026
0.55 Acres Lot
$-- Zestimate®
$205/sqft
$-- HOA
What's special
Inviting front porchBeautiful finishes
- 6 days
- 262
- 12
Zillow last checked:
Listing updated:
Listed by:
Sherry J Cloud 606-224-2505,
Epique Realty
Source: Imagine MLS,MLS#: 26027096
Facts & features
Interior
Bedrooms & bathrooms
- Bedrooms: 3
- Bathrooms: 2
- Full bathrooms: 2
Primary bedroom
- Level: First
Bedroom 3
- Level: First
Bathroom 1
- Level: First
Bathroom 2
- Level: First
Bathroom 2
- Level: First
Great room
- Level: First
Kitchen
- Level: First
Living room
- Level: First
Other
- Description: Pantry
- Level: First
Other
- Description: Foyer
- Level: First
Utility room
- Level: First
Heating
- Forced Air
Cooling
- Central Air
Appliances
- Included: Dishwasher, Microwave, Refrigerator, Cooktop, Oven
- Laundry: Electric Dryer Hookup, Main Level, Washer Hookup
Features
- Breakfast Bar, Eat-in Kitchen, Walk-In Closet(s), Ceiling Fan(s)
- Flooring: Hardwood, Tile
- Windows: Insulated Windows
- Basement: Crawl Space
- Has fireplace: No
Interior area
- Total structure area: 1,706
- Total interior livable area: 1,706 sqft
- Finished area above ground: 1,706
- Finished area below ground: 0
Property
Parking
- Total spaces: 2
- Parking features: Attached Garage, Driveway, Garage Door Opener, Garage Faces Front
- Garage spaces: 2
- Has uncovered spaces: Yes
Features
- Levels: One
Lot
- Size: 0.55 Acres
Details
- Parcel number: 0660000118.03
Construction
Type & style
- Home type: SingleFamily
- Architectural style: Ranch
- Property subtype: Single Family Residence
Materials
- Brick Veneer, Vinyl Siding
- Foundation: Block
- Roof: Dimensional Style,Shingle
Condition
- New Construction
- Year built: 2026
Details
- Builder model: BB1706
- Warranty included: Yes
Utilities & green energy
- Sewer: Septic Tank
- Water: Public
- Utilities for property: Electricity Available, Water Available
Community & HOA
Community
- Subdivision: The Woodlands
HOA
- Has HOA: No
Location
- Region: London
Financial & listing details
- Price per square foot: $205/sqft
- Date on market: 10/1/2026
Estimated market value
Not available
Estimated sales range
Not available
Not available
Price history
| Date | Event | Price |
|---|---|---|
| 10/1/2026 | Listed for sale | $349,900$205/sqft |
Source:  Imagine MLS #26027096 Report a problem Imagine MLS #26027096 Report a problem | ||
Public tax history
Tax history is unavailable.
Monthly payment
Est. payment
Payment breakdown
Explore the cost of this home by adjusting the details. Changes won't be saved.Climate risks
Neighborhood: 40741
Nearby schools
Schools provided by the listing agent
- Elementary: Bush
- Middle: North Laurel
- High: Corbin
Source: Imagine MLS. This data may not be complete. We recommend contacting the local school district to confirm school assignments for this home.


Similar homes
- $335,0003 bd2 ba1.3k sqft1634 Senator Ln, London, KY 40741For Sale
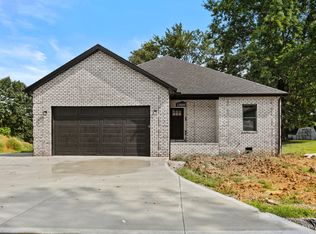
 MLS ID #26006250, Eric Smith, RE/MAX Creative Realty. Imagine MLS
 - $349,0003 bd2 ba1.7k sqft363 Madison Cir, London, KY 40741For Sale
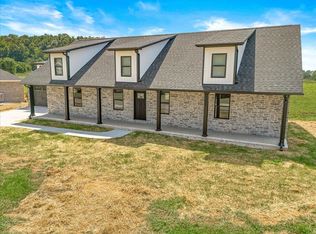 MLS ID #26014426, Michael Campbell, RE/MAX On Main, Inc. Imagine MLS
 - $339,9003 bd2 ba1.8k sqft395 Madison Cir, London, KY 40741For Sale
 MLS ID #26021707, Darren J Brown, Reliance One Realty. Imagine MLS
 - $339,5003 bd2 ba1.7k sqft327 Madison Cir, London, KY 40741For Sale
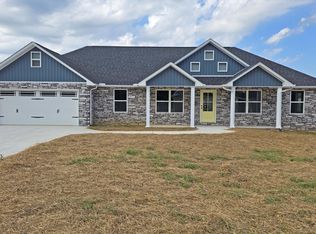 MLS ID #26018716, Tim E Smith, Sallie Davidson, Realtors. Imagine MLS
 - $329,0003 bd2 ba1.8k sqft451 Madison Cir, London, KY 40741For SaleMLS ID #26023624, Darren J Brown, Reliance One Realty. Imagine MLS
- $364,9003 bd2 ba1.3k sqft183 Lincoln Rd #0, London, KY 40744Active
 MLS ID #1357854, Nancy Maiden, Mountain Realty. East Tennessee Realtors
 - $325,0003 bd2 ba1.7k sqft425 Madison Cir, London, KY 40741For SaleMLS ID #26016379, Amanda M Heuser, CENTURY 21 Advantage Realty. Imagine MLS
- $355,0003 bd2 ba2.1k sqft964 McWhorter Rd, London, KY 40741For SaleMLS ID #26025310, Darren J Brown, Reliance One Realty. Imagine MLS
- $299,0005 bd2 ba2k sqft1072 Southern Oaks Rd, London, KY 40741For SaleMLS ID #26027234, Patty Taylor, Sallie Davidson, Realtors. Imagine MLS
- $449,0004 bd3 ba2.2k sqft170 Laredo Dr, London, KY 40741For SaleMLS ID #26023867, Amanda M Heuser, CENTURY 21 Advantage Realty. Imagine MLS
- $360,0003 bd2 ba1.6k sqft2647 Taylor School Rd, London, KY 40741For SaleMLS ID #26002904, Sue Thompson, WEICHERT REALTORS - Ford Brothers. Imagine MLS
- $349,9003 bd3 ba2.4k sqft80 Sportsmans Hill Trl, London, KY 40744For SaleMLS ID #26025764, Elizabeth Gambrel, Weichert Realtors Ford Brothers, Inc.. Imagine MLS
- $325,0003 bd2 ba2.3k sqft182 Brandi Dr, London, KY 40744For SaleMLS ID #26024201, Donna S Cheek, CENTURY 21 Advantage Realty. Imagine MLS
- $322,9003 bd2 ba1.6k sqft300 Belmont Ln, London, KY 40741For SaleMLS ID #26012795, Phillip D Smith, CENTURY 21 Advantage Realty. Imagine MLS
- $280,0003 bd2 ba1.7k sqft53 Old Salem Rd, London, KY 40741For SaleMLS ID #26023090, April Nalle, CENTURY 21 Advantage Realty. Imagine MLS
- $270,0003 bd2 ba1.6k sqft403 Aspen Dr, London, KY 40741For SaleMLS ID #25501222, Keith Bingham, COLOR Real Estate. Imagine MLS
- $349,9004 bd3 ba2.2k sqft59 Terran Ln, London, KY 40744For SaleMLS ID #26011854, Penny Morris, NextHome Adventure. Imagine MLS
- $314,9003 bd2 ba1.6k sqft505 Sam Black Rd, London, KY 40741For SaleMLS ID #26012799, Phillip D Smith, CENTURY 21 Advantage Realty. Imagine MLS
- $300,0002 bd1 ba1k sqft101 Balsinger St, London, KY 40741For SaleMLS ID #26026229, Shawn J Fisher, WEICHERT REALTORS - Ford Brothers. Imagine MLS
