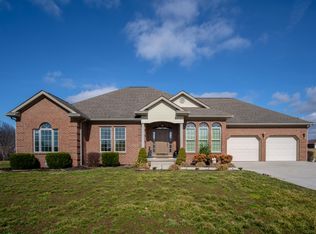
Welcome to one of London's most sought-after neighborhoods, where quality craftsmanship, timeless design, and an unbeatable location come together. This stunning full-brick home offers the perfect opportunity to own a truly exceptional property in one of the area's most desirable communities in South Fork Estates. Thoughtfully designed with an expansive open-concept floor plan, this home is filled with natural light, creating a warm and inviting atmosphere throughout. The spacious living area flows seamlessly into the oversized kitchen, complete with beautiful granite countertops, abundant cabinetry, and generous prep space—perfect for entertaining family and friends. The split-bedroom layout features 3 spacious bedrooms and 2 full bathrooms, including an impressive primary suite with a large bedroom and private bath designed for comfort and relaxation. Every room offers generous proportions, making the home feel both open and functional. Step outside onto the rear deck and take in the breathtaking sunrise and sunset views while overlooking the peaceful surroundings. Whether you're enjoying your morning coffee or unwinding after a long day, the outdoor living space is sure to become a favorite retreat. Additional features include a 2-car attached garage, beautiful full-brick construction, abundant natural sunlight, and exceptional curb appeal. Beautifully maintained, perfectly located, and built for everyday living—this is truly a home that stands apart. A must-see! Schedule your private showing today before this incredible WELL-PRICED opportunity is gone.
For sale
$335,000
425 Madison Cir, London, KY 40741
3beds
1,780sqft
Single Family Residence
Built in 2026
0.61 Acres Lot
$330,300 Zestimate®
$188/sqft
$-- HOA
What's special
Full-brick homeSplit-bedroom layoutPeaceful surroundingsOversized kitchenAbundant cabinetryBeautiful full-brick constructionExceptional curb appeal
- 16 days |
- 1,258 |
- 58 |
Likely to sell faster than
Zillow last checked:
Listing updated:
Listed by:
Amanda M Heuser 606-682-3912,
CENTURY 21 Advantage Realty,
Kourtney Funk 606-315-5144,
CENTURY 21 Advantage Realty
Source: Imagine MLS,MLS#: 26016379
Facts & features
Interior
Bedrooms & bathrooms
- Bedrooms: 3
- Bathrooms: 2
- Full bathrooms: 2
Primary bedroom
- Level: First
Bedroom 2
- Level: First
Bedroom 3
- Level: First
Bathroom 1
- Level: First
Bathroom 2
- Level: First
Kitchen
- Level: First
Living room
- Level: First
Heating
- Electric, Heat Pump
Cooling
- Electric, Heat Pump
Appliances
- Included: Dishwasher, Microwave, Refrigerator, Cooktop, Oven, Range
- Laundry: Main Level
Features
- Eat-in Kitchen, Walk-In Closet(s), Ceiling Fan(s), Soaking Tub
- Flooring: Hardwood, Laminate, Tile
- Windows: Insulated Windows
- Basement: Crawl Space
- Has fireplace: No
Interior area
- Total structure area: 1,780
- Total interior livable area: 1,780 sqft
- Finished area above ground: 1,780
- Finished area below ground: 0
Property
Parking
- Total spaces: 2
- Parking features: Attached Garage, Driveway, Garage Door Opener, Garage Faces Front
- Garage spaces: 2
- Has uncovered spaces: Yes
Features
- Levels: One
- Fencing: None
- Has view: Yes
- View description: Rural, Trees/Woods, Neighborhood
Lot
- Size: 0.61 Acres
Details
- Parcel number: 0800000025.33
Construction
Type & style
- Home type: SingleFamily
- Architectural style: Contemporary,Raised Ranch
- Property subtype: Single Family Residence
Materials
- Solid Masonry
- Foundation: Block
- Roof: Shingle
Condition
- New Construction
- Year built: 2026
Utilities & green energy
- Sewer: Septic Tank
- Water: Public
- Utilities for property: Electricity Connected, Underground Utilities, Water Connected
Community & HOA
Community
- Subdivision: South Fork Estates
HOA
- Has HOA: No
Location
- Region: London
Financial & listing details
- Price per square foot: $188/sqft
- Date on market: 7/7/2026
Estimated market value
$330,300
$314,000 - $347,000
$2,111/mo
Price history
| Date | Event | Price |
|---|---|---|
| 7/7/2026 | Listed for sale | $335,000$188/sqft |
Source:  Imagine MLS #26016379 Report a problem Imagine MLS #26016379 Report a problem | ||
Public tax history
Tax history is unavailable.
Monthly payment
Est. payment
Payment breakdown
Explore the cost of this home by adjusting the details. Changes won't be saved.Climate risks
Neighborhood: 40741
Getting around
7 / 100
Car-DependentNearby schools
GreatSchools rating
- 9/10Bush Elementary SchoolGrades: PK-5Distance: 2.5 mi
- 8/10North Laurel Middle SchoolGrades: 6-8Distance: 4.6 mi
- NALaurel County Schools Center For InnovationGrades: 10-12Distance: 4.6 mi
Schools provided by the listing agent
- Elementary: Bush
- Middle: South Laurel
- High: South Laurel
Source: Imagine MLS. This data may not be complete. We recommend contacting the local school district to confirm school assignments for this home.
- $38,300-- bd-- ba-- sqftMadison Cir, London, KY 40741Off Market
- $338,4003 bd2 ba1.9k sqft81 Madison Cir, London, KY 40741Off Market
- $344,8003 bd2 ba2.2k sqft55 Madison Cir, London, KY 40741Off Market
- $349,0003 bd2 ba1.7k sqft363 Madison Cir, London, KY 40741For Sale

- $339,5003 bd2 ba1.7k sqft327 Madison Cir, London, KY 40741For Sale
- $329,0003 bd2 ba1.8k sqft451 Madison Cir, London, KY 40741For Sale
- $335,0003 bd2 ba1.7k sqft392 Madison Cir, London, KY 40741For Sale
- $221,6000.68 Acres25 Madison Cir, London, KY 40741Off Market
A local agent can set up tours, give advice and negotiate with sellers.
A local lender can help you make sure your offer is ready when you are.
Similar homes
- $335,0003 bd2 ba1.7k sqft392 Madison Cir, London, KY 40741For Sale

 MLS ID #26016919, Chris McHargue, Huddleston Real Estate. Imagine MLS
 - $329,0003 bd2 ba1.8k sqft451 Madison Cir, London, KY 40741For Sale
 MLS ID #26000320, Darren J Brown, Reliance One Realty. Imagine MLS
 - $314,9003 bd2 ba1.8k sqft274 Brookside Dr, London, KY 40744For Sale
 MLS ID #26014232, Ted Payne, Reliance One Realty. Imagine MLS
 - $379,9003 bd2 ba1.7k sqft542 Kirkwood Dr, London, KY 40744For Sale
 MLS ID #26016207, Tara DePalma, United Real Estate Bluegrass. Imagine MLS
 - $329,0003 bd2 ba2.1k sqft964 McWhorter Rd, London, KY 40741For SaleMLS ID #26010585, Tonya L Farmer, CENTURY 21 Advantage Realty. Imagine MLS
- $322,9003 bd2 ba1.6k sqft300 Belmont Ln, London, KY 40741For SaleMLS ID #26012795, Phillip D Smith, CENTURY 21 Advantage Realty. Imagine MLS
- $268,5003 bd3 ba1.6k sqft132 Derby Dr, London, KY 40744For SaleMLS ID #26014389, Michella Tuttle, CENTURY 21 Advantage Realty. Imagine MLS
- $299,0004 bd3 ba2.1k sqft61 Cayenne Ln, London, KY 40741For SaleMLS ID #26006652, Tara DePalma, United Real Estate Bluegrass. Imagine MLS
- $314,9003 bd2 ba1.6k sqft505 Sam Black Rd, London, KY 40741For SaleMLS ID #26012799, Phillip D Smith, CENTURY 21 Advantage Realty. Imagine MLS
- $309,9003 bd2 ba1.7k sqft3522 Barbourville Rd, London, KY 40744For SaleMLS ID #26009477, Tabitha House, CENTURY 21 Advantage Realty. Imagine MLS
- $292,9003 bd3 ba1.6k sqft785 Sam Black Rd, London, KY 40741For SaleMLS ID #26015589, Phillip D Smith, CENTURY 21 Advantage Realty. Imagine MLS
- $339,9004 bd2 ba1.9k sqft224 Redbird Ln, London, KY 40744For SaleMLS ID #25502072, Kenny Morgan, CENTURY 21 Advantage Realty. Imagine MLS
- $309,0004 bd2 ba2.1k sqft43 Elderbush Dr, London, KY 40744For SaleMLS ID #26004974, Patty Taylor, Sallie Davidson, Realtors. Imagine MLS
- $319,9003 bd3 ba1.6k sqft301 Belmont Ln, London, KY 40741For SaleMLS ID #26003144, Phillip D Smith, CENTURY 21 Advantage Realty. Imagine MLS
- $329,0004 bd3 ba2.5k sqft55 Fox Trl, London, KY 40744For SaleMLS ID #26011195, Sue Thompson, WEICHERT REALTORS - Ford Brothers. Imagine MLS
- $292,9003 bd2 ba1.6k sqft807 Sam Black Rd, London, KY 40741For SaleMLS ID #26012793, Phillip D Smith, CENTURY 21 Advantage Realty. Imagine MLS
- $385,0004 bd3 ba2.4k sqft3607 Slate Lick Church Rd, London, KY 40741For SaleMLS ID #26007897, Tabitha House, CENTURY 21 Advantage Realty. Imagine MLS
- $380,0003 bd2 ba1.8k sqft234 Bryants Way, London, KY 40741For SaleMLS ID #26009725, Timothy J Miller, CENTURY 21 Advantage Realty. Imagine MLS
- $279,0003 bd2 ba1.6k sqft100 Emily Ln, London, KY 40741For SaleMLS ID #26000548, Mary Ann Anderson-King, CENTURY 21 Advantage Realty. Imagine MLS
- $315,0003 bd2 ba1.8k sqft126 Sterlyn Dr, London, KY 40744For SaleMLS ID #26010677, Joyce Fritts, Revolution Realty, LLC. Imagine MLS
