Welcome home to this beautifully custom-built brick and stone ranch, located in the highly sought-after Kirkwood subdivision. One of the few neighborhoods in London to offer both sidewalks and streetlights, Kirkwood provides a walkable, welcoming community that's hard to find. Situated on a spacious 0.80-acre lot, this immaculate home offers the perfect blend of quality craftsmanship, modern design, and everyday comfort. Step inside to an inviting open-concept floor plan featuring a split-bedroom layout that provides both privacy and effortless entertaining. The spacious living area is centered around a cozy fireplace, creating a warm and welcoming gathering space. Thoughtfully selected upscale finishes are showcased throughout the home, including granite countertops, soft-close cabinetry, premium KitchenAid stainless steel appliances, and an oversized tiled walk-in shower with dual showerheads and a rainfall showerhead. Enjoy peaceful mornings with coffee or relaxing evenings on the covered back porch overlooking the expansive backyard. Perfectly positioned at the end of a quiet cul-de-sac, the property backs to a serene farm, offering beautiful views and exceptional privacy. Don't miss this rare opportunity to own a meticulously maintained custom home in one of Laurel County's most desirable neighborhoods.
Contingent
$379,900
542 Kirkwood Dr, London, KY 40744
3beds
1,708sqft
Single Family Residence
Built in 2017
0.8 Acres Lot
$370,800 Zestimate®
$222/sqft
$21/mo HOA
What's special
Cozy fireplaceThoughtfully selected upscale finishesSplit-bedroom layoutExceptional privacyCovered back porchSoft-close cabinetryBeautiful views
- 41 days |
- 782 |
- 38 |
Likely to sell faster than
Zillow last checked:
Listing updated:
Listed by:
Tara DePalma 631-255-9209,
United Real Estate Bluegrass
Source: Imagine MLS,MLS#: 26016207
Facts & features
Interior
Bedrooms & bathrooms
- Bedrooms: 3
- Bathrooms: 2
- Full bathrooms: 2
Primary bedroom
- Level: First
Kitchen
- Level: First
Heating
- Electric
Cooling
- Heat Pump
Appliances
- Included: Dishwasher, Microwave, Refrigerator, Range
- Laundry: Electric Dryer Hookup, Washer Hookup
Features
- Eat-in Kitchen, Ceiling Fan(s)
- Flooring: Hardwood, Tile
- Windows: Insulated Windows
- Basement: Crawl Space
- Number of fireplaces: 1
- Fireplace features: Electric, Living Room
Interior area
- Total structure area: 1,708
- Total interior livable area: 1,708 sqft
- Finished area above ground: 1,708
- Finished area below ground: 0
Property
Parking
- Total spaces: 2
- Parking features: Attached Garage, Driveway, Garage Door Opener, Garage Faces Front
- Garage spaces: 2
- Has uncovered spaces: Yes
Features
- Levels: One
- Has view: Yes
- View description: Neighborhood, Farm
Lot
- Size: 0.8 Acres
- Features: Landscaped
Details
- Parcel number: 0790000057.12
Construction
Type & style
- Home type: SingleFamily
- Architectural style: Ranch
- Property subtype: Single Family Residence
Materials
- Brick Veneer, Stone
- Foundation: Block
- Roof: Composition
Condition
- Year built: 2017
Utilities & green energy
- Sewer: Septic Tank
- Water: Public
- Utilities for property: Cable Connected, Electricity Connected, Water Connected
Community & HOA
Community
- Subdivision: Kirkwood
HOA
- Has HOA: Yes
- Amenities included: None
- Services included: Other
- HOA fee: $250 annually
Location
- Region: London
Financial & listing details
- Price per square foot: $222/sqft
- Tax assessed value: $310,000
- Annual tax amount: $2,170
- Date on market: 7/6/2026
Estimated market value
$370,800
$352,000 - $389,000
$1,778/mo
Price history
| Date | Event | Price |
|---|---|---|
| 7/31/2026 | Contingent | $379,900$222/sqft |
Source:  Imagine MLS #26016207 Report a problem Imagine MLS #26016207 Report a problem | ||
| 7/6/2026 | Listed for sale | $379,900+22.5%$222/sqft |
Source: Imagine MLS #26016207 Report a problem | ||
| 5/16/2022 | Sold | $310,000-6.1%$181/sqft |
Source: Imagine MLS #22007433 Report a problem | ||
| 4/20/2022 | Pending sale | $330,000+37.5%$193/sqft |
Source: Imagine MLS #22007433 Report a problem | ||
| 6/8/2019 | Sold | $240,000+1130.8%$141/sqft |
Source: Public Record Report a problem | ||
| 3/25/2016 | Sold | $19,500$11/sqft |
Source: Imagine MLS #1605813 Report a problem | ||
Public tax history
| Year | Property taxes | Tax assessment |
|---|---|---|
| 2024 | $2,170 -17% | $310,000 |
| 2023 | $2,613 +4.5% | $310,000 +5.1% |
| 2022 | $2,502 +18.9% | $295,000 +22.9% |
| 2021 | $2,105 | $240,000 |
| 2020 | -- | $240,000 +61.5% |
| 2019 | $1,322 -9% | $148,600 -9.1% |
| 2018 | $1,452 +861.5% | $163,500 +738.5% |
| 2017 | $151 | $19,500 -89% |
| 2015 | $151 +46.5% | $177,000 +1375% |
| 2012 | $103 +7.3% | $12,000 |
| 2010 | $96 | $12,000 |
Find assessor info on the county website
Monthly payment
Est. payment
Payment breakdown
Explore the cost of this home by adjusting the details. Changes won't be saved.Climate risks
Neighborhood: 40744
Nearby schools
GreatSchools rating
- 7/10Camp Ground Elementary SchoolGrades: PK-5Distance: 2.2 mi
- 8/10South Laurel Middle SchoolGrades: 6-8Distance: 4.3 mi
- NAMcdaniel Learning CenterGrades: 9-12Distance: 4.1 mi
Schools provided by the listing agent
- Elementary: Bush
- Middle: North Laurel
- High: North Laurel
Source: Imagine MLS. This data may not be complete. We recommend contacting the local school district to confirm school assignments for this home.
- $722,8005 bd5 ba5.7k sqft516 Kirkwood Dr, London, KY 40744Off Market
- $650,7004 bd3 ba3.8k sqft516 Kirkwood Dr, London, KY 40744Off Market
- $451,0004 bd3 ba3.8k sqft564 Kirkwood Dr, London, KY 40744Off Market

- $470,6004 bd3 ba3.3k sqft589 Kirkwood Dr, London, KY 40744Off Market
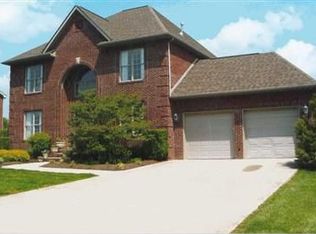
- $535,0005 bd4 ba4.9k sqft494 Kirkwood Dr, London, KY 40744Sold
- $437,5005 bd3 ba3.4k sqft537 Kirkwood Dr, London, KY 40744Off Market
- $14,300-- bd-- ba-- sqft537 Kirkwood Dr, London, KY 40744Off Market
- $456,4004 bd3 ba3.1k sqft590 Kirkwood Dr, London, KY 40744Off Market
A local agent can set up tours, give advice and negotiate with sellers.
A local lender can help you make sure your offer is ready when you are.
Similar homes
- $349,9003 bd3 ba2k sqft3010 Mountain Springs Dr, London, KY 40744For Sale

 MLS ID #26020855, Jesse Sizemore, CENTURY 21 Advantage Realty. Imagine MLS
 - $339,9003 bd3 ba2k sqft92 Avian Ln, London, KY 40744For Sale
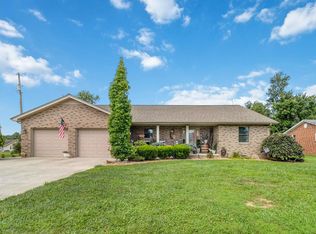 MLS ID #26021772, Steven G King, CENTURY 21 Advantage Realty. Imagine MLS
 - $309,9003 bd2 ba1.8k sqft274 Brookside Dr, London, KY 40744For Sale
 MLS ID #26014232, Ted Payne, Reliance One Realty. Imagine MLS
 - $309,9003 bd2 ba1.4k sqft22 Taylor Subdivision, London, KY 40744For Sale
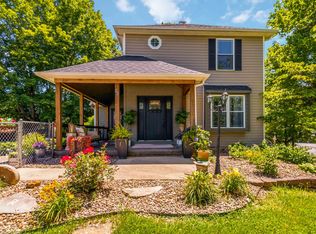 MLS ID #26013050, Steven G King, CENTURY 21 Advantage Realty. Imagine MLS
 - $389,0003 bd2 ba2k sqft386B Boggs Rd, London, KY 40744For SaleMLS ID #26005643, Amy C Brown, NextHome Adventure. Imagine MLS
- $356,9004 bd3 ba2.2k sqft59 Terran Ln, London, KY 40744For SaleMLS ID #26011854, Brenda Morgan, NextHome Adventure. Imagine MLS
- $259,0003 bd3 ba1.6k sqft132 Derby Dr, London, KY 40744For SaleMLS ID #26014389, Michella Tuttle, CENTURY 21 Advantage Realty. Imagine MLS
- $380,0003 bd2 ba1.9k sqft46 Caden Ln, London, KY 40744For SaleMLS ID #26012448, Shawn J Fisher, WEICHERT REALTORS - Ford Brothers. Imagine MLS
- $309,0004 bd2 ba2.1k sqft43 Elderbush Dr, London, KY 40744For SaleMLS ID #26004974, Patty Taylor, Sallie Davidson, Realtors. Imagine MLS
- $355,0003 bd3 ba2.4k sqft41 Lakeside Dr, London, KY 40741For SaleMLS ID #26020988, Krystil Greer, CENTURY 21 Advantage Realty. Imagine MLS
- $359,0004 bd2 ba2.1k sqft627 Pleasant View Rd, London, KY 40744For SaleMLS ID #26020922, Dana Clem, CENTURY 21 Advantage Realty. Imagine MLS
- $344,0003 bd3 ba2.2k sqft244 Cedar Point Dr, London, KY 40741For SaleMLS ID #26013425, Amy M Gambrel, Reliance One Realty. Imagine MLS
- $265,0003 bd2 ba1.5k sqft3028 Riverside Springs Dr, London, KY 40744For SaleMLS ID #129061, Michelle Jones, Re/Max Legacy Group-Hazard. Eastern Kentucky AOR
- $459,9003 bd1 ba1.2k sqft460 Topton Rd, London, KY 40744For SaleMLS ID #26014385, Anna King, Reliance One Realty. Imagine MLS
- $329,0003 bd2 ba1.9k sqft37 Nate Ln, London, KY 40744For SaleMLS ID #26019986, Connie Hunt, CENTURY 21 Advantage Realty. Imagine MLS
- $429,0002 bd2 ba1.8k sqft272 Locust Grove Cemetery Rd, London, KY 40744For SaleMLS ID #26014481, Donna Gregorich, CENTURY 21 Advantage Realty. Imagine MLS
- $335,0003 bd2 ba1.7k sqft425 Madison Cir, London, KY 40741For SaleMLS ID #26016379, Amanda M Heuser, CENTURY 21 Advantage Realty. Imagine MLS
- $399,9005 bd3 ba2.5k sqft1901 Mallard Dr, London, KY 40741For SaleMLS ID #26016870, Sherry L Watkins, Sester & Co Realty. Imagine MLS
- $384,9984 bd3 ba2.4k sqft3607 Slate Lick Church Rd, London, KY 40741For SaleMLS ID #26007897, Tabitha House, CENTURY 21 Advantage Realty. Imagine MLS
- $260,0003 bd3 ba1.6k sqft87 Hurley Ln, London, KY 40744For SaleMLS ID #26020056, G Ashley Grubb, Lockhart Realty Group, LLC. Imagine MLS
