Don't miss the opportunity to own this beautiful and spacious home located in one of London's most well-established subdivisions. Perfectly positioned near the city limits, this home offers the convenience of being close to the city limits with a touch of peaceful suburban charm. Featuring 5 generously sized bedrooms, including a large master suite, and a main floor room that could easily serve as a home office or 6th bedroom, there's plenty of space for a growing family or hosting guests. The formal living and dining rooms are perfect for entertaining, while the cozy family room with a gas fireplace provides a warm, inviting space to relax. Step outside onto the large back deck and enjoy your morning coffee or evening meals in the fresh air, overlooking the beautiful corner lot. The unfinished basement offers endless possibilities'whether you envision a home gym, recreation room, or extra living space, there's room to bring your vision to life. This home is full of charm and potential, with room to roam both inside and out. It's the ideal blend of comfort, space, and location, schedule your showing today! Close to the beautiful waters of Laurel Lake
For sale
Price cut: $10K (7/17)
$409,900
1901 Mallard Dr, London, KY 40741
5beds
2,502sqft
:
Get pre-qualified$2,569/mo
Single Family Residence
Built in 1992
0.78 Acres Lot
$392,700 Zestimate®
$164/sqft
$-- HOA
What's special
Large back deckBeautiful corner lotLarge master suite
- 17 days |
- 447 |
- 23 |
Zillow last checked:
Listing updated:
Listed by:
Sherry L Watkins 606-682-2462,
Sester & Co Realty
Source: Imagine MLS,MLS#: 26016870
Facts & features
Interior
Bedrooms & bathrooms
- Bedrooms: 5
- Bathrooms: 3
- Full bathrooms: 2
- 1/2 bathrooms: 1
Primary bedroom
- Level: Second
Bedroom 2
- Level: First
Bedroom 3
- Level: Second
Bedroom 3
- Level: Second
Bedroom 4
- Level: Second
Bedroom 5
- Level: Second
Bathroom 1
- Description: Full Bath
- Level: First
Bathroom 2
- Description: Full Bath
- Level: Second
Bathroom 3
- Description: Half Bath
- Level: First
Bonus room
- Description: has a closet . Could be used for a 6th bedroom
- Level: First
Family room
- Level: First
Family room
- Level: First
Kitchen
- Level: First
Living room
- Level: First
Living room
- Level: First
Utility room
- Level: First
Heating
- Heat Pump
Cooling
- Heat Pump
Features
- Flooring: Carpet, Hardwood, Tile
- Basement: Unfinished
- Number of fireplaces: 1
- Fireplace features: Gas Log, Living Room
Interior area
- Total structure area: 2,502
- Total interior livable area: 2,502 sqft
- Finished area above ground: 2,502
- Finished area below ground: 0
Property
Parking
- Total spaces: 2
- Parking features: Attached Garage
- Garage spaces: 2
Features
- Levels: Two
- Has view: Yes
- View description: Neighborhood
Lot
- Size: 0.78 Acres
Details
- Parcel number: 0610000047.63
Construction
Type & style
- Home type: SingleFamily
- Property subtype: Single Family Residence
Materials
- Brick Veneer, Vinyl Siding
- Foundation: Other
- Roof: Dimensional Style
Condition
- Year built: 1992
Utilities & green energy
- Sewer: Septic Tank
- Water: Public
Community & HOA
Community
- Subdivision: Rural
HOA
- Has HOA: No
Location
- Region: London
Financial & listing details
- Price per square foot: $164/sqft
- Tax assessed value: $347,000
- Annual tax amount: $2,318
- Date on market: 7/8/2026
Estimated market value
$392,700
$373,000 - $412,000
$2,737/mo
Price history
| Date | Event | Price |
|---|---|---|
| 7/17/2026 | Price change | $409,900-2.4%$164/sqft |
Source:  Imagine MLS #26016870 Report a problem Imagine MLS #26016870 Report a problem | ||
| 7/8/2026 | Listed for sale | $419,900-2.1%$168/sqft |
Source: Imagine MLS #26016870 Report a problem | ||
| 6/30/2026 | Listing removed | $428,900$171/sqft |
Source: Imagine MLS #26006842 Report a problem | ||
| 5/22/2026 | Price change | $428,900-0.2%$171/sqft |
Source: Imagine MLS #26006842 Report a problem | ||
| 4/2/2026 | Listed for sale | $429,900+8.9%$172/sqft |
Source: Imagine MLS #26006842 Report a problem | ||
| 3/20/2026 | Listing removed | $394,900$158/sqft |
Source: Imagine MLS #25508289 Report a problem | ||
| 3/4/2026 | Price change | $394,900-1.3%$158/sqft |
Source: Imagine MLS #25508289 Report a problem | ||
| 12/21/2025 | Listed for sale | $399,900-4.6%$160/sqft |
Source: Imagine MLS #25508289 Report a problem | ||
| 10/29/2025 | Listing removed | $419,000$167/sqft |
Source: Imagine MLS #25008078 Report a problem | ||
| 9/12/2025 | Price change | $419,000-6.9%$167/sqft |
Source: Imagine MLS #25008078 Report a problem | ||
| 9/3/2025 | Price change | $449,900-4.1%$180/sqft |
Source: Imagine MLS #25008078 Report a problem | ||
| 5/23/2025 | Price change | $468,900-0.2%$187/sqft |
Source: Imagine MLS #25008078 Report a problem | ||
| 4/24/2025 | Price change | $469,900+2.2%$188/sqft |
Source: Imagine MLS #25008078 Report a problem | ||
| 4/22/2025 | Listed for sale | $459,900+32.5%$184/sqft |
Source: Imagine MLS #25008078 Report a problem | ||
| 2/3/2023 | Sold | $347,000-8.7%$139/sqft |
Source: Imagine MLS #22018862 Report a problem | ||
| 1/15/2023 | Pending sale | $380,000$152/sqft |
Source:  RE/MAX International #22018862 Report a problem RE/MAX International #22018862 Report a problem | ||
| 1/15/2023 | Contingent | $380,000$152/sqft |
Source: Imagine MLS #22018862 Report a problem | ||
| 1/11/2023 | Price change | $380,000-3.5%$152/sqft |
Source: Imagine MLS #22018862 Report a problem | ||
| 1/3/2023 | Price change | $393,900-0.3%$157/sqft |
Source: Imagine MLS #22018862 Report a problem | ||
| 11/26/2022 | Price change | $394,900-1.3%$158/sqft |
Source: Imagine MLS #22018862 Report a problem | ||
| 11/24/2022 | Listed for sale | $399,900$160/sqft |
Source: Imagine MLS #22018862 Report a problem | ||
| 10/11/2022 | Pending sale | $399,900$160/sqft |
Source: RE/MAX International #22018862 Report a problem | ||
| 10/11/2022 | Contingent | $399,900$160/sqft |
Source: Imagine MLS #22018862 Report a problem | ||
| 9/22/2022 | Price change | $399,900-2.5%$160/sqft |
Source: Imagine MLS #22018862 Report a problem | ||
| 9/20/2022 | Listed for sale | $410,000$164/sqft |
Source: Imagine MLS #22018862 Report a problem | ||
Public tax history
| Year | Property taxes | Tax assessment |
|---|---|---|
| 2024 | $2,318 -8.4% | $347,000 +8.4% |
| 2023 | $2,531 +48.6% | $320,000 +49.5% |
| 2022 | $1,703 -3.5% | $214,000 |
| 2021 | $1,766 | $214,000 |
| 2020 | -- | $214,000 +7.5% |
| 2019 | $1,659 +0.2% | $199,000 |
| 2018 | $1,656 +0.1% | $199,000 |
| 2017 | $1,654 | $199,000 |
| 2015 | $1,654 +3.6% | $199,000 |
| 2012 | $1,596 +7.8% | $199,000 |
| 2010 | $1,480 | $199,000 |
Find assessor info on the county website
Monthly payment
Est. payment
Payment breakdown
Explore the cost of this home by adjusting the details. Changes won't be saved.Climate risks
Neighborhood: 40741
Nearby schools
GreatSchools rating
- 6/10Wyan-Pine Grove Elementary SchoolGrades: PK-5Distance: 2 mi
- 8/10South Laurel Middle SchoolGrades: 6-8Distance: 3.1 mi
- 7/10South Laurel High SchoolGrades: 9-12Distance: 3.2 mi
Schools provided by the listing agent
- Elementary: Cold Hill
- Middle: South Laurel
- High: South Laurel
Source: Imagine MLS. This data may not be complete. We recommend contacting the local school district to confirm school assignments for this home.
- $393,900-- bd-- ba2.6k sqft2005 Pineway Dr, London, KY 40741Off Market
- $329,9003 bd2 ba2k sqft1905 Mallard Dr, London, KY 40741Off Market
- $541,5005 bd4 ba5.1k sqft2000 Pineway Dr, London, KY 40741Off Market
- $252,4003 bd2 ba1.5k sqft209 Pineway, London, KY 40741Off Market
- $312,8003 bd2 ba1.8k sqft1900 Mallard Dr, London, KY 40741Off Market
- $403,2005 bd3 ba3.2k sqft2004 Pineway Dr, London, KY 40741Off Market
- $408,4004 bd3 ba3.3k sqft1854 Mallard Dr, London, KY 40741Off Market
- $318,7004 bd3 ba2k sqft1904 Mallard Dr, London, KY 40741Off Market
A local agent can set up tours, give advice and negotiate with sellers.
A local lender can help you make sure your offer is ready when you are.
Similar homes
- $425,0005 bd5 ba3.6k sqft102 Dogwood Trl, London, KY 40741For Sale

 MLS ID #26015219, Marsha Cross, Sester & Co Realty. Imagine MLS
 - $439,9954 bd4 ba3.6k sqft90 Briar Ln, London, KY 40741For Sale
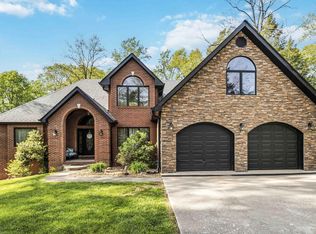 MLS ID #26008826, Colton Flynn, Keller Williams Commonwealth - Somerset. Imagine MLS
 - $425,0003 bd2 ba2k sqft51 Tamarack Trce, London, KY 40741For Sale
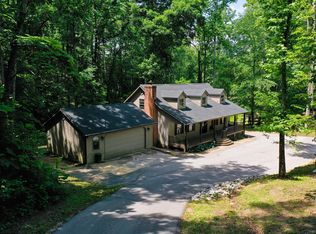 MLS ID #26013124, Andrew Sester, Sester & Co Realty. Imagine MLS
 - $359,0003 bd3 ba2.4k sqft41 Lakeside Dr, London, KY 40741For Sale
 MLS ID #26011825, Krystil Greer, CENTURY 21 Advantage Realty. Imagine MLS
 - $419,0004 bd3 ba2.8k sqft2075 Old Whitley Rd, London, KY 40744For SaleMLS ID #26013090, April Wilson, WEICHERT REALTORS - Ford Brothers. Imagine MLS
- $399,0004 bd3 ba3.5k sqft1242 Yorkshire Estates Rd, London, KY 40744For SaleMLS ID #26009376, Jesse Sizemore, CENTURY 21 Advantage Realty. Imagine MLS
- $359,0004 bd3 ba3.2k sqft422 Scarlet Oak Dr, London, KY 40741For SaleMLS ID #26016678, Christopher T Stavely, Sallie Davidson, Realtors. Imagine MLS
- $359,5003 bd3 ba2.2k sqft244 Cedar Point Dr, London, KY 40741For SaleMLS ID #26013425, Amy M Gambrel, Reliance One Realty. Imagine MLS
- $389,0003 bd2 ba2k sqft386B Boggs Rd, London, KY 40744For SaleMLS ID #26005643, Amy C Brown, NextHome Adventure. Imagine MLS
- $373,0004 bd2 ba3.1k sqft5686 Slate Lick Rd, London, KY 40741For SaleMLS ID #26008059, B Scott Griffie, WEICHERT REALTORS - Ford Brothers. Imagine MLS
- $259,9002 bd2 ba1.7k sqft34 Dogwood Hls, London, KY 40741For SaleMLS ID #26019485, Alexander Gross, United Real Estate Bluegrass. Imagine MLS
- $385,0004 bd3 ba2.4k sqft3607 Slate Lick Church Rd, London, KY 40741For SaleMLS ID #26007897, Tabitha House, CENTURY 21 Advantage Realty. Imagine MLS
- $519,0003 bd3 ba2.8k sqft940 W Laurel Rd, London, KY 40741For SaleMLS ID #26003070, G Daniel Carmack, Sallie Davidson, Realtors. Imagine MLS
- $460,0004 bd4 ba2.5k sqft14 Brookview Ln, London, KY 40744For SaleMLS ID #26007509, Jonnie Young, NextHome Adventure. Imagine MLS
- $380,0003 bd2 ba1.8k sqft234 Bryants Way, London, KY 40741For SaleMLS ID #26009725, Timothy J Miller, CENTURY 21 Advantage Realty. Imagine MLS
- $356,9004 bd3 ba2.2k sqft59 Terran Ln, London, KY 40744For SaleMLS ID #26011854, Brenda Morgan, NextHome Adventure. Imagine MLS
- $280,0004 bd3 ba2k sqft103 Boreing Dr, London, KY 40741For SaleMLS ID #26014818, Bob Sophiea, eXp Realty, LLC. Imagine MLS
- $399,9004 bd3 ba2.4k sqft2189 State Highway 3436, Corbin, KY 40701For SaleMLS ID #26017235, Misty Lewis, CENTURY 21 Advantage Realty. Imagine MLS
- $444,9006 bd3 ba2.6k sqft827 Pine Hill Brock Rd, London, KY 40741For SaleMLS ID #25007960, Chris McHargue, Huddleston Real Estate. Imagine MLS
- $309,0004 bd2 ba2.1k sqft43 Elderbush Dr, London, KY 40744For SaleMLS ID #26004974, Patty Taylor, Sallie Davidson, Realtors. Imagine MLS
