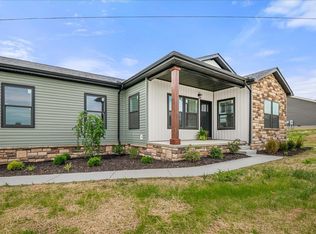
Brand new and energy efficient, this 3 bedroom, 2.5 bath home offers 1620 SF of thoughtfully designed living space on a corner lot in a peaceful rural setting. Built with E-Built (energy efficient) construction and equipped with solar panels, this home is designed for comfort, savings and sustainability. The open modern layout is perfect for everyday living and entertainment, with spacious bedrooms and a functional floor plan throughout. Enjoy the privacy of the countryside with the benefits of a BRAND NEW, low maintenance home, move in ready and built for today's lifestyle.
For sale
$319,900
301 Belmont Ln, London, KY 40741
3beds
1,620sqft
:
Get pre-qualified$2,018/mo
Single Family Residence
Built in 2025
0.34 Acres Lot
$314,300 Zestimate®
$197/sqft
$13/mo HOA
What's special
- 152 days |
- 89 |
- 5 |
Zillow last checked:
Listing updated:
Listed by:
Phillip D Smith 606-682-1571,
CENTURY 21 Advantage Realty
Source: Imagine MLS,MLS#: 26003144
Facts & features
Interior
Bedrooms & bathrooms
- Bedrooms: 3
- Bathrooms: 3
- Full bathrooms: 2
- 1/2 bathrooms: 1
Primary bedroom
- Level: Lower
Kitchen
- Level: Lower
Heating
- Electric, Heat Pump
Cooling
- Electric, Heat Pump
Appliances
- Included: Dishwasher, Refrigerator, Range
- Laundry: Electric Dryer Hookup, Main Level, Washer Hookup
Features
- Breakfast Bar
- Flooring: Carpet
- Windows: Blinds, Screens
- Basement: Crawl Space
- Has fireplace: No
Interior area
- Total structure area: 1,620
- Total interior livable area: 1,620 sqft
- Finished area above ground: 1,620
- Finished area below ground: 0
Property
Parking
- Total spaces: 2
- Parking features: Attached Garage, Driveway, Garage Faces Side
- Garage spaces: 2
- Has uncovered spaces: Yes
Features
- Levels: One
Lot
- Size: 0.34 Acres
- Features: Landscaped
Construction
Type & style
- Home type: SingleFamily
- Architectural style: Ranch
- Property subtype: Single Family Residence
Materials
- Stone, Vinyl Siding
- Foundation: Block
- Roof: Dimensional Style
Condition
- New Construction
- Year built: 2025
Details
- Builder model: Hawthorne
- Warranty included: Yes
Utilities & green energy
- Sewer: Public Sewer
- Water: Public
- Utilities for property: Cable Available, Electricity Connected, Phone Available, Sewer Connected, Underground Utilities, Water Connected
Community & HOA
Community
- Subdivision: Rural
HOA
- Has HOA: Yes
- Amenities included: None
- Services included: Maintenance Grounds
- HOA fee: $150 annually
Location
- Region: London
Financial & listing details
- Price per square foot: $197/sqft
- Date on market: 2/22/2026
Estimated market value
$314,300
$299,000 - $330,000
$1,987/mo
Price history
| Date | Event | Price |
|---|---|---|
| 2/22/2026 | Listed for sale | $319,900$197/sqft |
Source:  Imagine MLS #26003144 Report a problem Imagine MLS #26003144 Report a problem | ||
Public tax history
Tax history is unavailable.
Monthly payment
Est. payment
Payment breakdown
Explore the cost of this home by adjusting the details. Changes won't be saved.Climate risks
Neighborhood: 40741
Nearby schools
GreatSchools rating
- 8/10Johnson Elementary SchoolGrades: PK-5Distance: 1.2 mi
- 8/10North Laurel Middle SchoolGrades: 6-8Distance: 0.7 mi
- NALaurel County Schools Center For InnovationGrades: 10-12Distance: 1.4 mi
Schools provided by the listing agent
- Elementary: Johnson Elementary
- Middle: North Laurel
- High: North Laurel
Source: Imagine MLS. This data may not be complete. We recommend contacting the local school district to confirm school assignments for this home.
- $322,9003 bd2 ba1.6k sqft300 Belmont Ln, London, KY 40741For Sale
- $18,500-- bd-- ba1.2k sqft434 Sam Black Rd, London, KY 40741Off Market
- $314,9003 bd2 ba1.6k sqft505 Sam Black Rd, London, KY 40741For Sale

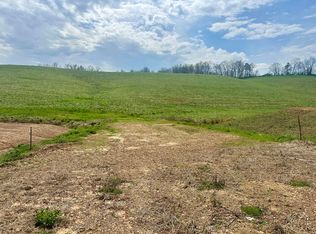
- $600,00016.17 Acres133 Jaguar Way, London, KY 40741Lot/Land
- $292,9003 bd2 ba1.6k sqft807 Sam Black Rd, London, KY 40741For Sale
- $3,000-- bd-- ba-- sqftSam Black Rd, London, KY 40741Off Market
- $15,000-- bd-- ba-- sqftSam Black Rd, London, KY 40741Off Market
- $292,9003 bd3 ba1.6k sqft785 Sam Black Rd, London, KY 40741For Sale
A local agent can set up tours, give advice and negotiate with sellers.
A local lender can help you make sure your offer is ready when you are.
Similar homes
- $322,9003 bd2 ba1.6k sqft300 Belmont Ln, London, KY 40741For Sale
 MLS ID #26012795, Phillip D Smith, CENTURY 21 Advantage Realty. Imagine MLS
 - $314,9003 bd2 ba1.6k sqft505 Sam Black Rd, London, KY 40741For SaleMLS ID #26012799, Phillip D Smith, CENTURY 21 Advantage Realty. Imagine MLS
- $292,9003 bd3 ba1.6k sqft785 Sam Black Rd, London, KY 40741For Sale
 MLS ID #26015589, Phillip D Smith, CENTURY 21 Advantage Realty. Imagine MLS
 - $292,9003 bd2 ba1.6k sqft807 Sam Black Rd, London, KY 40741For Sale
 MLS ID #26012793, Phillip D Smith, CENTURY 21 Advantage Realty. Imagine MLS
 - $289,9003 bd3 ba1.6k sqft831 Sam Black Rd, London, KY 40741For SaleMLS ID #26003687, Phillip D Smith, CENTURY 21 Advantage Realty. Imagine MLS
- $329,0003 bd2 ba2.1k sqft964 McWhorter Rd, London, KY 40741For SaleMLS ID #26010585, Tonya L Farmer, CENTURY 21 Advantage Realty. Imagine MLS
- $299,0004 bd3 ba2.1k sqft61 Cayenne Ln, London, KY 40741For SaleMLS ID #26006652, Tara DePalma, United Real Estate Bluegrass. Imagine MLS
- $314,9003 bd2 ba1.8k sqft274 Brookside Dr, London, KY 40744For SaleMLS ID #26014232, Ted Payne, Reliance One Realty. Imagine MLS
- $340,0003 bd2 ba1.6k sqft831 E 4th St, London, KY 40741For SaleMLS ID #25017355, Donna White, Sallie Davidson, Realtors. Imagine MLS
- $385,0004 bd3 ba2.4k sqft3607 Slate Lick Church Rd, London, KY 40741For SaleMLS ID #26007897, Tabitha House, CENTURY 21 Advantage Realty. Imagine MLS
- $335,0003 bd2 ba1.7k sqft425 Madison Cir, London, KY 40741For SaleMLS ID #26016379, Amanda M Heuser, CENTURY 21 Advantage Realty. Imagine MLS
- $335,0003 bd2 ba1.7k sqft392 Madison Cir, London, KY 40741For SaleMLS ID #26016919, Chris McHargue, Huddleston Real Estate. Imagine MLS
- $239,9003 bd2 ba1.4k sqft5783 Slate Lick Rd, London, KY 40741For SaleMLS ID #26015703, Nichole Bingham, CENTURY 21 Advantage Realty. Imagine MLS
- $294,5003 bd2 ba1.5k sqft112 Gray Bird Ln, London, KY 40741For SaleMLS ID #25502884, Tim E Smith, Sallie Davidson, Realtors. Imagine MLS
- $269,9003 bd2 ba1.3k sqft752 County Farm Rd, London, KY 40741For SaleMLS ID #26016195, Jesse Sizemore, CENTURY 21 Advantage Realty. Imagine MLS
- $309,9003 bd2 ba1.7k sqft3522 Barbourville Rd, London, KY 40744For SaleMLS ID #26009477, Tabitha House, CENTURY 21 Advantage Realty. Imagine MLS
- $380,0003 bd2 ba1.8k sqft234 Bryants Way, London, KY 40741For SaleMLS ID #26009725, Timothy J Miller, CENTURY 21 Advantage Realty. Imagine MLS
- $359,5003 bd3 ba2.2k sqft244 Cedar Point Dr, London, KY 40741For SaleMLS ID #26013425, Amy M Gambrel, Reliance One Realty. Imagine MLS
- $279,0003 bd2 ba1.6k sqft100 Emily Ln, London, KY 40741For SaleMLS ID #26000548, Mary Ann Anderson-King, CENTURY 21 Advantage Realty. Imagine MLS
- $309,0004 bd2 ba2.1k sqft43 Elderbush Dr, London, KY 40744For SaleMLS ID #26004974, Patty Taylor, Sallie Davidson, Realtors. Imagine MLS
