Skip main navigation
For sale
  • $335,000

    392 Madison Cir, London, KY 40741

    3beds
    1,780sqft
    : 
    Loading
    Get pre-qualified
    Single Family Residence
    Built in 2026
    0.62 Acres Lot
    $-- Zestimate®
    $188/sqft
    $-- HOA

    What's special

    Large rear deckLarge walk-in closetFull guest bathStunning kitchenWhite custom cabinetryOversized two-car garageCathedral ceilings
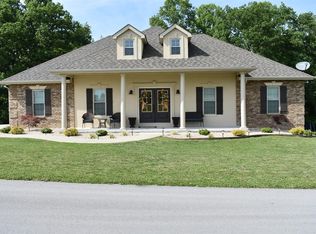
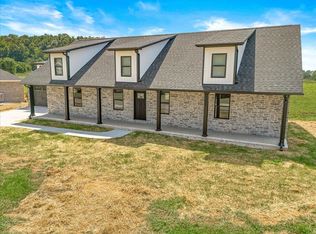
    New Construction! Southfork Estates Welcome home to this beautifully crafted new construction brick home located in the highly desirable Southfork Estates, where custom brick and masonry homes create one of the area's most attractive neighborhoods. Situated on a 0.62-acre lot, this thoughtfully designed home offers 3 bedrooms, 2 full baths, and a spacious layout perfect for everyday living and entertaining. Step inside to a bright, open-concept living room featuring cathedral ceilings that create an inviting sense of space. The living area flows seamlessly into the stunning kitchen, complete with white custom cabinetry, ample counter space, and beautiful light wood-tone flooring that extends throughout the home. Just off the kitchen, step onto the large rear deck, the perfect place to enjoy your morning coffee or unwind in the evenings while overlooking the private backyard bordered by mature trees, offering exceptional privacy and a peaceful setting. Down the hallway you'll find two generously sized guest bedrooms, a full guest bath, and convenient access to the oversized two-car garage. The private primary suite is tucked away on the opposite side of the home and features a large walk-in closet, double vanities, and an expansive primary bathroom designed with comfort and functionality in mind. New interior and exterior pictures to come soon with finishing touches being completed daily.
    14 hours
    |
    160
    |
    1
    |

    Zillow last checked:

    Listing updated:

    Listed by:

    Chris McHargue 606-304-0691,

    Huddleston Real Estate,

    Shawn D Huddleston 606-215-1661,

    Huddleston Real Estate

    Source: Imagine MLS,MLS#: 26016919MLS Logo

    Loading...

      Facts & features

      Interior

      Bedrooms & bathrooms
      • Bedrooms: 3
      • Bathrooms: 2
      • Full bathrooms: 2
      Primary bedroom
      • Level: First
      Kitchen
      • Level: First
      Cooling
      • Heat Pump
      Appliances
      • Included: Dishwasher, Microwave, Refrigerator, Oven, Range
      Features
      • Flooring: Hardwood, Laminate, Tile
      • Has basement: No
      • Has fireplace: No
      Interior area
      • Total structure area: 1,780
      • Total interior livable area: 1,780 sqft
      • Finished area above ground: 1,780
      • Finished area below ground: 0

      Property

      Parking
      • Total spaces: 2
      • Parking features: Attached Garage, Garage Door Opener
      • Garage spaces: 2
      • Has uncovered spaces: Yes
      Features
      • Levels: One
      Lot
      • Size: 0.62 Acres
      Details
      • Parcel number: 0800000025.38

      Construction

      Type & style
      • Home type: SingleFamily
      • Architectural style: Ranch
      • Property subtype: Single Family Residence
      Materials
      • Brick Veneer, Solid Masonry
      • Foundation: Block
      • Roof: Dimensional Style,Shingle
      Condition
      • New Construction
      • Year built: 2026

      Utilities & green energy

      • Sewer: Septic Tank
      • Water: Public

      Community & HOA

      Community
      • Subdivision: South Fork Estates
      HOA
      • Has HOA: No
      Location
      • Region: London

      Financial & listing details

      • Price per square foot: $188/sqft
      • Date on market: 7/9/2026

        Estimated market value

        Not available

        Estimated sales range

        Not available

        Not available

        Price history

        DateEventPrice
        7/9/2026Listed for sale$335,000$188/sqft
        Source: Imagine MLS #26016919 Report a problem

        Public tax history

        Tax history is unavailable.

        Monthly payment

        Est. payment

        Payment breakdown

        Explore the cost of this home by adjusting the details. Changes won't be saved.
        All calculations are estimates and provided by Zillow, Inc. for informational purposes only. Actual amounts may vary.
        HOA fees may include property taxes on listings classified as Co-Ops. Contact the listing agent and/or owner for fee details.
        Mortgage interest rates are dependent on a number of factors, including credit score, down payment, and repayment length. Interest rate data provided by Zillow Group Marketplace, Inc. as of 1/1/1970 from various mortgage lenders with which we have lead or other similar arrangements; the Estimated Payment is an average of those rates.
        See how much you could borrow to make a competitive offer.

        Climate risks

        Neighborhood: 40741

        Getting around

        8 / 100
        Car-Dependent
        7 / 100
        Somewhat Bikeable

        Nearby schools

        GreatSchools rating
        Schools provided by the listing agent
        • Elementary: Bush
        • Middle: North Laurel
        • High: North Laurel

        Source: Imagine MLS. This data may not be complete. We recommend contacting the local school district to confirm school assignments for this home.

        A local agent can set up tours, give advice and negotiate with sellers.

        A local lender can help you make sure your offer is ready when you are.

        Browse local experts

        Similar homes

        Skip to the end of the carouselSkip to the beginning of the carousel