NEW CONSTRUCTION IS COMPLETE AND READY FOR A NEW OWNER! This beautiful home in South Fork Estates offers 3 bedrooms, 2 full bathrooms and 1,827 sq. ft. of thoughtfully designed living space. The split-bedroom floor plan provides a great layout with an open kitchen and living area perfect for everyday living and entertaining. Custom touches throughout set this home apart, including beautiful stone and brick work, hardwood and tile flooring, granite countertops, custom cabinetry and stainless steel appliances. The spacious primary suite offers privacy from the additional bedrooms, while the attached 2-car garage provides plenty of parking and storage. Situated on approximately .61 acres in South Fork Estates and conveniently located just minutes from everything London has to offer. The finishing touches are done so schedule your private showing and see this beautiful new construction home today!
For sale
$329,000
451 Madison Cir, London, KY 40741
3beds
1,827sqft
Single Family Residence
Built in 2026
0.61 Acres Lot
$324,500 Zestimate®
$180/sqft
$-- HOA
What's special
Stainless steel appliancesSplit-bedroom floor planGranite countertopsCustom cabinetryHardwood and tile flooring
- 40 days
- 347
- 23
Zillow last checked:
Listing updated:
Listed by:
Darren J Brown 606-312-2254,
Reliance One Realty,
Rachel Brown 606-521-3431,
Reliance One Realty
Source: Imagine MLS,MLS#: 26023624
Facts & features
Interior
Bedrooms & bathrooms
- Bedrooms: 3
- Bathrooms: 2
- Full bathrooms: 2
Primary bedroom
- Level: First
Bedroom 2
- Level: First
Bedroom 3
- Level: First
Primary bathroom
- Level: First
Bathroom 1
- Level: First
Kitchen
- Level: First
Living room
- Level: First
Heating
- Electric
Cooling
- Central Air
Appliances
- Included: Dishwasher, Microwave, Refrigerator, Range
Features
- Eat-in Kitchen, Ceiling Fan(s)
- Flooring: Hardwood, Tile
- Has basement: No
- Has fireplace: No
Interior area
- Total structure area: 1,827
- Total interior livable area: 1,827 sqft
- Finished area above ground: 1,827
- Finished area below ground: 0
Property
Parking
- Total spaces: 2
- Parking features: Attached Garage
- Garage spaces: 2
Features
- Levels: One
Lot
- Size: 0.61 Acres
Details
- Parcel number: 0800000025.33
Construction
Type & style
- Home type: SingleFamily
- Architectural style: Contemporary,Ranch
- Property subtype: Single Family Residence
Materials
- Brick Veneer, Stone
- Foundation: Block
- Roof: Dimensional Style
Condition
- New Construction
- Year built: 2026
Utilities & green energy
- Sewer: Septic Tank
- Water: Public
Community & HOA
Community
- Subdivision: South Fork Estates
HOA
- Has HOA: No
Location
- Region: London
Financial & listing details
- Price per square foot: $180/sqft
- Date on market: 8/28/2026
Estimated market value
$324,500
$308,000 - $341,000
$1,989/mo
Price history
| Date | Event | Price |
|---|---|---|
| 8/28/2026 | Listed for sale | $329,000$180/sqft |
Source:  Imagine MLS #26023624 Report a problem Imagine MLS #26023624 Report a problem | ||
| 8/28/2026 | Listing removed | $329,000$180/sqft |
Source: Imagine MLS #26000320 Report a problem | ||
| 4/15/2026 | Listed for sale | $329,000$180/sqft |
Source: Imagine MLS #26000320 Report a problem | ||
| 4/1/2026 | Listing removed | $329,000$180/sqft |
Source: Imagine MLS #26000320 Report a problem | ||
| 1/6/2026 | Listed for sale | $329,000$180/sqft |
Source: Imagine MLS #26000320 Report a problem | ||
Public tax history
Tax history is unavailable.
Monthly payment
Est. payment
Payment breakdown
Explore the cost of this home by adjusting the details. Changes won't be saved.Climate risks
Neighborhood: 40741
Nearby schools
Schools provided by the listing agent
- Elementary: Bush
- Middle: North Laurel
- High: North Laurel
Source: Imagine MLS. This data may not be complete. We recommend contacting the local school district to confirm school assignments for this home.

Similar homes
- $325,0003 bd2 ba1.7k sqft425 Madison Cir, London, KY 40741For Sale
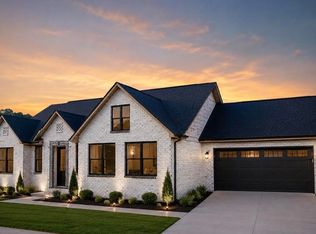
 MLS ID #26016379, Amanda M Heuser, CENTURY 21 Advantage Realty. Imagine MLS
 - $349,0003 bd2 ba1.7k sqft363 Madison Cir, London, KY 40741For Sale
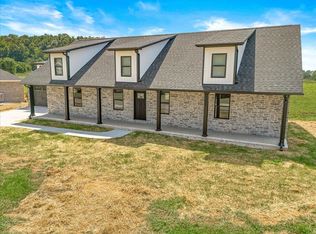 MLS ID #26014426, Michael Campbell, RE/MAX On Main, Inc. Imagine MLS
 - $339,5003 bd2 ba1.7k sqft327 Madison Cir, London, KY 40741For Sale
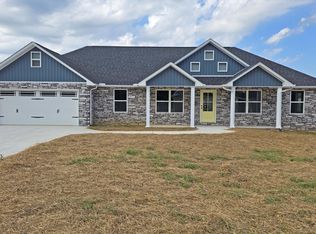 MLS ID #26018716, Tim E Smith, Sallie Davidson, Realtors. Imagine MLS
 - $339,9003 bd2 ba1.8k sqft395 Madison Cir, London, KY 40741For Sale
 MLS ID #26021707, Darren J Brown, Reliance One Realty. Imagine MLS
 - $355,0003 bd2 ba2.1k sqft964 McWhorter Rd, London, KY 40741For SaleMLS ID #26025310, Darren J Brown, Reliance One Realty. Imagine MLS
- $322,9003 bd2 ba1.6k sqft300 Belmont Ln, London, KY 40741For SaleMLS ID #26012795, Phillip D Smith, CENTURY 21 Advantage Realty. Imagine MLS
- $299,9003 bd3 ba1.8k sqft1301 Sasser School Rd, London, KY 40744For SaleMLS ID #26023760, Patty Taylor, Sallie Davidson, Realtors. Imagine MLS
- $344,0003 bd3 ba2.2k sqft244 Cedar Point Dr, London, KY 40741For SaleMLS ID #26013425, Amy M Gambrel, Reliance One Realty. Imagine MLS
- $299,0005 bd2 ba2k sqft1072 Southern Oaks Rd, London, KY 40741For SaleMLS ID #26027234, Patty Taylor, Sallie Davidson, Realtors. Imagine MLS
- $319,9003 bd3 ba1.6k sqft301 Belmont Ln, London, KY 40741For SaleMLS ID #26003144, Phillip D Smith, CENTURY 21 Advantage Realty. Imagine MLS
- $270,0003 bd2 ba1.6k sqft403 Aspen Dr, London, KY 40741For SaleMLS ID #25501222, Keith Bingham, COLOR Real Estate. Imagine MLS
- $314,9003 bd2 ba1.6k sqft505 Sam Black Rd, London, KY 40741For SaleMLS ID #26012799, Phillip D Smith, CENTURY 21 Advantage Realty. Imagine MLS
- $355,0003 bd3 ba2.4k sqft41 Lakeside Dr, London, KY 40741For SaleMLS ID #26020988, Krystil Greer, CENTURY 21 Advantage Realty. Imagine MLS
- $292,9003 bd2 ba1.6k sqft807 Sam Black Rd, London, KY 40741For SaleMLS ID #26012793, Phillip D Smith, CENTURY 21 Advantage Realty. Imagine MLS
- $349,9003 bd3 ba2.4k sqft80 Sportsmans Hill Trl, London, KY 40744For SaleMLS ID #26025764, Elizabeth Gambrel, Weichert Realtors Ford Brothers, Inc.. Imagine MLS
- $292,9003 bd3 ba1.6k sqft785 Sam Black Rd, London, KY 40741For SaleMLS ID #26015589, Phillip D Smith, CENTURY 21 Advantage Realty. Imagine MLS
- $309,0003 bd3 ba2k sqft3010 Mountain Springs Dr, London, KY 40744For SaleMLS ID #26020855, Jesse Sizemore, CENTURY 21 Advantage Realty. Imagine MLS
- $259,0003 bd3 ba1.6k sqft132 Derby Dr, London, KY 40744For SaleMLS ID #26014389, Michella Tuttle, CENTURY 21 Advantage Realty. Imagine MLS
- $315,0004 bd3 ba2k sqft44 Jackson Church Rd, London, KY 40741For SaleMLS ID #26024543, Pamela D Settles, NextHome Adventure. Imagine MLS
- $449,0004 bd3 ba2.2k sqft170 Laredo Dr, London, KY 40741For SaleMLS ID #26023867, Amanda M Heuser, CENTURY 21 Advantage Realty. Imagine MLS
