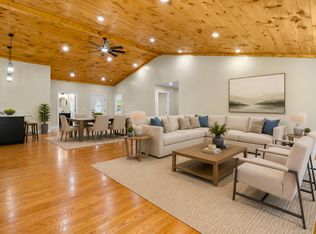
Welcome home to this stunning new construction modern farmhouse located on Lot 33 in the desirable Woodlands Subdivision! Offering approximately 1,600 square feet of thoughtfully designed living space, this 3-bedroom, 2-bathroom home combines quality craftsmanship with today's most sought-after features. Step inside to an open-concept floor plan featuring engineered hardwood flooring throughout, shaker-style cabinetry, granite countertops in the kitchen, marble countertops in the bathrooms, and a spacious island overlooking the living and dining areas—perfect for entertaining. The living room showcases a custom shiplap fireplace with an insert ready for gas logs and propane, creating a warm and inviting focal point. The primary suite offers a luxurious retreat with a tiled walk-in shower, dual vanities, and a spacious walk-in closet. Additional highlights include a functional mudroom with a tree hall for coats and bags, a butler's pantry, and a unique interior-access crawlspace that can serve as convenient storm protection. Enjoy outdoor living from the welcoming front porch or the 10x16 rear deck overlooking your backyard. The attached 2-car garage includes easy-access floored attic storage, providing plenty of room for seasonal items and extra belongings. Conveniently located just minutes from the Hal Rogers Parkway off East Highway 80, this home offers easy access to both London and Manchester. Estimated completion date is June 30. Grass will be seeded and the driveway concreted prior to closing. Don't miss your opportunity to own a brand-new home with modern farmhouse charm, quality finishes, and an unbeatable location!
Sold for $320,000
Zillow last checked:
Listing updated:
Bought with:
GLAR Non-Member
Non-Member Office
Source: Imagine MLS,MLS#: 26012368
Price history
| Date | Event | Price |
|---|---|---|
| 8/20/2026 | Sold | $320,000-1.5%$200/sqft |
Source:  Imagine MLS #26012368 Report a problem Imagine MLS #26012368 Report a problem | ||
| 7/30/2026 | Pending sale | $325,000$203/sqft |
Source: Imagine MLS #26012368 Report a problem | ||
| 7/16/2026 | Contingent | $325,000$203/sqft |
Source: Imagine MLS #26012368 Report a problem | ||
| 5/30/2026 | Listed for sale | $325,000$203/sqft |
Source: Imagine MLS #26012368 Report a problem | ||


Sell for more on Zillow
Get a Zillow Showcase℠ listing at no additional cost and you could sell for .
$320,000
2% more
+$6,400
With Zillow Showcase(estimated)
$326,400
