Located in the highly sought-after Oaks of London community, this rare estate offers over 7,000 square feet of living space on a .9-acre double lot overlooking the golf course. What truly sets this home apart is its connection to the outdoors. Enjoy first and second floor expansive decks designed for entertaining or quiet mornings—perfectly positioned to take in rolling hills, scenic views, and the rhythm of the course. Whether you're hosting friends, watching golfers pass through, or simply enjoying the peace of the setting, this home delivers a lifestyle that's hard to find in this market. Inside, the home offers the space and flexibility to match, ideal for large families, entertaining, or multi-generational living. This well maintained property features a first floor master suite, spacious bedrooms and multiple living areas for everyday living. The finished basement offers a full kitchen, second laundry room and a dedicated gym space. Homes of this size, setting, and presence in The Oaks of London rarely come available.
For sale
$869,000
189 Oakwood Dr, London, KY 40744
6beds
7,125sqft
:
Get pre-qualified$5,299/mo
Single Family Residence
Built in 2003
0.9 Acres Lot
$824,400 Zestimate®
$122/sqft
$33/mo HOA
What's special
Dedicated gym spaceSecond laundry roomFirst floor master suiteSpacious bedrooms
- 117 days |
- 279 |
- 13 |
Zillow last checked:
Listing updated:
Listed by:
Phillip D Smith 606-682-1571,
CENTURY 21 Advantage Realty
Source: Imagine MLS,MLS#: 26007995
Facts & features
Interior
Bedrooms & bathrooms
- Bedrooms: 6
- Bathrooms: 5
- Full bathrooms: 4
- 1/2 bathrooms: 1
Primary bedroom
- Level: First
Bedroom 1
- Level: Second
Bedroom 2
- Level: Second
Bedroom 3
- Level: Second
Bedroom 4
- Level: Second
Bedroom 5
- Level: Lower
Bathroom 1
- Description: Full Bath
- Level: Second
Bathroom 2
- Description: Full Bath
- Level: First
Bathroom 3
- Description: Full Bath
- Level: Second
Bathroom 4
- Description: Full Bath
- Level: Second
Bathroom 5
- Description: Half Bath
- Level: First
Dining room
- Level: First
Family room
- Level: Lower
Foyer
- Level: First
Great room
- Level: First
Kitchen
- Level: First
Living room
- Level: Lower
Recreation room
- Level: First
Heating
- Electric, Heat Pump, Natural Gas
Cooling
- Electric, Heat Pump
Appliances
- Included: Double Oven, Dishwasher, Gas Range, Refrigerator, Range
- Laundry: Main Level, Lower Level
Features
- Breakfast Bar, Entrance Foyer, Eat-in Kitchen, Walk-In Closet(s), Ceiling Fan(s), Soaking Tub
- Flooring: Hardwood, Tile
- Windows: Insulated Windows, Window Treatments, Blinds, Screens
- Basement: Concrete,Finished,Full,Walk-Out Access
- Number of fireplaces: 1
- Fireplace features: Gas Log, Great Room, Living Room
Interior area
- Total structure area: 7,125
- Total interior livable area: 7,125 sqft
- Finished area above ground: 4,750
- Finished area below ground: 2,375
Property
Parking
- Total spaces: 2
- Parking features: Attached Garage, Garage Door Opener, Off Street, Garage Faces Side
- Garage spaces: 2
- Has uncovered spaces: Yes
Features
- Levels: Three Or More
- Exterior features: Other
- Has view: Yes
- View description: Neighborhood, Other
Lot
- Size: 0.9 Acres
- Features: On Golf Course
Details
- Parcel number: 0780000047.59
Construction
Type & style
- Home type: SingleFamily
- Property subtype: Single Family Residence
Materials
- Brick Veneer, Other
- Foundation: Block
- Roof: Dimensional Style,Shingle
Condition
- Year built: 2003
Utilities & green energy
- Sewer: Septic Tank
- Water: Public
- Utilities for property: Electricity Connected, Natural Gas Connected, Water Connected
Community & HOA
Community
- Features: Park, Tennis Court(s), Pool
- Security: Security System Leased
- Subdivision: The Oaks of London
HOA
- Has HOA: Yes
- Amenities included: Clubhouse, Other, Playground, Tennis Court(s), Pool
- Services included: Other
- HOA fee: $400 annually
Location
- Region: London
Financial & listing details
- Price per square foot: $122/sqft
- Tax assessed value: $685,000
- Annual tax amount: $5,638
- Date on market: 4/15/2026
Estimated market value
$824,400
$783,000 - $866,000
$3,857/mo
Price history
| Date | Event | Price |
|---|---|---|
| 4/15/2026 | Listed for sale | $869,000-3.3%$122/sqft |
Source:  Imagine MLS #26007995 Report a problem Imagine MLS #26007995 Report a problem | ||
| 3/21/2026 | Listing removed | $899,000$126/sqft |
Source: Imagine MLS #25504228 Report a problem | ||
| 2/16/2026 | Price change | $899,000-5.4%$126/sqft |
Source: Imagine MLS #25504228 Report a problem | ||
| 10/21/2025 | Listed for sale | $950,000+38.7%$133/sqft |
Source: Imagine MLS #25504228 Report a problem | ||
| 9/7/2021 | Sold | $685,000-14.3%$96/sqft |
Source: Public Record Report a problem | ||
| 2/6/2020 | Listing removed | $799,000$112/sqft |
Source: CENTURY 21 Advantage Realty #1911535 Report a problem | ||
| 5/24/2019 | Listed for sale | $799,000+107.5%$112/sqft |
Source: CENTURY 21 Advantage, A Robins #1911535 Report a problem | ||
| 12/9/2011 | Sold | $385,000$54/sqft |
Source: Public Record Report a problem | ||
Public tax history
| Year | Property taxes | Tax assessment |
|---|---|---|
| 2024 | $5,638 -2.4% | $685,000 |
| 2023 | $5,775 -0.6% | $685,000 |
| 2022 | $5,809 +65.6% | $685,000 +71.3% |
| 2021 | $3,508 | $400,000 |
| 2020 | -- | $400,000 +3.9% |
| 2019 | $3,425 +0.2% | $385,000 |
| 2018 | $3,419 0% | $385,000 |
| 2017 | $3,420 | $385,000 |
| 2015 | $3,420 +3.4% | $385,000 |
| 2012 | $3,307 -35% | $385,000 -39.4% |
| 2010 | $5,084 | $635,000 |
Find assessor info on the county website
Monthly payment
Est. payment
Payment breakdown
Explore the cost of this home by adjusting the details. Changes won't be saved.Climate risks
Neighborhood: 40744
Getting around
0 / 100
Car-DependentNearby schools
GreatSchools rating
- 9/10Bush Elementary SchoolGrades: PK-5Distance: 1.7 mi
- 8/10South Laurel Middle SchoolGrades: 6-8Distance: 2.4 mi
- NAMcdaniel Learning CenterGrades: 9-12Distance: 2.2 mi
Schools provided by the listing agent
- Elementary: Bush
- Middle: North Laurel
- High: North Laurel
Source: Imagine MLS. This data may not be complete. We recommend contacting the local school district to confirm school assignments for this home.
- $790,0005 bd5 ba7k sqft190 Oakwood Dr, London, KY 40744Sold

- $700,0006 bd5 ba5.8k sqft91 Oakwood Dr, London, KY 40744Off Market
- $358,7003 bd3 ba2.4k sqft585 Oakwood Dr, London, KY 40744Off Market
- $502,700-- bd-- ba3.3k sqft565 Oakwood Dr, London, KY 40744Off Market
- $607,2005 bd4 ba5.1k sqft261 Oakwood Dr, London, KY 40744Off Market
- $4,9500.58 acres72 Oakwood Dr, London, KY 40744Sold
- $92,3000.43 acres53 Oakwood Dr, London, KY 40744Off Market
- $60,000-- bd-- ba-- sqftOakwood Dr, London, KY 40744Off Market
A local agent can set up tours, give advice and negotiate with sellers.
A local lender can help you make sure your offer is ready when you are.
Similar homes
- $899,0004 bd6 ba6.1k sqft1917 Mallard Dr, London, KY 40741For Sale
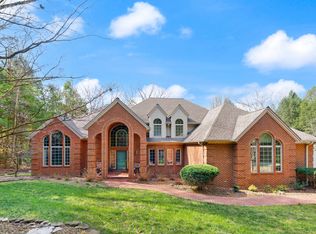
 MLS ID #26005027, Pauline Mills, RE/MAX LakeTime Realty London. Imagine MLS
 - $779,0005 bd3 ba3.9k sqft1330 McGill Wyan Rd, London, KY 40744For Sale
 MLS ID #25505483, Tabitha House, CENTURY 21 Advantage Realty. Imagine MLS
 - $679,9005 bd5 ba4.1k sqft316 Ruby Ct, London, KY 40744For Sale
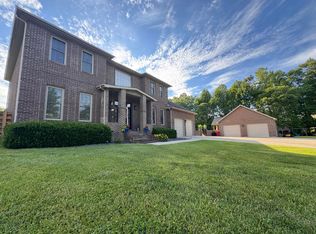 MLS ID #26012871, G Daniel Carmack, Sallie Davidson, Realtors. Imagine MLS
 - $599,0005 bd3 ba4.1k sqft154 Flat Lick Rd, London, KY 40744For Sale
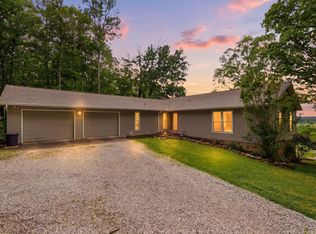 MLS ID #26009361, Lori K Marcum, Sester & Co Realty. Imagine MLS
 - $799,0005 bd3 ba5k sqft10949 E Laurel Rd, London, KY 40741For SaleMLS ID #26019669, Lori K Marcum, Sester & Co Realty. Imagine MLS
- $725,0005 bd4 ba4k sqft46 Wildwood Dr, Corbin, KY 40701For SaleMLS ID #26020031, Tina Eaton Trosper, Shawn Rogers Realty, Inc. Imagine MLS
- $999,0005 bd3 ba4k sqft10949 & 10951 E Laurel Rd, London, KY 40741For SaleMLS ID #26008629, Lori K Marcum, Sester & Co Realty. Imagine MLS
- $899,0004 bd6 ba7.5k sqft349 Persimmon Fork Ln, Gray, KY 40734For SaleMLS ID #26014701, Shawn W Rogers, Shawn Rogers Realty, Inc. Imagine MLS
- $549,0005 bd3 ba4.4k sqft42 Deerfoot Dr, London, KY 40741For SaleMLS ID #26013714, Barbara J Fitch, RE/MAX LakeTime Realty London. Imagine MLS
- $949,0004 bd3 ba3.6k sqft283 Cotton Rd, Corbin, KY 40701For SaleMLS ID #26018947, Tommy Black, RE/MAX On Main, Inc. Imagine MLS
- $975,0003 bd2 ba4.8k sqft1798 Auger Springs Rd, Corbin, KY 40701For SaleMLS ID #26013429, Chris McHargue, Huddleston Real Estate. Imagine MLS
- $750,0004 bd5 ba5.5k sqft110 Dairy Farm Rd, Manchester, KY 40962For SaleMLS ID #26008248, Bob Sophiea, eXp Realty, LLC. Imagine MLS
- $819,0004 bd6 ba3.9k sqft152 Yellow Bird Ln, Gray, KY 40734For SaleMLS ID #11578578, Allison Moore, Interstate Auction & Realty. My State MLS
- $1,150,0004 bd4 ba4k sqft1464 Hawk Ridge Rd, London, KY 40741For SaleMLS ID #26014486, Krystil Greer, CENTURY 21 Advantage Realty. Imagine MLS
- $554,0003 bd4 ba3.7k sqft6330 W Laurel Rd, London, KY 40741For SaleMLS ID #26010868, Amanda M Heuser, CENTURY 21 Advantage Realty. Imagine MLS
- $450,0004 bd3 ba3.6k sqft3002 Woodland Ln, Corbin, KY 40701For SaleMLS ID #26006037, Tommy Black, RE/MAX On Main, Inc. Imagine MLS
- $1,250,0004 bd3 ba3.6k sqft1069 Sinking Creek Rd, London, KY 40741For SaleMLS ID #25013244, G Daniel Carmack, Sallie Davidson, Realtors. Imagine MLS
- $550,0003 bd3 ba3.8k sqft98 E Wyrick St, Corbin, KY 40701For SaleMLS ID #26002041, Julie Morgan, Reliance One Realty. Imagine MLS
- $439,9004 bd3 ba3.6k sqft225 Amy North Rd, Corbin, KY 40701For SaleMLS ID #25019237, Chris McHargue, Huddleston Real Estate. Imagine MLS
- $439,0004 bd4 ba3.8k sqft310 Sunny Brook Rd, Heidrick, KY 40949For SaleMLS ID #25006811, Paula Reed, Lockhart Realty Group, LLC. Imagine MLS
