Take a look at this amazing grand estate!! This custom-built brick home offers luxurious living on this 111-acre estate. Once you step inside the massive foyer you will find a list of amenities such as a formal living room, formal dining room, spacious kitchen, family room, exercise room, 4 bedrooms, 6 bathrooms, indoor pool, and so much more!! This home would be ideal as a private residence, wedding venue, AIRBNB, or whatever your heart desires!! Outside you will see breathtaking views, tennis court, 2 barns, and an abundance of mature trees. All this sits on a secluded hilltop for privacy and is completely unrestricted. Mineral Rights are Included! Located just minutes from town, this property is indeed a hidden jewel. Call for details!! Shown to qualified buyers only.
For sale
$899,000
349 Persimmon Fork Ln, Gray, KY 40734
4beds
7,568sqft
Single Family Residence
Built in 1982
111 Acres Lot
$811,800 Zestimate®
$119/sqft
$-- HOA
What's special
Indoor poolFamily roomSpacious kitchenBreathtaking viewsCustom-built brick homeSecluded hilltop for privacyMassive foyer
- 94 days
- 1,534
- 126
Zillow last checked:
Listing updated:
Listed by:
Shawn W Rogers 606-521-8780,
Shawn Rogers Realty, Inc
Source: Imagine MLS,MLS#: 26014701
Facts & features
Interior
Bedrooms & bathrooms
- Bedrooms: 4
- Bathrooms: 6
- Full bathrooms: 6
Primary bedroom
- Level: Second
Bedroom 1
- Description: 2nd Bedroom
- Level: Second
Bedroom 2
- Description: 3rd Bedroom
- Level: Second
Bedroom 3
- Description: Guest Quarters
- Level: First
Primary bathroom
- Description: Full Bath, In Primary Bedroom
- Level: Second
Bathroom 1
- Description: In Hallway
- Level: First
Bathroom 2
- Description: Full Bath, in 2nd Bedroom
- Level: Second
Bathroom 3
- Description: Full Bath, in 3rd Bedroom
- Level: Second
Bathroom 4
- Description: Full Bath, Main Floor
- Level: First
Bathroom 5
- Description: Half Bath, Next to pool
- Level: First
Dining room
- Description: Formal Dining Room
- Level: First
Family room
- Level: First
Foyer
- Level: First
Kitchen
- Level: First
Living room
- Level: First
Other
- Description: Library
- Level: Second
Recreation room
- Description: Exercise Room by pool
- Level: First
Utility room
- Description: Laundry/Utility Room
- Level: First
Heating
- Forced Air, Natural Gas
Cooling
- Electric, Heat Pump
Appliances
- Included: Cooktop
- Laundry: Electric Dryer Hookup, Main Level, Washer Hookup
Features
- Breakfast Bar, Central Vacuum, Entrance Foyer, Eat-in Kitchen, Wet Bar, Walk-In Closet(s), Soaking Tub
- Flooring: Carpet, Hardwood, Tile
- Windows: Insulated Windows, Skylight(s), Screens
- Basement: Concrete,Crawl Space,Partial,Unfinished,Walk-Out Access
- Number of fireplaces: 1
- Fireplace features: Family Room, Recreation Room, Wood Burning
Interior area
- Total structure area: 7,568
- Total interior livable area: 7,568 sqft
- Finished area above ground: 7,568
- Finished area below ground: 0
Property
Parking
- Total spaces: 6
- Parking features: Attached Carport, Attached Garage, Driveway, Garage Door Opener, Garage Faces Side
- Garage spaces: 4
- Carport spaces: 2
- Covered spaces: 6
- Has uncovered spaces: Yes
Features
- Levels: One and One Half
- Exterior features: Garden
- Has private pool: Yes
- Pool features: In Ground
- Fencing: Chain Link,Other,Partial
- Has view: Yes
- View description: Rural, Trees/Woods, Mountain(s), Farm
Lot
- Size: 111 Acres
- Features: Secluded, Wooded, Many Trees
Details
- Additional structures: Barn(s), Stable(s)
- Parcel number: 0190000085.00
- Other equipment: Intercom
- Horses can be raised: Yes
Construction
Type & style
- Home type: SingleFamily
- Property subtype: Single Family Residence
Materials
- Brick Veneer
- Foundation: Block
- Roof: Shingle
Condition
- Year built: 1982
Utilities & green energy
- Sewer: Septic Tank
- Water: Public
- Utilities for property: Cable Available, Electricity Connected, Natural Gas Connected, Phone Available, Water Connected
Community & HOA
Community
- Features: Tennis Court(s), Pool
- Security: Security System Owned
- Subdivision: Rural
HOA
- Has HOA: No
Location
- Region: Gray
Financial & listing details
- Price per square foot: $119/sqft
- Tax assessed value: $394,100
- Annual tax amount: $4,162
- Date on market: 6/23/2026
Estimated market value
$811,800
$771,000 - $852,000
Not available
Price history
| Date | Event | Price |
|---|---|---|
| 6/23/2026 | Listed for sale | $899,000-5.3%$119/sqft |
Source:  Imagine MLS #26014701 Report a problem Imagine MLS #26014701 Report a problem | ||
| 2/12/2026 | Listing removed | $949,000$125/sqft |
Source: Imagine MLS #23018394 Report a problem | ||
| 4/10/2025 | Listed for sale | $949,000$125/sqft |
Source: Imagine MLS #23018394 Report a problem | ||
| 10/29/2024 | Listing removed | $949,000$125/sqft |
Source: Imagine MLS #23018394 Report a problem | ||
| 6/28/2024 | Price change | $949,000-4.6%$125/sqft |
Source: Imagine MLS #23018394 Report a problem | ||
| 5/4/2024 | Listed for sale | $995,000+4.7%$131/sqft |
Source: Imagine MLS #23018394 Report a problem | ||
| 2/21/2024 | Listing removed | -- |
Source: Imagine MLS #23018394 Report a problem | ||
| 9/22/2023 | Listed for sale | $950,000$126/sqft |
Source: Imagine MLS #23018394 Report a problem | ||
Public tax history
| Year | Property taxes | Tax assessment |
|---|---|---|
| 2025 | $4,162 +15.2% | $394,100 |
| 2024 | $3,614 -4.2% | $394,100 |
| 2023 | $3,774 +0% | $394,100 |
| 2022 | $3,773 +0% | $394,100 |
| 2021 | $3,773 -1% | $394,100 |
| 2020 | $3,811 -0.6% | $394,100 |
| 2019 | $3,832 +2.3% | $394,100 |
| 2018 | $3,747 +2.5% | $394,100 |
| 2017 | $3,654 +4.2% | $394,100 |
| 2016 | $3,508 -5.2% | $394,100 |
| 2015 | $3,701 +5.5% | $394,100 |
| 2013 | $3,508 | $394,100 |
Find assessor info on the county website
Monthly payment
Est. payment
Payment breakdown
Explore the cost of this home by adjusting the details. Changes won't be saved.Climate risks
Neighborhood: 40734
Nearby schools
Schools provided by the listing agent
- Elementary: Lynn Camp
- Middle: Lynn Camp
- High: Lynn Camp
Source: Imagine MLS. This data may not be complete. We recommend contacting the local school district to confirm school assignments for this home.
Similar homes
- $819,0004 bd6 ba3.9k sqft152 Yellow Bird Ln, Gray, KY 40734For Sale
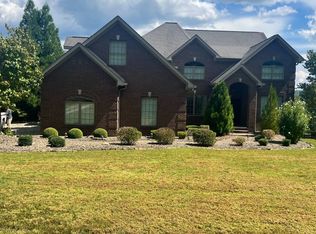 MLS ID #11578578, Allison Moore, Interstate Auction & Realty. My State MLS
 - $699,0005 bd4 ba4k sqft46 Wildwood Dr, Corbin, KY 40701For Sale

 MLS ID #26020031, Tina Eaton Trosper, Shawn Rogers Realty, Inc. Imagine MLS
 - $899,0004 bd6 ba6.1k sqft1917 Mallard Dr, London, KY 40741For Sale
 MLS ID #26005027, Pauline Mills, RE/MAX LakeTime Realty London. Imagine MLS
 - $999,9994 bd5 ba7.7k sqft484 Woods Edge Dr, London, KY 40741For Sale
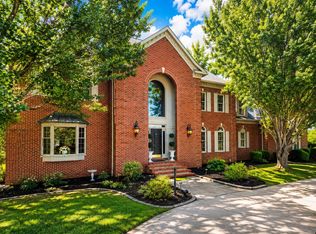 MLS ID #26023956, Stephanie Haymaker, Sallie Davidson, Realtors. Imagine MLS
 - $869,0006 bd5 ba7.1k sqft189 Oakwood Dr, London, KY 40744For SaleMLS ID #26007995, Phillip D Smith, CENTURY 21 Advantage Realty. Imagine MLS
- $625,0004 bd3 ba3.8k sqft143 Valley Dr, Girdler, KY 40943For SaleMLS ID #26023726, Tony Giglio, ListWithFreedom.com. Imagine MLS
- $975,0005 bd3 ba3.8k sqft1451 Maiden Bend Rd, Williamsburg, KY 40769For SaleMLS ID #25505391, Chris McHargue, Huddleston Real Estate. Imagine MLS
- $734,9005 bd3 ba5.5k sqft532 Becks Creek Rd, Williamsburg, KY 40769For SaleMLS ID #26022158, G Daniel Carmack, Sallie Davidson, Realtors. Imagine MLS
- $759,0005 bd3 ba3.9k sqft1330 McGill Wyan Rd, London, KY 40744For SaleMLS ID #25505483, Tabitha House, CENTURY 21 Advantage Realty. Imagine MLS
- $689,0003 bd5 ba3.9k sqft217 Moren Rd, London, KY 40741For SaleMLS ID #26023538, Jesse Sizemore, CENTURY 21 Advantage Realty. Imagine MLS
- $679,9005 bd5 ba4.1k sqft316 Ruby Ct, London, KY 40744For SaleMLS ID #26012871, G Daniel Carmack, Sallie Davidson, Realtors. Imagine MLS
- $499,9005 bd3 ba4.6k sqft485 River Bend Dr, London, KY 40744For SaleMLS ID #26021485, Priscilla N Wagers, Keller Williams Legacy Group. Imagine MLS
- $699,9005 bd4 ba4.2k sqft110 Locklin Dr, Williamsburg, KY 40769For SaleMLS ID #25502237, Dennis L Anderson, Anderson's Premier Realty. Imagine MLS
- $549,0005 bd4 ba4.6k sqft139 Briar Ln, London, KY 40741For SaleMLS ID #26025001, Pauline Mills, RE/MAX LakeTime Realty London. Imagine MLS
