A stunning estate complete with privacy, elegance and charm. This entertainers dream is complete with a newly remodeled kitchen, large open piano room flowing into the foyer and living room, oversized owners suite with walk in closet and bath, multiple patio and outdoor living spaces as well. Kitchen includes top of the line stainless appliances, granite countertops and picture window looking out onto the manicured lawn from the dinning space. Spend cozy evenings in front of the fireplace in the living room or take the party downstairs to the family room complete with solid service bar area, dinning area and game space. This level also features a cigar room, equipped with ventilation and exhaust system, fire place and exterior entrance too. Large bedrooms with main suite on the main floor and guest quarters on bottom floor. The outdoor living space is even more breathtaking with multiple patios, decks and expert landscaping that will make you want to spend more time outdoors relaxing on the stamped patio or in the hot tub. Minutes from interstate. You must see to appreciate.
For sale
Price cut: $15K (9/12)
$734,900
532 Becks Creek Rd, Williamsburg, KY 40769
5beds
5,500sqft
Single Family Residence
Built in 1995
17.08 Acres Lot
$689,500 Zestimate®
$134/sqft
$-- HOA
What's special
Hot tubManicured lawnNewly remodeled kitchenLarge open piano roomGranite countertopsStamped patioExpert landscaping
- 65 days
- 305
- 39
Zillow last checked:
Listing updated:
Listed by:
G Daniel Carmack 606-524-7894,
Sallie Davidson, Realtors
Source: Imagine MLS,MLS#: 26022158
Facts & features
Interior
Bedrooms & bathrooms
- Bedrooms: 5
- Bathrooms: 3
- Full bathrooms: 3
Primary bedroom
- Level: First
Bedroom 2
- Level: First
Bedroom 3
- Level: First
Bedroom 4
- Level: Lower
Bathroom 1
- Level: First
Den
- Level: Lower
Family room
- Level: Lower
Kitchen
- Level: First
Living room
- Level: First
Heating
- Natural Gas, Propane Tank Leased
Cooling
- Electric
Appliances
- Included: Gas Range, Microwave, Refrigerator, Vented Exhaust Fan
Features
- Walk-In Closet(s)
- Flooring: Carpet, Hardwood, Tile
- Windows: Insulated Windows, Skylight(s)
- Basement: Exterior Entry,Finished,Partial,Sump Pump,Walk-Out Access
- Number of fireplaces: 2
- Fireplace features: Basement, Living Room
Interior area
- Total structure area: 5,500
- Total interior livable area: 5,500 sqft
- Finished area above ground: 4,300
- Finished area below ground: 1,200
Property
Parking
- Total spaces: 2
- Parking features: Attached Garage, Driveway, Garage Faces Side
- Garage spaces: 2
- Has uncovered spaces: Yes
Features
- Levels: One
- Exterior features: Other
- Fencing: Wood,Stone
- Has view: Yes
- View description: Rural, Trees/Woods, Mountain(s)
- Body of water: Other
Lot
- Size: 17.08 Acres
- Features: Wooded
Details
- Additional structures: Shed(s)
- Parcel number: 0930000020.00
- Horses can be raised: Yes
Construction
Type & style
- Home type: SingleFamily
- Architectural style: Ranch
- Property subtype: Single Family Residence
Materials
- Stone, Stucco, Solid Masonry
- Foundation: Block, Concrete Perimeter
- Roof: Tile
Condition
- Year built: 1995
Utilities & green energy
- Sewer: Septic Tank
- Water: Public
Community & HOA
Community
- Security: Security System Owned
- Subdivision: Rural
HOA
- Has HOA: No
Location
- Region: Williamsburg
Financial & listing details
- Price per square foot: $134/sqft
- Tax assessed value: $395,350
- Annual tax amount: $1,123
- Date on market: 8/14/2026
Estimated market value
$689,500
$655,000 - $724,000
$2,183/mo
Price history
| Date | Event | Price |
|---|---|---|
| 9/12/2026 | Price change | $734,900-2%$134/sqft |
Source:  Imagine MLS #26022158 Report a problem | ||
| 8/14/2026 | Listed for sale | $749,900-5.7%$136/sqft |
Source: Imagine MLS #26022158 Report a problem | ||
| 3/25/2023 | Listing removed | -- |
Source: Imagine MLS #22021954 Report a problem | ||
| 10/3/2022 | Listed for sale | $795,000-9.6%$145/sqft |
Source: Imagine MLS #22021954 Report a problem | ||
| 9/10/2022 | Listing removed | -- |
Source: Imagine MLS #22012217 Report a problem | ||
| 6/9/2022 | Listing removed | $879,000$160/sqft |
Source: Imagine MLS #22012217 Report a problem | ||
| 6/9/2022 | Listed for sale | $879,000$160/sqft |
Source: Imagine MLS #22012217 Report a problem | ||
Public tax history
| Year | Property taxes | Tax assessment |
|---|---|---|
| 2025 | $1,123 -2.3% | $395,350 |
| 2024 | $1,149 -2.3% | -- |
| 2023 | $1,176 -54.4% | $395,350 -50.2% |
| 2022 | $2,577 +407% | $794,000 +60.6% |
| 2021 | $508 -2.2% | $494,500 |
| 2020 | $520 | $494,500 |
| 2019 | $520 | $494,500 +59.3% |
| 2018 | -- | $310,500 |
| 2017 | -- | $310,500 |
| 2016 | -- | $310,500 |
| 2015 | -- | $310,500 +68.8% |
| 2014 | $661 | $184,000 |
| 2010 | -- | $184,000 |
Find assessor info on the county website
Monthly payment
Est. payment
Payment breakdown
Explore the cost of this home by adjusting the details. Changes won't be saved.Climate risks
Neighborhood: 40769
Nearby schools
Schools provided by the listing agent
- Elementary: Whitley County
- Middle: Whitley County
- High: Whitley County
Source: Imagine MLS. This data may not be complete. We recommend contacting the local school district to confirm school assignments for this home.
- $457,9004 bd4 ba4k sqft664 Becks Creek Rd, Williamsburg, KY 40769Off Market
- $389,1003 bd2 ba2.1k sqft672 Becks Creek Rd, Williamsburg, KY 40769Off Market
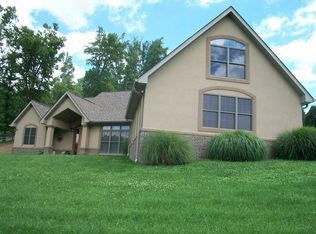
- $217,9003 bd2 ba1.2k sqft47 Wasano Dr, Williamsburg, KY 40769Off Market
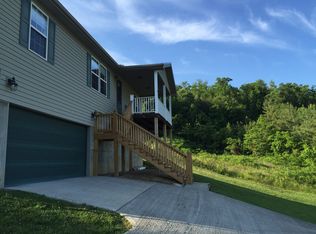
- $314,8004 bd3 ba3.8k sqft708 Becks Creek Rd, Williamsburg, KY 40769Off Market

Similar homes
- $699,9005 bd4 ba4.2k sqft110 Locklin Dr, Williamsburg, KY 40769For Sale
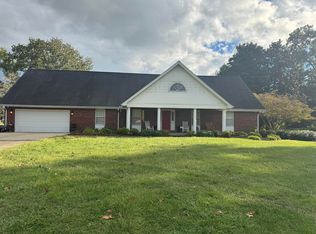
 MLS ID #25502237, Dennis L Anderson, Anderson's Premier Realty. Imagine MLS
- $649,9006 bd4 ba6.6k sqft6985 Old Mountain Ash Pike, Williamsburg, KY 40769For Sale
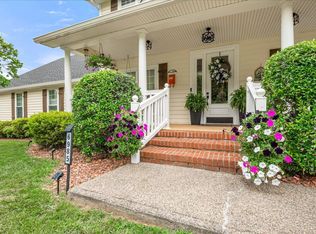 MLS ID #26015243, Anna King, Reliance One Realty. Imagine MLS
- $975,0005 bd3 ba3.8k sqft1451 Maiden Bend Rd, Williamsburg, KY 40769For Sale
 MLS ID #25505391, Chris McHargue, Huddleston Real Estate. Imagine MLS
- $699,0005 bd4 ba4k sqft46 Wildwood Dr, Corbin, KY 40701For Sale
 MLS ID #26020031, Tina Eaton Trosper, Shawn Rogers Realty, Inc. Imagine MLS
- $444,2003 bd3 ba3.2k sqft221 Bramblewood Dr, Corbin, KY 40701For SaleMLS ID #26021172, Kortlyn A Barrineau, KY Real Estate Professionals, LLC. Imagine MLS
- $894,0006 bd5 ba5.5k sqft1824 Kingtown Rd, Strunk, KY 42649For SaleMLS ID #25014983, Tammy Stevens, Weichert Realtors Ford Brothers, Inc.. Imagine MLS
- $949,0004 bd3 ba3.6k sqft283 Cotton Rd, Corbin, KY 40701For SaleMLS ID #26018947, Tommy Black, RE/MAX On Main, Inc. Imagine MLS
- $539,0004 bd4 ba2.8k sqft405 Briarwood Trce, Corbin, KY 40701For SaleMLS ID #26013724, B Nikki Faulkner, Sester & Co Realty. Imagine MLS
- $390,0005 bd4 ba3.5k sqft221 Sandy Hills Ln, Corbin, KY 40701For SaleMLS ID #26025568, Joey Abner, Revolution Realty, LLC. Imagine MLS
