Looking for a place where your family can grow, gather, and enjoy country living? This custom-built farmhouse offers 6,634 square feet of thoughtfully designed living space on 3.2 acres in the mountains of Southeastern Kentucky. Whether you're dreaming of a homestead, hobby farm, or multigenerational living, this property offers exceptional flexibility. With the prime location being within 10 minutes to I-75, and within an hour to Knoxville Tennessee or to the north, Lexington Ky at 1.5 hours, make this an ideal area for easy commuting. The main level features 12-foot ceilings, crown molding throughout, a spacious kitchen with custom cabinetry, pantry, formal dining room, parlor, living room, laundry room, two full bathrooms, and a magnificent and very private primary suite. The primary suite boasts 21-foot cathedral ceilings, a fireplace, two oversized walk-in closets, and direct access to a private sunroom and sun deck. The ensuite bath includes a double granite vanity, jetted tub, and a large tiled walk-in shower. A grand wood staircase leads to the second level with three additional bedrooms, a full bath, and an open loft overlooking the main living area. The finished walkout basement provides excellent space for extended family or guests, featuring a second kitchen, living room with a floor-to-ceiling rock fireplace, media room, two bedrooms, full bath, laundry room, pantry, and two large storage rooms. Outdoor amenities make this property ideal for those seeking a country lifestyle. A barn with electricity and well water includes a chicken coop and fenced area ready for livestock or hobby farming. The impressive 30x60 detached garage with a 30x30 basement offers abundant space for equipment, recreational vehicles, workshops, or storage. Enjoy a refreshing dip in your 27ft above ground pool with extensive decking and covered pergola. Gardeners....Create beautiful bouquets in your own established flower garden or pick fresh food in your ready to harvest vegetable garden! This place has it ALL! Relax on the 30x16 screened porch, enjoy the 12x30 sun deck, or take in the peaceful mountain setting from your own backyard. This one-of-a-kind property combines the comfort of a custom home with the space and versatility to create the lifestyle you've been searching for. Don't wait another second, call today!
For sale
Price cut: $10K (7/18)
$649,900
6985 Old Mountain Ash Pike, Williamsburg, KY 40769
6beds
6,633sqft
Single Family Residence
Built in 2002
2.77 Acres Lot
$614,800 Zestimate®
$98/sqft
$-- HOA
What's special
Two oversized walk-in closetsGrand wood staircaseMedia roomCustom-built farmhouseFinished walkout basementLaundry roomTwo large storage rooms
- 54 days |
- 628 |
- 43 |
Zillow last checked:
Listing updated:
Listed by:
Anna King 606-309-4313,
Reliance One Realty
Source: Imagine MLS,MLS#: 26015243
Facts & features
Interior
Bedrooms & bathrooms
- Bedrooms: 6
- Bathrooms: 4
- Full bathrooms: 4
Primary bedroom
- Level: First
Bedroom 2
- Level: Second
Bedroom 3
- Level: Second
Bedroom 4
- Level: Second
Bedroom 5
- Level: Lower
Bathroom 1
- Level: First
Bathroom 2
- Level: First
Bathroom 3
- Level: Second
Bathroom 4
- Level: Lower
Dining room
- Level: First
Family room
- Level: Lower
Foyer
- Level: First
Kitchen
- Level: First
Kitchen
- Level: Lower
Living room
- Level: First
Living room
- Level: Second
Office
- Level: Lower
Other
- Description: Kitchen Nook
- Level: First
Other
- Description: Mudroom
- Level: First
Other
- Description: Exercise Room/Sunroom
- Level: First
Other
- Description: Bedroom
- Level: Lower
Recreation room
- Level: Lower
Utility room
- Level: First
Utility room
- Level: Lower
Heating
- Electric, Heat Pump
Cooling
- Electric, Heat Pump
Appliances
- Included: Dishwasher, Microwave, Refrigerator, Range
- Laundry: Electric Dryer Hookup, Main Level, Washer Hookup
Features
- Entrance Foyer, Eat-in Kitchen, In-Law Floorplan, Walk-In Closet(s), Ceiling Fan(s)
- Flooring: Hardwood, Tile
- Doors: Storm Door(s)
- Windows: Insulated Windows, Storm Window(s)
- Basement: Exterior Entry,Finished,Full,Sump Pump,Walk-Out Access
- Number of fireplaces: 2
- Fireplace features: Basement, Family Room, Gas Log, Master Bedroom, Propane, Wood Burning
Interior area
- Total structure area: 6,633
- Total interior livable area: 6,633 sqft
- Finished area above ground: 4,040
- Finished area below ground: 2,593
Property
Parking
- Total spaces: 2
- Parking features: Attached Garage, Detached Garage, Driveway, Garage Door Opener, Garage Faces Front
- Garage spaces: 2
- Has uncovered spaces: Yes
Features
- Levels: Two
- Exterior features: Garden
- Fencing: Partial
- Has view: Yes
- View description: Rural, Trees/Woods, Neighborhood
Lot
- Size: 2.77 Acres
- Features: Landscaped, Wooded
Details
- Additional structures: Barn(s), Shed(s), Workshop
- Parcel number: 1324003002.00
- Horses can be raised: Yes
Construction
Type & style
- Home type: SingleFamily
- Architectural style: Contemporary
- Property subtype: Single Family Residence
Materials
- Vinyl Siding
- Foundation: Block
- Roof: Shingle
Condition
- Year built: 2002
Utilities & green energy
- Sewer: Septic Tank
- Water: Public, Well
- Utilities for property: Electricity Connected, Water Connected, Propane
Community & HOA
Community
- Security: Security System Owned
- Subdivision: Rural
HOA
- Has HOA: No
Location
- Region: Williamsburg
Financial & listing details
- Price per square foot: $98/sqft
- Tax assessed value: $502,460
- Annual tax amount: $3,939
- Date on market: 6/29/2026
Estimated market value
$614,800
$584,000 - $646,000
$3,364/mo
Price history
| Date | Event | Price |
|---|---|---|
| 7/18/2026 | Price change | $649,900-1.5%$98/sqft |
Source:  Imagine MLS #26015243 Report a problem Imagine MLS #26015243 Report a problem | ||
| 6/29/2026 | Listed for sale | $659,900+36.1%$99/sqft |
Source: Imagine MLS #26015243 Report a problem | ||
| 3/15/2022 | Sold | $485,000-1%$73/sqft |
Source: Imagine MLS #20123066 Report a problem | ||
| 1/24/2022 | Pending sale | $490,000$74/sqft |
Source: Imagine MLS #20123066 Report a problem | ||
| 10/24/2021 | Listed for sale | $490,000$74/sqft |
Source: Imagine MLS #20123066 Report a problem | ||
Public tax history
| Year | Property taxes | Tax assessment |
|---|---|---|
| 2025 | $3,939 +7.7% | $502,460 |
| 2024 | $3,658 -2.4% | $502,460 |
| 2023 | $3,748 -1.1% | $502,460 |
| 2022 | $3,789 +307.5% | $502,460 +214% |
| 2021 | $930 -3.6% | $160,000 |
| 2020 | $964 -24.7% | $160,000 |
| 2019 | $1,280 | $160,000 |
| 2018 | -- | $160,000 |
| 2017 | -- | $160,000 |
| 2016 | -- | $160,000 |
| 2015 | -- | $160,000 |
| 2014 | $1,218 | $160,000 |
| 2010 | -- | $160,000 |
Find assessor info on the county website
Monthly payment
Est. payment
Payment breakdown
Explore the cost of this home by adjusting the details. Changes won't be saved.Climate risks
Neighborhood: 40769
Nearby schools
GreatSchools rating
- 8/10Pleasant View Elementary SchoolGrades: PK-6Distance: 0.9 mi
- 8/10Whitley County Middle SchoolGrades: 7-8Distance: 8.2 mi
- 8/10Whitley County High SchoolGrades: 9-12Distance: 8.2 mi
Schools provided by the listing agent
- Elementary: Pleasant View
- Middle: Whitley County
- High: Whitley County
Source: Imagine MLS. This data may not be complete. We recommend contacting the local school district to confirm school assignments for this home.
- $380,2003 bd2 ba1.9k sqft6988 Old Mountain Ash Pike, Williamsburg, KY 40769Off Market
- $307,4003 bd3 ba1.9k sqft6915 Old Mountain Ash Pike, Williamsburg, KY 40769Off Market
- $2,000-- bd-- ba1.2k sqft7079 Old Mountain Ash Pike, Williamsburg, KY 40769Off Market
- $7,500-- bd-- ba780 sqft7135 Old Mountain Ash Pike, Williamsburg, KY 40769Off Market
- $220,9003 bd1 ba2k sqft6986 Old Mountain Ash Pike, Williamsburg, KY 40769Off Market
- $26,500-- bd-- ba1k sqft6880 Old Mountain Ash Pike, Williamsburg, KY 40769Off Market
- $3,000-- bd-- ba720 sqft7125 Old Mountain Ash Pike, Williamsburg, KY 40769Off Market
- $123,4002 bd1 ba1.1k sqft6870 Old Mountain Ash Pike, Williamsburg, KY 40769Off Market
A local agent can set up tours, give advice and negotiate with sellers.
A local lender can help you make sure your offer is ready when you are.
Similar homes
- $749,9005 bd3 ba5.5k sqft532 Becks Creek Rd, Williamsburg, KY 40769For Sale

 MLS ID #26022158, G Daniel Carmack, Sallie Davidson, Realtors. Imagine MLS
 - $699,9005 bd4 ba4.2k sqft110 Locklin Dr, Williamsburg, KY 40769For Sale
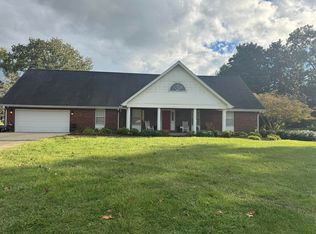 MLS ID #25502237, Dennis L Anderson, Anderson's Premier Realty. Imagine MLS
 - $359,9005 bd4 ba6.8k sqft1561 New Zion Church Rd, Williamsburg, KY 40769For Sale
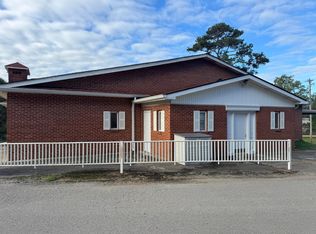 MLS ID #25502789, Dennis L Anderson, Anderson's Premier Realty. Imagine MLS
 - $829,0004 bd4 ba4.1k sqft757 Indian Mountain Rd, Jellico, TN 37762For Sale

 MLS ID #1323514, Melanie Nance, Ayers Auction and Real Estate. East Tennessee Realtors
 - $428,5005 bd4 ba3.8k sqft145 Lynn Ave, Jellico, TN 37762For SaleMLS ID #1299627, Gage Dople, Wallace. East Tennessee Realtors
- $919,0005 bd5 ba6.2k sqft186 Shetland Rd, La Follette, TN 37766For SaleMLS ID #1339209, Al Brown, SCH Real Estate, Realty Executives. East Tennessee Realtors
- $799,9003 bd4 ba3.4k sqft187 Grouse Ln, Pioneer, TN 37847For SaleMLS ID #1300509, Rebecca Fulton Wampler, United Real Estate Solutions. East Tennessee Realtors
- $410,0003 bd3 ba3.4k sqft176 Redwood Ln, Corbin, KY 40701For SaleMLS ID #26013219, Mona Brock, CENTURY 21 Advantage Realty. Imagine MLS
