Discover the space, privacy, and possibilities of East Tennessee living at 186 Shetland Road! Situated on approximately 6.95 acres of beautiful, level, unrestricted land in LaFollette, this impressive property offers room to spread out, enjoy the outdoors, and make your country living dreams a reality. With approximately 6,200 square feet of living space, the expansive brick home is filled with character and offers an abundance of room for everyday living and entertaining. Inside, you'll find beautiful hardwood flooring, a welcoming foyer, a spacious formal living room, a separate dining room with wet bar, and a comfortable family room with a wood-burning fireplace. Multiple living spaces and a finished walkout basement provide flexibility for recreation, hobbies, guests, or additional entertaining areas. Outside, the nearly seven acres of cleared land offer endless opportunities for gardening, outdoor activities, a mini-farm, or simply enjoying the peaceful surroundings and scenic mountain views. A detached two-car garage and workshop add even more functionality to this versatile property. Conveniently located within driving distance of Norris Lake and its popular marinas, you'll enjoy the tranquility of a rural setting without sacrificing access to recreation and everyday amenities. Whether you're searching for a spacious country retreat, a place to pursue your homesteading dreams, or acreage with room to grow, this unique LaFollette property is ready for its next chapter!
Active
$875,000
186 Shetland Rd, La Follette, TN 37766
5beds
6,200sqft
Single Family Residence
Built in 1965
6 Acres Lot
$-- Zestimate®
$141/sqft
$-- HOA
What's special
Filled with characterMultiple living spacesFinished walkout basementWelcoming foyerBeautiful hardwood flooringExpansive brick home
- 3 days
- 160
- 7
Likely to sell faster than
Zillow last checked:
Listing updated:
Listed by:
Gage Dople 423-201-7971,
Wallace 865-687-1111
Source: East Tennessee Realtors,MLS#: 1360071
Facts & features
Interior
Bedrooms & bathrooms
- Bedrooms: 5
- Bathrooms: 5
- Full bathrooms: 5
Rooms
- Room types: Bonus Room
Heating
- Central, Heat Pump, Propane, Natural Gas, Electric
Cooling
- Central Air
Appliances
- Included: Dishwasher, Range
Features
- Pantry, Eat-in Kitchen, Bonus Room
- Flooring: Carpet, Hardwood, Tile, Slate
- Windows: Wood Frames
- Basement: Walk-Out Access,Finished
- Number of fireplaces: 2
- Fireplace features: Wood Burning
Interior area
- Total structure area: 6,200
- Total interior livable area: 6,200 sqft
Property
Parking
- Total spaces: 2
- Parking features: Garage Door Opener, Detached, Other
- Garage spaces: 2
Features
- Has view: Yes
- View description: Mountain(s), Country Setting
Lot
- Size: 6 Acres
- Features: Irregular Lot, Level, Rolling Slope
Details
- Additional structures: Workshop
- Parcel number: Map 076, Part of Parcel 035.00
Construction
Type & style
- Home type: SingleFamily
- Architectural style: Traditional
- Property subtype: Single Family Residence
Materials
- Brick
Condition
- Year built: 1965
Utilities & green energy
- Sewer: Public Sewer
- Water: Public
Community & HOA
Location
- Region: La Follette
Financial & listing details
- Price per square foot: $141/sqft
- Tax assessed value: $658,200
- Annual tax amount: $2,000
- Date on market: 10/26/2026
- Listing terms: Cash,Conventional
Estimated market value
Not available
Estimated sales range
Not available
Not available
Price history
| Date | Event | Price |
|---|---|---|
| 10/26/2026 | Listed for sale | $875,000-2.2%$141/sqft |
Source:  East Tennessee Realtors #1360071 Report a problem | ||
| 9/25/2026 | Listing removed | $895,000$144/sqft |
Source: East Tennessee Realtors #1339209 Report a problem | ||
| 9/9/2026 | Price change | $895,000-2.6%$144/sqft |
Source: East Tennessee Realtors #1339209 Report a problem | ||
| 7/21/2026 | Price change | $919,000-4.2%$148/sqft |
Source: East Tennessee Realtors #1339209 Report a problem | ||
| 7/1/2026 | Price change | $959,000-1.1%$155/sqft |
Source: East Tennessee Realtors #1339209 Report a problem | ||
| 6/27/2026 | Price change | $970,000-1.5%$156/sqft |
Source: East Tennessee Realtors #1339209 Report a problem | ||
| 5/1/2026 | Listed for sale | $985,000+27.9%$159/sqft |
Source: East Tennessee Realtors #1339209 Report a problem | ||
| 8/1/2025 | Sold | $770,000+151.3%$124/sqft |
Source: Public Record Report a problem | ||
| 6/20/2025 | Sold | $306,350+11.4%$49/sqft |
Source: Public Record Report a problem | ||
| 8/1/2011 | Sold | $275,000$44/sqft |
Source: Public Record Report a problem | ||
Public tax history
| Year | Property taxes | Tax assessment |
|---|---|---|
| 2025 | $2,000 -13.6% | $164,550 -13.6% |
| 2024 | $2,315 +21.4% | $190,450 +106.3% |
| 2023 | $1,907 | $92,300 |
| 2022 | $1,907 | $92,300 |
| 2021 | $1,907 | $92,300 |
| 2020 | $1,907 | $92,300 |
| 2019 | $1,907 -7.4% | $92,300 +0.8% |
| 2018 | $2,059 +0.7% | $91,525 +0.7% |
| 2017 | $2,045 -34.7% | $90,900 |
| 2016 | $3,134 +84.6% | $90,900 +6.6% |
| 2015 | $1,697 | $85,300 |
| 2014 | $1,697 | $85,300 |
| 2013 | -- | $85,300 -2.6% |
| 2011 | $1,541 | $87,575 |
| 2010 | $1,541 +8.6% | $87,575 +23.4% |
| 2008 | $1,419 | $70,950 |
| 2007 | $1,419 | $70,950 |
Find assessor info on the county website
Monthly payment
Est. payment
Payment breakdown
Explore the cost of this home by adjusting the details. Changes won't be saved.Climate risks
Neighborhood: Fincastle
Nearby schools
Schools provided by the listing agent
- Elementary: LA Follette East
- Middle: LA Follette
Source: East Tennessee Realtors. This data may not be complete. We recommend contacting the local school district to confirm school assignments for this home.
Similar homes
- $675,0005 bd4 ba5.4k sqft203 Golf Hill Ln, La Follette, TN 37766Active
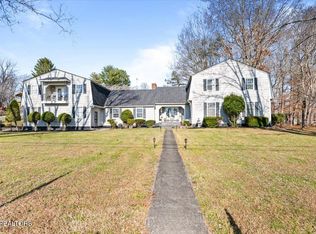
 MLS ID #1344625, Cameron McGhee, Alco Builders & Realty Co. East Tennessee Realtors
- $588,8004 bd4 ba4.7k sqft111 Rogers Ln, La Follette, TN 37766Active
 MLS ID #1347664, Rick Gross, CENTURY 21 Legacy. East Tennessee Realtors
- $799,0005 bd3 ba3.6k sqft824 Deerfield Way, La Follette, TN 37766Active
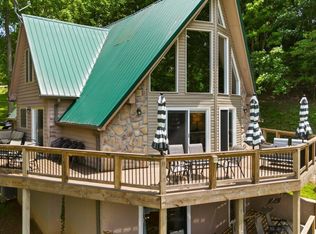 MLS ID #1336134, Cindy Hill, Alco Builders & Realty Co. East Tennessee Realtors
- $979,0004 bd4 ba4.5k sqft159 Reflection Ln, La Follette, TN 37766Active
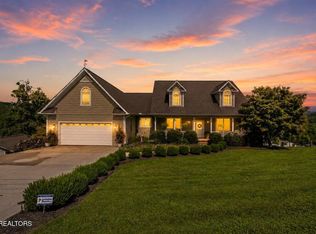 MLS ID #1353594, Melanie Nance, Ayers Auction and Real Estate. East Tennessee Realtors
- $765,0003 bd5 ba4.9k sqft209 Bucks And Doe Ln, La Follette, TN 37766ActiveMLS ID #1354626, Julie Arnold, LPT Realty, LLC. East Tennessee Realtors
- $835,0005 bd5 ba3.8k sqft111 Deer Run Pt, La Follette, TN 37766ActiveMLS ID #1331162, Scott Fields, Fields Real Estate Co., INC.. East Tennessee Realtors
- $724,9003 bd4 ba4.2k sqft620 E Norris Point Rd, La Follette, TN 37766For Sale
 MLS ID #3031384, Wil Glafenhein. RealTracs MLS as distributed by MLS GRID
- $669,0005 bd4 ba3.3k sqft168 Little Buck Ln, La Follette, TN 37766ActiveMLS ID #1341424, Scott Fields, Fields Real Estate Co., INC.. East Tennessee Realtors
- $925,0005 bd3 ba4k sqft52 Deer Ridge Rd, Norris, TN 37828ActiveMLS ID #1349634, Judith D. Allred, Allred and Associates. East Tennessee Realtors
- $850,0003 bd4 ba3.6k sqft646 Hilltop Dr, Jacksboro, TN 37757ActiveMLS ID #1347048, N. Marie Ayers, Ridge Real Estate LLC. East Tennessee Realtors
- $875,0005 bd3 ba3.5k sqft430 Bluff Trce, Jacksboro, TN 37757ActiveMLS ID #1354582, Bethany Fritts, Alco Builders & Realty Co. East Tennessee Realtors
- $1,180,0003 bd3 ba3.6k sqft1380 E Norris Point Rd, Lafollette, TN 37766ActiveMLS ID #1345949, Bradley R Borman, eXp Realty, LLC. East Tennessee Realtors
- $645,0005 bd5 ba3.7k sqft799 Twin Hills Ln, Jacksboro, TN 37757For SaleMLS ID #3510724, Brandi Crass. RealTracs MLS as distributed by MLS GRID
- $815,0003 bd3 ba3.7k sqft756 Old Lake City Hwy, Rocky Top, TN 37769ActiveMLS ID #1325295, Beth Higgins, Southern Charm Homes. East Tennessee Realtors
- $874,9006 bd6 ba3.6k sqft149 W Deer Village Ln, La Follette, TN 37766ActiveMLS ID #1333379, Janelle Poland, Gables & Gates, REALTORS. East Tennessee Realtors
- $869,9005 bd4 ba3.9k sqft364 Panoramic Dr, Maynardville, TN 37807ActiveMLS ID #1345781, Tammie Hill, Realty Executives Associates. East Tennessee Realtors
- $849,9004 bd4 ba3.2k sqft124 Alpine Dr, Clinton, TN 37716ActiveMLS ID #1337287, Trudi M. Johnson, Realty Executives Associates. East Tennessee Realtors
- $595,0004 bd4 ba3.4k sqft770 Mount Paran Rd, Jacksboro, TN 37757For SaleMLS ID #3165191, Jennifer Scates. RealTracs MLS as distributed by MLS GRID
- $735,0003 bd4 ba3.7k sqft103 Pinnacle Pointe Way, Sharps Chapel, TN 37866ActiveMLS ID #1345827, Warren Pineda, Wallace. East Tennessee Realtors
