Norris Lake Views! Norris Lake Access!
NO HOA fees!!!!!!
Experience lake living at its finest in this beautiful custom-built brick basement ranch, perfectly positioned to overlook the pristine waters of Norris Lake in the Sugar Camp community. Enjoy deeded lake access with no HOA fees!
Main Level Features 3 spacious bedrooms and 2.5 baths, elegant crown molding, bright, open-concept living area with a cozy fireplace (gas logs), large sunroom and covered deck--perfect for relaxing or entertaining while soaking in the gorgeous lake views.
Spacious kitchen with a large walk-in pantry and a formal dining room.
Abundant storage space in the 2-car garage. Energy & Security Upgrades:
Solar panels with a Generac battery backup for peace of mind, 500-gallon propane tank, modern camera system for added security. Full basement retreat with 2 additional bedrooms and a full bath--ideal for guests or extended family
Spacious den with access to a second covered porch. An expansive workshop and extra storage space can also be found in the basement. Take advantage of the serene setting with direct lake access and enjoy the benefits of a friendly neighborhood without the burden of HOA fees. This exceptional home is move-in ready and waiting for you to start your next chapter by the lake! Some photos are AI Staged with furniture.
Active
Price cut: $4.1K (9/9)
$869,900
364 Panoramic Dr, Maynardville, TN 37807
5beds
3,900sqft
Single Family Residence
Built in 2009
0.93 Acres Lot
$-- Zestimate®
$223/sqft
$-- HOA
What's special
Norris lake viewsGorgeous lake viewsLarge walk-in pantrySecond covered porchCustom-built brick basement ranchSpacious kitchenCovered deck
- 124 days
- 206
- 11
Zillow last checked:
Listing updated:
Listed by:
Tammie Hill,
Realty Executives Associates 865-688-3232
Source: East Tennessee Realtors,MLS#: 1345781
Facts & features
Interior
Bedrooms & bathrooms
- Bedrooms: 5
- Bathrooms: 4
- Full bathrooms: 3
- 1/2 bathrooms: 1
Heating
- Central, Active Solar, Propane, Electric
Cooling
- Central Air
Appliances
- Included: Range, Refrigerator, Trash Compactor
Features
- Walk-In Closet(s), Kitchen Island
- Flooring: Hardwood
- Windows: Windows - Vinyl
- Basement: Partially Finished
- Number of fireplaces: 1
- Fireplace features: Gas Log
Interior area
- Total structure area: 3,900
- Total interior livable area: 3,900 sqft
Property
Parking
- Total spaces: 2
- Parking features: Garage Door Opener, Attached, Basement, Main Level
- Attached garage spaces: 2
Features
- Has view: Yes
- View description: Mountain(s)
- Has water view: Yes
- Waterfront features: Lake/Water Access
Lot
- Size: 0.93 Acres
- Dimensions: 139 x 364 x irr
Details
- Parcel number: 035 00561 000
Construction
Type & style
- Home type: SingleFamily
- Architectural style: Traditional
- Property subtype: Single Family Residence
Materials
- Brick
Condition
- Year built: 2009
Utilities & green energy
- Sewer: Septic Tank
- Water: Public
- Utilities for property: Cable Available
Community & HOA
Community
- Security: Smoke Detector(s)
- Subdivision: Sugar Camp
Location
- Region: Maynardville
Financial & listing details
- Price per square foot: $223/sqft
- Tax assessed value: $585,200
- Annual tax amount: $2,780
- Date on market: 6/24/2026
Estimated market value
Not available
Estimated sales range
Not available
Not available
Price history
| Date | Event | Price |
|---|---|---|
| 9/9/2026 | Price change | $869,900-0.5%$223/sqft |
Source:  East Tennessee Realtors #1345781 Report a problem East Tennessee Realtors #1345781 Report a problem | ||
| 6/24/2026 | Listed for sale | $874,000+2.8%$224/sqft |
Source: East Tennessee Realtors #1345781 Report a problem | ||
| 11/2/2025 | Listing removed | $849,900$218/sqft |
Source: East Tennessee Realtors #1290677 Report a problem | ||
| 7/25/2025 | Price change | $849,900-5.6%$218/sqft |
Source: East Tennessee Realtors #1290677 Report a problem | ||
| 3/12/2025 | Price change | $899,900-1.2%$231/sqft |
Source: East Tennessee Realtors #1290677 Report a problem | ||
| 2/21/2025 | Listed for sale | $911,000-1.5%$234/sqft |
Source: East Tennessee Realtors #1290677 Report a problem | ||
| 2/1/2025 | Listing removed | $925,000$237/sqft |
Source: East Tennessee Realtors #1271676 Report a problem | ||
| 10/16/2024 | Price change | $925,000-3.5%$237/sqft |
Source: East Tennessee Realtors #1271676 Report a problem | ||
| 8/1/2024 | Listed for sale | $959,000+2457.3%$246/sqft |
Source: East Tennessee Realtors #1271676 Report a problem | ||
| 4/28/2006 | Sold | $37,500$10/sqft |
Source: Agent Provided Report a problem | ||
Public tax history
| Year | Property taxes | Tax assessment |
|---|---|---|
| 2025 | $2,780 | $146,300 |
| 2024 | $2,780 | $146,300 |
| 2023 | $2,780 +19.5% | $146,300 |
| 2022 | $2,326 +8.5% | $146,300 +46% |
| 2021 | $2,144 | $100,175 |
| 2020 | $2,144 | $100,175 |
| 2019 | $2,144 | $100,175 |
| 2018 | $2,144 0% | $100,175 |
| 2017 | $2,144 -0.1% | $100,175 +1.2% |
| 2016 | $2,147 | $98,950 |
| 2015 | $2,147 | $98,950 0% |
| 2014 | $2,147 +21.2% | $98,962 |
| 2013 | $1,771 | $98,962 |
| 2012 | $1,771 | $98,962 |
| 2011 | -- | $98,962 +2% |
| 2010 | $1,737 +870.3% | $97,033 +870.3% |
| 2009 | $179 | $10,000 |
| 2008 | $179 | $10,000 |
| 2007 | $179 -10.5% | $10,000 |
| 2006 | $200 | $10,000 |
Find assessor info on the county website
Monthly payment
Est. payment
Payment breakdown
Explore the cost of this home by adjusting the details. Changes won't be saved.Climate risks
Neighborhood: 37807



Similar homes
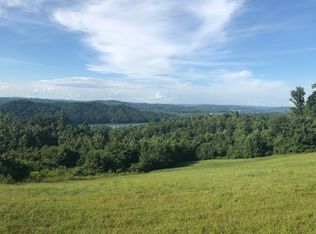
- $599,9993 bd4 ba2.2k sqft400 Sunset Blvd, Maynardville, TN 37807Active
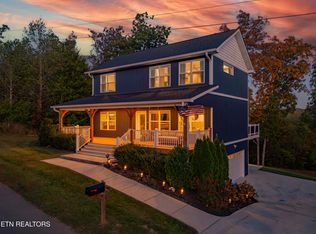
 MLS ID #1318973, Paige Pendleton, SCH Real Estate, Realty Executives. East Tennessee Realtors
 - $550,0003 bd3 ba1.9k sqft235 Raccoon Valley Rd, Maynardville, TN 37807For Sale
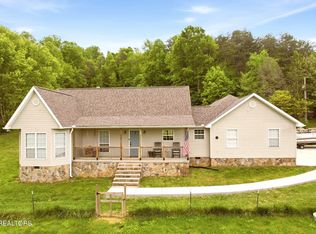
 MLS ID #3623639, Carl Young. RealTracs MLS as distributed by MLS GRID
 - $899,5004 bd4 ba4.9k sqft255 Sunset Vw, Sharps Chapel, TN 37866Active
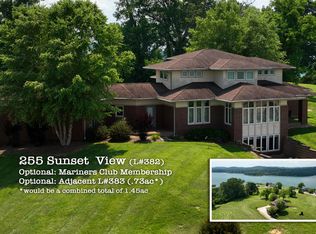 MLS ID #1292445, Debbi Gierat, Lakeside Realty, LLC. East Tennessee Realtors
 - $1,275,0004 bd4 ba4.9k sqft125 Dan Shumate Rd, Maynardville, TN 37807Active
 MLS ID #1355258, Bradley Patton, United Real Estate Solutions. East Tennessee Realtors
 - $835,0005 bd5 ba3.8k sqft111 Deer Run Pt, La Follette, TN 37766ActiveMLS ID #1331162, Scott Fields, Fields Real Estate Co., INC.. East Tennessee Realtors
- $875,0003 bd3 ba2k sqft1395 Lakeview Dr, Sharps Chapel, TN 37866ActiveMLS ID #1353470, Steve Koleno, Beycome Brokerage Realty, LLC. East Tennessee Realtors
- $510,0004 bd3 ba2.2k sqft175 N Glen Rd, Maynardville, TN 37807ActiveMLS ID #1346353, Mike Johnson, The Real Estate Firm, Inc.. East Tennessee Realtors
- $829,0004 bd2 ba2.9k sqft155 Island Rd, New Tazewell, TN 37825ActiveMLS ID #1341574, Jim Williams, Lake Homes Realty. East Tennessee Realtors
- $799,0005 bd3 ba3.6k sqft824 Deerfield Way, La Follette, TN 37766ActiveMLS ID #1336134, Cindy Hill, Alco Builders & Realty Co. East Tennessee Realtors
- $895,0004 bd5 ba4.2k sqft6536 Autumn Kayla Ln, Knoxville, TN 37918ActiveMLS ID #1347754, Natalie Saunders, Weichert REALTORS Advantage Plus. East Tennessee Realtors
- $899,0004 bd6 ba4.9k sqft7112 Warren Ln, Corryton, TN 37721ActiveMLS ID #1318398, Jesse Curtis Vose, Realty Executives Associates. East Tennessee Realtors
- $735,0003 bd4 ba3.7k sqft103 Pinnacle Pointe Way, Sharps Chapel, TN 37866ActiveMLS ID #1345827, Warren Pineda, Wallace. East Tennessee Realtors
- $849,9005 bd3 ba2.9k sqft3825 Holly Berry Dr, Knoxville, TN 37938ActiveMLS ID #1359087, Lynn Liu, Keller Williams. East Tennessee Realtors
- $895,0003 bd4 ba3k sqft2005 River Mist Cir, New Market, TN 37820For SaleMLS ID #3544614, Pamala Poteat. RealTracs MLS as distributed by MLS GRID
- $899,9003 bd3 ba3.2k sqft211 Brown Rd, Blaine, TN 37709ActiveMLS ID #1358850, Chad Copenhaver, Keller Williams Signature. East Tennessee Realtors
- $899,0004 bd3 ba3.7k sqft6818 Texas Valley Rd, Knoxville, TN 37938For SaleMLS ID #3510662, Carl Young. RealTracs MLS as distributed by MLS GRID
- $799,9005 bd4 ba2.2k sqft123 Flat Lake Circle, Speedwell, TN 37870ActiveMLS ID #1347013, Tom P Sturm, Tennessee Home Finders, LLC. East Tennessee Realtors
- $675,0004 bd4 ba3.1k sqft251 Topaz Ln, New Tazewell, TN 37825ActiveMLS ID #1346270, Robert Lane, Lane Realty. East Tennessee Realtors
- $1,039,9004 bd3 ba4.6k sqft180 Silver Trl, New Tazewell, TN 37825ActiveMLS ID #1340947, Adam Nassar, Keller Williams Realty. East Tennessee Realtors
