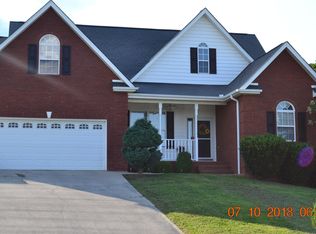
Stunning Custom-Style Home in Walnut Pointe Subdivision! This home offers great mountain views, unique architectural design, lots of large windows for natural light, an extra lot (0.34 acres, Parcel ID 064G A 002.00), spacious living room with cathedral ceiling and fireplace, 4 bedrooms with the primary on the main level that features a trey ceiling, 2.5 bath, formal dining room, eat-in-kitchen, and a 2 car garage. Stone accents inside and out. Stamped concrete driveway, patio, and sidewalks. Lots of storage. Offering 2,252 square feet of thoughtfully designed living space, this home perfectly balances design with everyday comfort. This property is the perfect peaceful retreat while still being just a short drive to local schools including a brand new state of the art middle school, shopping, restaurants, parks, and just minutes away from Hickory Star Marina on scenic Norris Lake.
Active
Price cut: $10K (7/26)
$510,000
175 N Glen Rd, Maynardville, TN 37807
4beds
2,252sqft
Single Family Residence
Built in 2008
0.34 Acres Lot
$-- Zestimate®
$226/sqft
$-- HOA
What's special
Mountain viewsLots of storageFormal dining roomUnique architectural design
- 81 days
- 1,377
- 45
Zillow last checked:
Listing updated:
Listed by:
Mike Johnson 865-368-7682,
The Real Estate Firm, Inc. 865-770-4030
Source: East Tennessee Realtors,MLS#: 1346353
Facts & features
Interior
Bedrooms & bathrooms
- Bedrooms: 4
- Bathrooms: 3
- Full bathrooms: 2
- 1/2 bathrooms: 1
Heating
- Central, Heat Pump, Propane, Electric
Cooling
- Central Air, Ceiling Fan(s)
Appliances
- Included: Dishwasher, Microwave, Range, Refrigerator, Self Cleaning Oven
Features
- Cathedral Ceiling(s), Eat-in Kitchen
- Flooring: Carpet, Hardwood, Tile
- Windows: Windows - Vinyl
- Basement: Crawl Space
- Number of fireplaces: 1
- Fireplace features: Stone, Other
Interior area
- Total structure area: 2,252
- Total interior livable area: 2,252 sqft
Property
Parking
- Total spaces: 2
- Parking features: Garage Faces Side, Garage Door Opener, Attached, Carport, Main Level
- Attached garage spaces: 2
- Has carport: Yes
Features
- Exterior features: Prof Landscaped
- Has view: Yes
- View description: Mountain(s), Country Setting
Lot
- Size: 0.34 Acres
- Features: Corner Lot
Details
- Additional structures: Storage
- Parcel number: 064G A 00300 000
Construction
Type & style
- Home type: SingleFamily
- Architectural style: Contemporary
- Property subtype: Single Family Residence
Materials
- Other, Stucco, Stone, Frame
Condition
- Year built: 2008
Utilities & green energy
- Sewer: Public Sewer
- Water: Public
Community & HOA
Community
- Security: Smoke Detector(s)
- Subdivision: Walnut Pointe S/D
Location
- Region: Maynardville
Financial & listing details
- Price per square foot: $226/sqft
- Tax assessed value: $333,500
- Annual tax amount: $1,584
- Date on market: 6/29/2026
Estimated market value
Not available
Estimated sales range
Not available
Not available
Price history
| Date | Event | Price |
|---|---|---|
| 7/26/2026 | Price change | $510,000-1.9%$226/sqft |
Source:  East Tennessee Realtors #1346353 Report a problem East Tennessee Realtors #1346353 Report a problem | ||
| 6/29/2026 | Listed for sale | $520,000+89.2%$231/sqft |
Source: East Tennessee Realtors #1346353 Report a problem | ||
| 3/28/2019 | Sold | $274,900+3.8%$122/sqft |
Source: East Tennessee Realtors #1070833 Report a problem | ||
| 3/7/2019 | Pending sale | $264,900$118/sqft |
Source: Realty Executives Associates #1070833 Report a problem | ||
| 2/25/2019 | Listed for sale | $264,900+4%$118/sqft |
Source: Realty Executives Associates #1070833 Report a problem | ||
| 6/11/2009 | Sold | $254,650$113/sqft |
Source: Public Record Report a problem | ||
Public tax history
| Year | Property taxes | Tax assessment |
|---|---|---|
| 2025 | $1,584 | $83,375 |
| 2024 | $1,584 | $83,375 |
| 2023 | $1,584 +19.5% | $83,375 |
| 2022 | $1,326 +14.4% | $83,375 +54% |
| 2021 | $1,158 | $54,125 |
| 2020 | $1,158 | $54,125 |
| 2019 | $1,158 | $54,125 |
| 2018 | $1,158 +0% | $54,125 |
| 2017 | $1,158 +2% | $54,125 +3.4% |
| 2016 | $1,135 | $52,325 |
| 2015 | $1,135 | $52,325 0% |
| 2014 | $1,135 +21.2% | $52,335 |
| 2013 | $937 | $52,335 |
| 2012 | $937 | $52,335 |
| 2011 | -- | $52,335 -9.7% |
| 2010 | $1,038 | $57,962 |
| 2009 | $1,038 | $57,962 |
| 2008 | $1,038 +672.8% | $57,962 +672.8% |
| 2007 | $134 | $7,500 |
Find assessor info on the county website
Monthly payment
Est. payment
Payment breakdown
Explore the cost of this home by adjusting the details. Changes won't be saved.Climate risks
Neighborhood: 37807
Similar homes
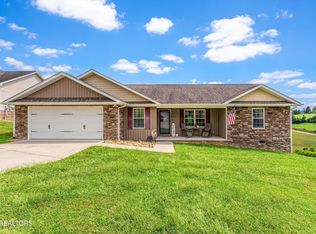
- $358,5003 bd2 ba1.4k sqft495 S Glen Rd, Maynardville, TN 37807For Sale
 MLS ID #3592093, Amber Ferrell. RealTracs MLS as distributed by MLS GRID
 - $469,9005 bd2 ba2.1k sqft172 Richardson Way, Maynardville, TN 37807Active

 MLS ID #1349065, Jessica Strunk, Wallace. East Tennessee Realtors
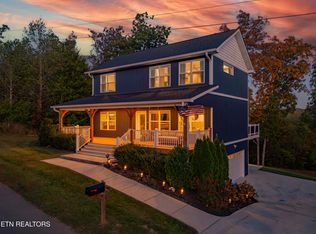
 - $614,5003 bd4 ba2.2k sqft400 Sunset Blvd, Maynardville, TN 37807Active
 MLS ID #1318973, Paige Pendleton, SCH Real Estate, Realty Executives. East Tennessee Realtors
 - $549,9004 bd3 ba2.7k sqft6872 Beeler Rd, Knoxville, TN 37918Active
 MLS ID #1353970, Andy Mason, Elite Realty. East Tennessee Realtors
 - $459,9003 bd3 ba2.1k sqft7720 Gracemont Blvd, Knoxville, TN 37938ActiveMLS ID #1355651, Mandi Tilley, Realty Executives Associates. East Tennessee Realtors
- $519,9004 bd4 ba2.9k sqft7421 Castlegate Blvd, Knoxville, TN 37918ActiveMLS ID #1346991, Barbara A. Clift, Maddox Property Sales. East Tennessee Realtors
- $455,0004 bd3 ba1.9k sqft6719 Tazewell Pike, Knoxville, TN 37918ActiveMLS ID #1346636, Wendi Brown, Crye-Leike Realtors South, Inc. East Tennessee Realtors
- $509,9003 bd3 ba2.1k sqft3101 Clays Mill Ct, Knoxville, TN 37938ActiveMLS ID #1343789, Patti Mash, Gables & Gates, REALTORS. East Tennessee Realtors
- $525,0004 bd3 ba2.5k sqft8411 Harbor Cove Dr, Knoxville, TN 37938ActiveMLS ID #1354036, Fredda Augusta Temples, The Real Estate Firm, Inc.. East Tennessee Realtors
- $567,0004 bd3 ba2.8k sqft4318 Edenfield Dr, Knoxville, TN 37938ActiveMLS ID #1352309, David Horner, Realty Executives Associates. East Tennessee Realtors
- $423,7003 bd3 ba2.1k sqft2911 Porch Swing Rd, Knoxville, TN 37938For SaleMLS ID #3512969, Ronna Manis. RealTracs MLS as distributed by MLS GRID
- $599,0004 bd3 ba3k sqft5305 Beverly Oaks Dr, Knoxville, TN 37918ActiveMLS ID #1355296, Dylan Martin, Realty Executives Associates. East Tennessee Realtors
- $542,9003 bd3 ba3k sqft5021 Magic Lantern Dr, Knoxville, TN 37918For SaleMLS ID #3512479, Angel P. Scott. RealTracs MLS as distributed by MLS GRID
- $550,0004 bd3 ba2.7k sqft8016 Walker Rd, Knoxville, TN 37938ActiveMLS ID #1349981, Bobby Sanford, Wallace. East Tennessee Realtors
- $459,0003 bd3 ba2.4k sqft6904 Millertown Pike, Knoxville, TN 37924ActiveMLS ID #1346672, Matthew Lawson, Greater Impact Realty. East Tennessee Realtors
- $489,9006 bd3 ba3k sqft2045 Scenic Meadow Way #2045, Powell, TN 37849For SaleMLS ID #3518839, Donna Taylor. RealTracs MLS as distributed by MLS GRID
- $434,9003 bd2 ba1.9k sqft405 Sportsman Rd, Andersonville, TN 37705ActiveMLS ID #1355117, Cherie Garcia, Keller Williams Signature. East Tennessee Realtors
- $459,9003 bd2 ba1.6k sqft163 Fox Glen Ln, Andersonville, TN 37705ActiveMLS ID #1343610, Zach Bates, Wallace. East Tennessee Realtors
- $434,9003 bd2 ba1.9k sqft405 Sportsman Ln, Andersonville, TN 37705For SaleMLS ID #3546952, Amy Cannon / Owner Broker. RealTracs MLS as distributed by MLS GRID
- $480,0003 bd2 ba2.2k sqft2440 Vincinda Cir, Knoxville, TN 37924ActiveMLS ID #1342390, Kerin Altman, CENTURY 21 Legacy. East Tennessee Realtors
