Tucked away in the heart of Maynardville on just under an acre, this beautifully upgraded home showcases some of the most incredible mountain views East Tennessee has to offer!
Inside, no expense was spared with vaulted ceilings, a custom wood-burning fireplace, an oversized granite kitchen island, two kitchen sinks, upgraded cabinetry and lighting throughout. The desirable split-bedroom floor plan offers privacy for the primary suite, while an oversized laundry room and large crawl space provide ample additional storage.
The property features a two-car attached garage and an oversized two-car detached garage for a total of 4 garage spaces, perfect for boat storage, a workshop and more. Decks off of both the home and detached garage maximize the spectacular mountain views, while a private pool with a sunbathing deck creates the perfect outdoor retreat.
Enjoy the peace and beauty of your own mountain paradise while being less than 10 minutes from Norris Lake, Hickory Star Marina and the boat ramp, and approximately 30 minutes from downtown Knoxville. With unbeatable views, thoughtful upgrades and an incredible outdoor living space, this home truly captures the best of East Tennessee living!
Active
$530,000
180 N Glen Rd, Maynardville, TN 37807
3beds
1,596sqft
Single Family Residence
Built in 2019
0.94 Acres Lot
$-- Zestimate®
$332/sqft
$-- HOA
What's special
Incredible mountain viewsBeautifully upgraded homeDesirable split-bedroom floor planThoughtful upgradesCustom wood-burning fireplaceOversized laundry roomTwo kitchen sinks
- 2 days
- 332
- 31
Likely to sell faster than
Zillow last checked:
Listing updated:
Listed by:
Taylor DeMario 865-282-6757,
Keller Williams Realty 865-694-5904
Source: East Tennessee Realtors,MLS#: 1362176
Facts & features
Interior
Bedrooms & bathrooms
- Bedrooms: 3
- Bathrooms: 2
- Full bathrooms: 2
Heating
- Central, Electric
Cooling
- Central Air, Ceiling Fan(s)
Appliances
- Included: Disposal, Microwave, Range, Refrigerator
Features
- Walk-In Closet(s), Cathedral Ceiling(s), Pantry, Eat-in Kitchen
- Windows: Windows - Vinyl
- Basement: Crawl Space
- Number of fireplaces: 1
- Fireplace features: Wood Burning Stove
Interior area
- Total structure area: 1,596
- Total interior livable area: 1,596 sqft
Property
Parking
- Total spaces: 4
- Parking features: Garage Faces Side, Off Street, Garage Door Opener, Designated Parking, Attached, Detached, Main Level
- Attached garage spaces: 4
Features
- Has private pool: Yes
- Pool features: Above Ground
- Has view: Yes
- View description: Mountain(s), Country Setting
Lot
- Size: 0.94 Acres
- Features: Irregular Lot
Details
- Additional structures: Workshop
- Parcel number: 064G A 05600 000
Construction
Type & style
- Home type: SingleFamily
- Architectural style: Craftsman,Traditional
- Property subtype: Single Family Residence
Materials
- Stone, Vinyl Siding, Frame
Condition
- Year built: 2019
Utilities & green energy
- Sewer: Public Sewer
- Water: Public
Community & HOA
Community
- Security: Security System
- Subdivision: Walnut Pointe S/D
Location
- Region: Maynardville
Financial & listing details
- Price per square foot: $332/sqft
- Tax assessed value: $263,400
- Annual tax amount: $1,251
- Date on market: 11/16/2026
Estimated market value
Not available
Estimated sales range
Not available
Not available
Price history
| Date | Event | Price |
|---|---|---|
| 11/16/2026 | Listed for sale | $530,000$332/sqft |
Source:  East Tennessee Realtors #1362176 Report a problem | ||
Public tax history
| Year | Property taxes | Tax assessment |
|---|---|---|
| 2025 | $1,251 | $65,850 |
| 2024 | $1,251 | $65,850 |
| 2023 | $1,251 +19.5% | $65,850 |
| 2022 | $1,047 +9% | $65,850 +46.7% |
| 2021 | $960 | $44,875 |
| 2020 | $960 | $44,875 |
| 2019 | $960 +715.9% | $44,875 +715.9% |
| 2018 | $118 -0.3% | $5,500 |
| 2017 | $118 +4.4% | $5,500 +5.3% |
| 2016 | $113 | $5,225 |
| 2015 | $113 | $5,225 |
| 2014 | $113 +20.8% | $5,225 |
| 2013 | $94 | $5,225 |
| 2012 | $94 | $5,225 |
| 2011 | -- | $5,225 |
| 2010 | $94 -30.1% | $5,225 -30.1% |
| 2009 | $134 | $7,475 |
| 2008 | $134 | $7,475 |
| 2007 | $134 | $7,475 |
Find assessor info on the county website
Monthly payment
Est. payment
Payment breakdown
Explore the cost of this home by adjusting the details. Changes won't be saved.Climate risks
Neighborhood: 37807
Similar homes
- $480,0004 bd3 ba2.2k sqft175 N Glen Rd, Maynardville, TN 37807Active

 MLS ID #1346353, Mike Johnson, The Real Estate Firm, Inc.. East Tennessee Realtors
- $369,9002 bd2 ba1.8k sqft237 Brooks Rd, Maynardville, TN 37807Active
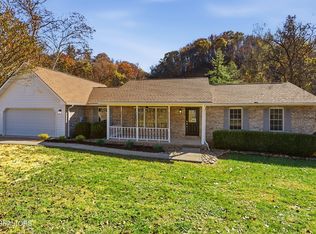 MLS ID #1362402, Danny Slater, Crye-Leike Realtors. East Tennessee Realtors
- $550,0003 bd3 ba1.9k sqft235 Raccoon Valley Rd, Maynardville, TN 37807For Sale
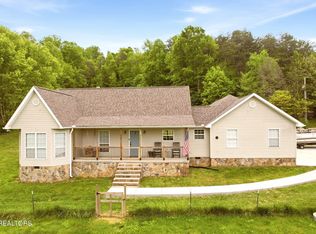
 MLS ID #3623639, Carl Young. RealTracs MLS as distributed by MLS GRID
- $569,9002 bd4 ba2.1k sqft425 Highway 61 W, Maynardville, TN 37807Active
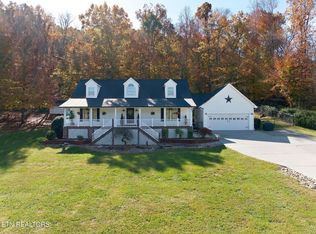 MLS ID #1361501, Chase Buckner, The Real Estate Firm, Inc.. East Tennessee Realtors
- $280,0003 bd2 ba1.1k sqft276 Bowman Ln, Maynardville, TN 37807ActiveMLS ID #1362385, Brian Howard, Realty Executives Associates. East Tennessee Realtors
- $499,0003 bd2 ba1.7k sqft1184 Raccoon Valley Rd, Maynardville, TN 37807ActiveMLS ID #1357308, Michelle Baker, Realty Executives Associates. East Tennessee Realtors
- $459,0003 bd2 ba2.2k sqft120 Hansard Rd, Maynardville, TN 37807ActiveMLS ID #1356138, Cecelia Baker, United Real Estate Solutions. East Tennessee Realtors
- $324,0003 bd2 ba1.6k sqft242 Oak St, Maynardville, TN 37807ActiveMLS ID #1347704, Mackenna Lecroy, United Real Estate Solutions. East Tennessee Realtors
- $599,9993 bd4 ba2.2k sqft400 Sunset Blvd, Maynardville, TN 37807ActiveMLS ID #1318973, Paige Pendleton, SCH Real Estate, Realty Executives. East Tennessee Realtors
- $375,0003 bd1 ba1.5k sqft8304 Coppock Rd, Corryton, TN 37721ActiveMLS ID #1362310, Robyn Ray, Greater Impact Realty. East Tennessee Realtors
- $359,9004 bd2 ba2.1k sqft2086 Hickory Valley Rd, Maynardville, TN 37807ActiveMLS ID #1357673, Mark Moussa, eXp Realty, LLC. East Tennessee Realtors
- $335,0003 bd2 ba1.1k sqft293 Lillian Ln, Maynardville, TN 37807For SaleMLS ID #3602875, Felix Ordaz. RealTracs MLS as distributed by MLS GRID
- $344,9003 bd3 ba2k sqft134 Winchester Rd, Maynardville, TN 37807ActiveMLS ID #1361978, Melanie A. Carter, Realty Executives Associates. East Tennessee Realtors
- $274,9003 bd2 ba1.2k sqft137 Raccoon Valley Rd, Maynardville, TN 37807ActiveMLS ID #1349979, Matt Mallacoccio, United Real Estate Solutions. East Tennessee Realtors
- $399,9003 bd2 ba1.4k sqft129 Lynn Dr, Maynardville, TN 37807ActiveMLS ID #1352942, Steven Miller, Tennessee Life Real Estate Professionals. East Tennessee Realtors
- $379,9993 bd2 ba1.4k sqft442 Highway 370, Luttrell, TN 37779ActiveMLS ID #1361441, Mike Durham, Keyo Homes. East Tennessee Realtors
- $350,0002 bd1 ba900 sqft142 Lambdin Rd, Maynardville, TN 37807For SaleMLS ID #3627717, Pamala Poteat. RealTracs MLS as distributed by MLS GRID
- $490,0003 bd2 ba1.8k sqft4610 Hickory Valley Rd, Heiskell, TN 37754ActiveMLS ID #1332710, Dave Corum, The Ferguson Company. East Tennessee Realtors
- $290,0002 bd2 ba960 sqft542/548 Little Valley Rd, Maynardville, TN 37807ActiveMLS ID #1360317, Madison Stroud, Wallace. East Tennessee Realtors
