Welcome to this spacious, one-of-a-kind, open-concept custom-built home in the heart of Union County! This brand-new 3-bedroom, 2-bath ranch offers exceptional craftsmanship, high-quality materials, and upgrades throughout. The thoughtfully designed floor plan features a custom-built pantry, custom closets, full-tile bathrooms and showers, granite countertops, luxury vinyl plank flooring, board-and-batten siding, and a massive mudroom. The full basement and oversized two-car garage provide abundant storage and workspace.
Enjoy peaceful mornings or relaxing evenings on the back deck overlooking the wooded backyard, where you can take in the beauty of East Tennessee as the seasons change. Located in a quiet neighborhood just 10 minutes from Norris Lake, approximately 40 minutes from downtown Knoxville, and about an hour from the Great Smoky Mountains and Pigeon Forge, this home offers the perfect blend of tranquility and convenience.
Ask about 100% financing options. Estimated completion is the end of September, with professional photography to follow upon completion. Don't miss your opportunity to make this exceptional new construction home yours!
Active
$399,900
129 Lynn Dr, Maynardville, TN 37807
3beds
1,450sqft
Single Family Residence
Built in 2026
0.4 Acres Lot
$-- Zestimate®
$276/sqft
$-- HOA
What's special
Full basementCustom-built pantryOpen-concept custom-built homeMassive mudroomOversized two-car garageBoard-and-batten sidingLuxury vinyl plank flooring
- 10 days
- 210
- 5
Zillow last checked:
Listing updated:
Listed by:
Steven Miller,
Tennessee Life Real Estate Professionals 865-357-6510
Source: East Tennessee Realtors,MLS#: 1352942
Facts & features
Interior
Bedrooms & bathrooms
- Bedrooms: 3
- Bathrooms: 2
- Full bathrooms: 2
Heating
- Central, Electric
Cooling
- Central Air
Appliances
- Included: Dishwasher, Microwave, Range, Refrigerator, Self Cleaning Oven
Features
- Walk-In Closet(s), Kitchen Island, Pantry, Eat-in Kitchen
- Flooring: Tile
- Windows: Windows - Vinyl, ENERGY STAR Qualified Windows
- Basement: Crawl Space,Unfinished
- Has fireplace: No
- Fireplace features: None
Interior area
- Total structure area: 1,450
- Total interior livable area: 1,450 sqft
Property
Parking
- Total spaces: 2
- Parking features: Garage Faces Side, Garage Door Opener, Basement
- Garage spaces: 2
Features
- Exterior features: Balcony
- Has view: Yes
- View description: Country Setting, Trees/Woods
Lot
- Size: 0.4 Acres
- Dimensions: 120 x 155
- Features: Wooded, Rolling Slope
Details
- Parcel number: 059A B 073.06
Construction
Type & style
- Home type: SingleFamily
- Architectural style: Craftsman
- Property subtype: Single Family Residence
Materials
- Vinyl Siding, Frame
Condition
- Under Construction
- New construction: Yes
- Year built: 2026
Utilities & green energy
- Sewer: Public Sewer
- Water: Public
Community & HOA
Community
- Security: Smoke Detector(s)
- Subdivision: Green Acres
Location
- Region: Maynardville
Financial & listing details
- Price per square foot: $276/sqft
- Date on market: 8/24/2026
Estimated market value
Not available
Estimated sales range
Not available
Not available
Price history
| Date | Event | Price |
|---|---|---|
| 8/24/2026 | Listed for sale | $399,900$276/sqft |
Source:  East Tennessee Realtors #1352942 Report a problem East Tennessee Realtors #1352942 Report a problem | ||
Public tax history
Tax history is unavailable.
Monthly payment
Est. payment
Payment breakdown
Explore the cost of this home by adjusting the details. Changes won't be saved.Climate risks
Neighborhood: 37807

Similar homes
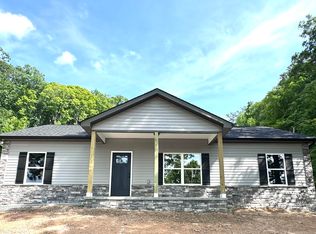
- $350,0003 bd2 ba1.6k sqft139 Oakland Rd, Maynardville, TN 37807Active

 MLS ID #1352698, Seth Norris, The Real Estate Firm, Inc.. East Tennessee Realtors
 - $399,9004 bd3 ba2.1k sqft378 Signet Ln, Maynardville, TN 37807Active
 MLS ID #1347562, Niki Horner, ReMax Preferred Properties, In. East Tennessee Realtors
 - $350,0003 bd2 ba1.3k sqft151 Signet Ln, Maynardville, TN 37807Active
 MLS ID #1352108, Pam Moody, The REAL ESTATE Office. East Tennessee Realtors
 - $329,0003 bd2 ba1.6k sqft242 Oak St, Maynardville, TN 37807Active
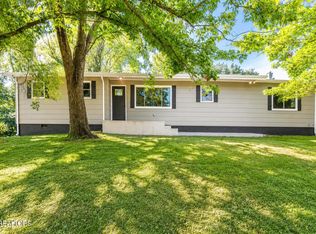 MLS ID #1347704, Mackenna Lecroy, United Real Estate Solutions. East Tennessee Realtors
 - $359,9004 bd2 ba2.1k sqft2086 Hickory Valley Rd, Maynardville, TN 37807ActiveMLS ID #1332742, Mark Moussa, eXp Realty, LLC. East Tennessee Realtors
- $360,0003 bd3 ba2.1k sqft126 Riley Ct, Maynardville, TN 37807ActiveMLS ID #1352069, Akwasi Okoreeh-Baah, Wallace. East Tennessee Realtors
- $434,9002 bd1 ba800 sqft555 Little Valley Rd, Maynardville, TN 37807ActiveMLS ID #1343125, Mackenna Lecroy, United Real Estate Solutions. East Tennessee Realtors
- $372,4003 bd2 ba1.3k sqft164 Dogwood Trl, Maynardville, TN 37807ActiveMLS ID #1322326, Tammie Hill, Realty Executives Associates. East Tennessee Realtors
- $385,0002 bd2 ba1.6k sqft2170 Stone Rd, Blaine, TN 37709ActiveMLS ID #1354021, Jennifer Scates, Wallace Jennifer Scates Group. East Tennessee Realtors
- $449,9003 bd2 ba1.7k sqft5819 Zachary Rd, Corryton, TN 37721ActiveMLS ID #1353879, Morgan Heck, Realty Executives Associates. East Tennessee Realtors
- $351,5003 bd2 ba1.4k sqft197 Old Maynardville Hwy, Maynardville, TN 37807ActiveMLS ID #1343335, Amy McFall, The Real Estate Firm, Inc.. East Tennessee Realtors
- $274,9002 bd1 ba987 sqft1527 Main St, Maynardville, TN 37807ActiveMLS ID #1350201, Dustan Drain, Your Home Sold Guaranteed Real. East Tennessee Realtors
- $299,9003 bd2 ba1.1k sqft141 Cross Creek Rd, Maynardville, TN 37807ActiveMLS ID #1334612, Emily Nicole Lawson, Three Rivers Realty. East Tennessee Realtors
- $250,0003 bd2 ba1.1k sqft205 Booker Rd, Maynardville, TN 37807ActiveMLS ID #1347152, Leslie Kennedy, MR10 Realty. East Tennessee Realtors
- $279,9003 bd2 ba1.2k sqft137 Raccoon Valley Rd, Maynardville, TN 37807ActiveMLS ID #1349979, Matt Mallacoccio, United Real Estate Solutions. East Tennessee Realtors
- $384,9003 bd2 ba1.4k sqft6918 Sicilia Ln, Corryton, TN 37721ActiveMLS ID #1351966, Nikki Moore, Realty Executives Associates. East Tennessee Realtors
- $299,9003 bd2 ba1.7k sqft10024 Rutledge Pike, Corryton, TN 37721ActiveMLS ID #1354025, Hope E. King, Lands End Real Estate & Auctio. East Tennessee Realtors
- $300,0003 bd3 ba1.4k sqft116 Raley Rd, Maynardville, TN 37807ActiveMLS ID #1347566, Jamie Greene, Wallace. East Tennessee Realtors
