Come see this custom-built one owner spacious family home with privacy & modern comforts. Enter through the front door into an 18 ft high grand foyer and custom-built staircase. Look up to see the sparkling chandelier with electric lift. Discover the perfect blend of privacy and convenience situated on a 2.27-mainly wooded acre lot. This beautifully designed 4-bedroom 4 full & 1 half bath home, with 4 walk-in closets offer ample storage, thoughtfully built with family living in mind. All windows are the Architectural Series by Pella, with detailed crown molding throughout. Entertain in the formal living and dining areas with oak hardwood floors. Enjoy the open kitchen that flows seamlessly into the breakfast area and family room with built-in shelving ideal for gatherings and everyday living. A large game room with pool table provides endless entertainment possibilities behind the family room. The first-floor dedicated office has a custom-built walnut credenza and built in shelving. The primary bedroom and bath are conveniently located on the main floor, while all other bedrooms feature their own private baths and additional play or storage spaces. The basement is extensive, with its own kitchen perfect for guests, recreation, or a private retreat with additional full bathroom. You will also find a large walk-in vault located in the basement for storing valuables. The foundation is constructed of 100% poured concrete walls with steel I-Beam supports. There are three geothermal HVAC units, which also provide hot water to the continuous circulating hot water heaters. Enjoy the outdoors with both covered and open deck areas, surrounded by nature and wildlife. This house has a four-car garage, plus a lower-level workshop with additional car garage. This house has one of the most advanced security and CCTV systems available along with 24/365 monitoring. Also, this house is wired for 8 independent audio zones for you to enjoy music throughout the house via any handheld smart device. Located just a short distance from golfing, the hospital, the interstate, restaurants, and town, this home offers both seclusion and convenience
For sale
Price cut: $70K (7/1)
$899,000
1917 Mallard Dr, London, KY 40741
4beds
6,181sqft
:
Get pre-qualified$5,576/mo
Single Family Residence
Built in 1998
2.27 Acres Lot
$840,800 Zestimate®
$145/sqft
$-- HOA
What's special
Detailed crown molding throughoutCustom-built staircase
- 133 days |
- 548 |
- 26 |
Zillow last checked:
Listing updated:
Listed by:
Pauline Mills 606-309-4699,
RE/MAX LakeTime Realty London
Source: Imagine MLS,MLS#: 26005027
Facts & features
Interior
Bedrooms & bathrooms
- Bedrooms: 4
- Bathrooms: 6
- Full bathrooms: 5
- 1/2 bathrooms: 1
Primary bedroom
- Description: 265 Sq. Ft.
- Level: First
Bedroom 2
- Level: Second
Bedroom 3
- Level: Second
Primary bathroom
- Description: 292 Sq. Ft.
- Level: First
Bathroom 2
- Level: Second
Bathroom 3
- Level: Second
Bathroom 4
- Level: Second
Bathroom 4
- Level: Second
Dining room
- Description: 216 Sq. Ft.
- Level: First
Family room
- Description: 396 Sq. Ft.
- Level: First
Family room
- Level: Lower
Foyer
- Description: 298 Sq. Ft.
- Level: First
Kitchen
- Description: 495 Sq. Ft.
- Level: First
Kitchen
- Level: Lower
Living room
- Description: 346 Sq. Ft.
- Level: First
Office
- Description: 172 Sq. Ft.
- Level: First
Other
- Level: Lower
Other
- Description: Sewing Room 177 Sq.Ft.
- Level: First
Recreation room
- Description: 374 Sq. Ft.
- Level: First
Utility room
- Description: 208 Sq. Ft.
- Level: First
Heating
- Geothermal
Cooling
- Geothermal
Appliances
- Included: Double Oven, Dishwasher, Microwave, Refrigerator, Cooktop, Range, Self Cleaning Oven, Vented Exhaust Fan
- Laundry: Main Level
Features
- Entrance Foyer, Eat-in Kitchen, Walk-In Closet(s), Ceiling Fan(s)
- Flooring: Hardwood, Tile
- Windows: Insulated Windows, Storm Window(s), Blinds, Screens
- Basement: Concrete,Exterior Entry,Full,Interior Entry,Partially Finished,Walk-Out Access
- Has fireplace: No
Interior area
- Total structure area: 6,181
- Total interior livable area: 6,181 sqft
- Finished area above ground: 4,856
- Finished area below ground: 1,325
Property
Parking
- Total spaces: 4
- Parking features: Attached Garage, Basement, Garage Door Opener, Garage Faces Side
- Garage spaces: 4
- Has uncovered spaces: Yes
Features
- Levels: One and One Half
- Fencing: Chain Link
Lot
- Size: 2.27 Acres
- Features: Landscaped, Secluded, Wooded
Details
- Parcel number: 0610000047.34
Construction
Type & style
- Home type: SingleFamily
- Property subtype: Single Family Residence
Materials
- Brick Veneer
- Foundation: Concrete Perimeter
- Roof: Dimensional Style
Condition
- Year built: 1998
Utilities & green energy
- Sewer: Public Sewer
- Water: Public
- Utilities for property: Cable Connected, Electricity Connected, Natural Gas Connected, Sewer Connected
Community & HOA
Community
- Security: Security System Owned
- Subdivision: Mallard Point
HOA
- Has HOA: No
Location
- Region: London
Financial & listing details
- Price per square foot: $145/sqft
- Tax assessed value: $395,000
- Annual tax amount: $2,688
- Date on market: 3/15/2026
Estimated market value
$840,800
$799,000 - $883,000
$5,317/mo
Price history
| Date | Event | Price |
|---|---|---|
| 7/1/2026 | Price change | $899,000-7.2%$145/sqft |
Source:  Imagine MLS #26005027 Report a problem Imagine MLS #26005027 Report a problem | ||
| 3/15/2026 | Listed for sale | $969,000+3937.5%$157/sqft |
Source: Imagine MLS #26005027 Report a problem | ||
| 6/1/1996 | Sold | $24,000$4/sqft |
Source: Agent Provided Report a problem | ||
Public tax history
| Year | Property taxes | Tax assessment |
|---|---|---|
| 2024 | $2,688 -2.5% | $395,000 |
| 2023 | $2,758 -2.3% | $395,000 |
| 2022 | $2,822 -3.5% | $395,000 |
| 2021 | $2,925 | $395,000 |
| 2020 | -- | $395,000 +13.5% |
| 2019 | $2,901 +0.2% | $348,000 |
| 2018 | $2,895 +0.1% | $348,000 |
| 2017 | $2,893 | $348,000 -42.8% |
| 2015 | $2,893 +3.6% | $608,000 +74.7% |
| 2012 | $2,791 +7.8% | $348,000 |
| 2010 | $2,588 | $348,000 |
Find assessor info on the county website
Monthly payment
Est. payment
Payment breakdown
Explore the cost of this home by adjusting the details. Changes won't be saved.Climate risks
Neighborhood: 40741
Nearby schools
GreatSchools rating
- 6/10Wyan-Pine Grove Elementary SchoolGrades: PK-5Distance: 2.1 mi
- 8/10South Laurel Middle SchoolGrades: 6-8Distance: 3.2 mi
- 7/10South Laurel High SchoolGrades: 9-12Distance: 3.3 mi
Schools provided by the listing agent
- Elementary: Cold Hill
- Middle: South Laurel
- High: South Laurel
Source: Imagine MLS. This data may not be complete. We recommend contacting the local school district to confirm school assignments for this home.
- $362,800-- bd3 ba1.9k sqft1913 Mallard Dr, London, KY 40741Off Market
- $332,9004 bd3 ba1.8k sqft1921 Mallard Dr, London, KY 40741Off Market
- $314,9004 bd2 ba2.5k sqft1909 Mallard Dr, London, KY 40741Off Market
- $329,9003 bd2 ba2k sqft1905 Mallard Dr, London, KY 40741Off Market
- $404,3005 bd4 ba3.8k sqft2009 Pineway Dr, London, KY 40741Off Market
- $33,000-- bd-- ba-- sqft2009 Pineway Dr, London, KY 40741Off Market
- $335,9003 bd2 ba2.3k sqft1916 Mallard Dr, London, KY 40741Off Market
- $434,8003 bd3 ba3.1k sqft1908 Mallard Dr, London, KY 40741Off Market
A local agent can set up tours, give advice and negotiate with sellers.
A local lender can help you make sure your offer is ready when you are.
Similar homes
- $799,0005 bd3 ba3.9k sqft1330 McGill Wyan Rd, London, KY 40744For Sale

 MLS ID #25505483, Tabitha House, CENTURY 21 Advantage Realty. Imagine MLS
 - $680,0002 bd3 ba3.5k sqft2056 W Laurel Rd, London, KY 40741For Sale
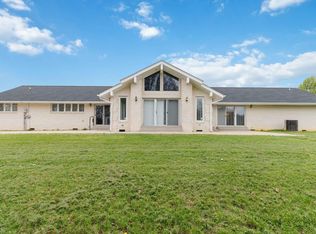 MLS ID #26006370, Mary Ann Anderson-King, CENTURY 21 Advantage Realty. Imagine MLS
 - $869,0006 bd5 ba7.1k sqft189 Oakwood Dr, London, KY 40744For Sale
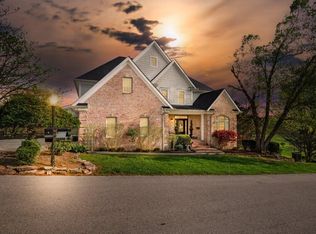 MLS ID #26007995, Phillip D Smith, CENTURY 21 Advantage Realty. Imagine MLS
 - $899,0004 bd4 ba3.2k sqft215 Heritage Hts, London, KY 40744For Sale
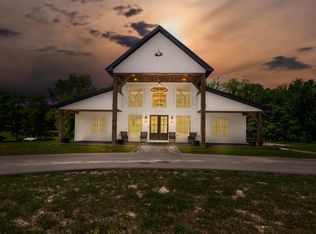 MLS ID #26012916, Chris McHargue, Huddleston Real Estate. Imagine MLS
 - $999,0005 bd3 ba4k sqft10949 & 10951 E Laurel Rd, London, KY 40741For SaleMLS ID #26008629, Lori K Marcum, Sester & Co Realty. Imagine MLS
- $949,0004 bd3 ba3.6k sqft283 Cotton Rd, Corbin, KY 40701For SaleMLS ID #26018947, Tommy Black, RE/MAX On Main, Inc. Imagine MLS
- $729,9004 bd3 ba3.5k sqft342 Silver Eagle Dr, London, KY 40744For SaleMLS ID #26012312, Steven G King, CENTURY 21 Advantage Realty. Imagine MLS
- $554,0003 bd4 ba3.7k sqft6330 W Laurel Rd, London, KY 40741For SaleMLS ID #26010868, Amanda M Heuser, CENTURY 21 Advantage Realty. Imagine MLS
- $825,0004 bd3 ba3.4k sqft71A Eagle Lndg, London, KY 40741For SaleMLS ID #26011478, Donna S Cheek, CENTURY 21 Advantage Realty. Imagine MLS
- $530,0002 bd4 ba4.4k sqft330 Harold Reams Rd, London, KY 40741For SaleMLS ID #26010390, Krystil Greer, CENTURY 21 Advantage Realty. Imagine MLS
- $1,150,0004 bd4 ba4k sqft1464 Hawk Ridge Rd, London, KY 40741For SaleMLS ID #26014486, Krystil Greer, CENTURY 21 Advantage Realty. Imagine MLS
- $899,0004 bd6 ba7.5k sqft349 Persimmon Fork Ln, Gray, KY 40734For SaleMLS ID #26014701, Shawn W Rogers, Shawn Rogers Realty, Inc. Imagine MLS
- $549,0005 bd3 ba4.4k sqft42 Deerfoot Dr, London, KY 40741For SaleMLS ID #26013714, Barbara J Fitch, RE/MAX LakeTime Realty London. Imagine MLS
- $599,0005 bd3 ba4.1k sqft154 Flat Lick Rd, London, KY 40744For SaleMLS ID #26009361, Lori K Marcum, Sester & Co Realty. Imagine MLS
- $679,9005 bd5 ba4.1k sqft316 Ruby Ct, London, KY 40744For SaleMLS ID #26012871, G Daniel Carmack, Sallie Davidson, Realtors. Imagine MLS
- $1,250,0004 bd3 ba3.6k sqft1069 Sinking Creek Rd, London, KY 40741For SaleMLS ID #25013244, G Daniel Carmack, Sallie Davidson, Realtors. Imagine MLS
- $749,0004 bd4 ba3.3k sqft551 Rogers Rd, Corbin, KY 40701For SaleMLS ID #26002030, Chris McHargue, Huddleston Real Estate. Imagine MLS
- $995,0004 bd4 ba3.7k sqft9256 Cumberland Falls Hwy, Corbin, KY 40701For SaleMLS ID #26002343, Chris McHargue, Huddleston Real Estate. Imagine MLS
- $975,0003 bd2 ba4.8k sqft1798 Auger Springs Rd, Corbin, KY 40701For SaleMLS ID #26013429, Chris McHargue, Huddleston Real Estate. Imagine MLS
- $450,0004 bd3 ba3.6k sqft3002 Woodland Ln, Corbin, KY 40701For SaleMLS ID #26006037, Tommy Black, RE/MAX On Main, Inc. Imagine MLS
