Nestled in a tight- knit community, this picture-perfect home offers the ultimate blend of charm and modern convenience. Completely renovated in 2023. It features a new kitchen with custom made cabinets and all stainless steel appliances. New HVAC, new shingles, completely renovated bathroom, new upgraded vinyl flooring, concrete driveway all done in 2023. New 10x16 storage building in 2024 plus older storage building for extra storage. This house is move in ready. The laundry room has lots of extra storage space for a freezer or extra refrigerator. Conventionally located to local shopping and restaurants. Make your appointment today to view this one before it gets gone!
For sale
Price cut: $3.5K (6/26)
$206,500
94 Roaden Ln W, London, KY 40744
3beds
1,091sqft
:
Get pre-qualified$1,293/mo
Single Family Residence
Built in 1977
0.36 Acres Lot
$199,900 Zestimate®
$189/sqft
$-- HOA
What's special
New upgraded vinyl flooringNew shinglesAll stainless steel appliancesCompletely renovated bathroom
- 58 days |
- 152 |
- 13 |
Zillow last checked:
Listing updated:
Listed by:
Sheila Reeves,
Revolution Realty, LLC
Source: Imagine MLS,MLS#: 26011985
Facts & features
Interior
Bedrooms & bathrooms
- Bedrooms: 3
- Bathrooms: 1
- Full bathrooms: 1
Primary bedroom
- Level: First
Bathroom 1
- Level: First
Bathroom 2
- Level: First
Bathroom 3
- Level: First
Kitchen
- Level: First
Living room
- Level: First
Heating
- Electric, Forced Air
Cooling
- Central Air, Ceiling Fan(s)
Appliances
- Included: Dishwasher, Microwave, Refrigerator, Range
- Laundry: Electric Dryer Hookup, Washer Hookup
Features
- Ceiling Fan(s)
- Windows: Insulated Windows, Blinds
- Basement: Crawl Space
- Has fireplace: No
Interior area
- Total structure area: 1,091
- Total interior livable area: 1,091 sqft
- Finished area above ground: 1,091
- Finished area below ground: 0
Property
Parking
- Total spaces: 1
- Parking features: Attached Carport
- Carport spaces: 1
Features
- Levels: One
Lot
- Size: 0.36 Acres
- Features: Landscaped
Details
- Additional structures: Shed(s)
- Parcel number: 0765000042.00
Construction
Type & style
- Home type: SingleFamily
- Architectural style: Ranch
- Property subtype: Single Family Residence
Materials
- Vinyl Siding
- Foundation: Block
- Roof: Dimensional Style
Condition
- Year built: 1977
Utilities & green energy
- Sewer: Septic Tank
- Water: Public
- Utilities for property: Cable Available, Electricity Available, Water Available
Community & HOA
Community
- Subdivision: Pine Grove Estates
HOA
- Has HOA: No
Location
- Region: London
Financial & listing details
- Price per square foot: $189/sqft
- Tax assessed value: $180,000
- Annual tax amount: $1,388
- Date on market: 5/27/2026
Estimated market value
$199,900
$190,000 - $210,000
$1,287/mo
Price history
| Date | Event | Price |
|---|---|---|
| 6/26/2026 | Price change | $206,500-1.7%$189/sqft |
Source:  Imagine MLS #26011985 Report a problem Imagine MLS #26011985 Report a problem | ||
| 5/27/2026 | Listed for sale | $210,000+16.7%$192/sqft |
Source: Imagine MLS #26011985 Report a problem | ||
| 10/31/2023 | Sold | $180,000+2.9%$165/sqft |
Source: Imagine MLS #23014171 Report a problem | ||
| 10/3/2023 | Contingent | $175,000$160/sqft |
Source: Imagine MLS #23014171 Report a problem | ||
| 9/24/2023 | Listed for sale | $175,000$160/sqft |
Source: Imagine MLS #23014171 Report a problem | ||
| 7/29/2023 | Contingent | $175,000$160/sqft |
Source: Imagine MLS #23014171 Report a problem | ||
| 7/27/2023 | Listed for sale | $175,000$160/sqft |
Source: Imagine MLS #23014171 Report a problem | ||
Public tax history
| Year | Property taxes | Tax assessment |
|---|---|---|
| 2024 | $1,388 +219% | $180,000 +227.3% |
| 2023 | $435 -25.1% | $55,000 -24.7% |
| 2022 | $581 -3.5% | $73,000 |
| 2021 | $602 | $73,000 +28.1% |
| 2020 | -- | $57,000 |
| 2019 | $475 +0.2% | $57,000 |
| 2018 | $474 +14.1% | $57,000 |
| 2017 | $416 | $57,000 +14% |
| 2015 | $416 +3.6% | $50,000 |
| 2012 | $401 +7.8% | $50,000 |
| 2010 | $372 | $50,000 |
Find assessor info on the county website
Monthly payment
Est. payment
Payment breakdown
Explore the cost of this home by adjusting the details. Changes won't be saved.Climate risks
Neighborhood: 40744
Nearby schools
GreatSchools rating
- 6/10Wyan-Pine Grove Elementary SchoolGrades: PK-5Distance: 0.5 mi
- 8/10South Laurel Middle SchoolGrades: 6-8Distance: 2.9 mi
- NAMcdaniel Learning CenterGrades: 9-12Distance: 2.8 mi
Schools provided by the listing agent
- Elementary: Wyan-Pine Grove
- Middle: North Laurel
- High: North Laurel
Source: Imagine MLS. This data may not be complete. We recommend contacting the local school district to confirm school assignments for this home.
- $15,000-- bd-- ba-- sqft124 Post Rd, London, KY 40741Off Market
- $11,000-- bd-- ba-- sqft123 Post Rd, London, KY 40741Off Market
- $11,000-- bd-- ba-- sqft127 Post Rd, London, KY 40741Off Market
- $11,000-- bd-- ba-- sqft126 Post Rd, London, KY 40741Off Market
- $11,000-- bd-- ba-- sqft125 Post Rd, London, KY 40741Off Market
- $13,000-- bd-- ba-- sqft130 Post Rd, London, KY 40741Off Market
- $11,000-- bd-- ba-- sqft119 Post Rd, London, KY 40741Off Market
- $15,000-- bd-- ba-- sqft131 Post Rd, London, KY 40741Off Market
A local agent can set up tours, give advice and negotiate with sellers.
A local lender can help you make sure your offer is ready when you are.
Similar homes
- $198,0003 bd2 ba1.2k sqft171 Wildwood Ave, London, KY 40744For Sale
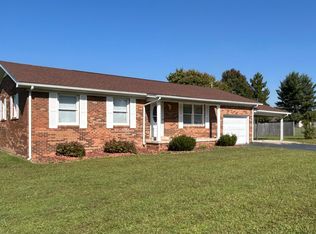
 MLS ID #26008628, Debbie Williams, Sallie Davidson, Realtors. Imagine MLS
 - $199,9003 bd1 ba1.2k sqft6616 Barbourville Rd, London, KY 40744For Sale
 MLS ID #26019420, Tammy E Ray-Wyatt, CENTURY 21 Advantage Realty. Imagine MLS
 - $219,9003 bd2 ba1.3k sqft56 Alder Ct, London, KY 40744For Sale
 MLS ID #26019242, Roxie Blankenship, Reliance One Realty. Imagine MLS
 - $229,9003 bd2 ba1.5k sqft140 Rudder Rd, London, KY 40744For Sale
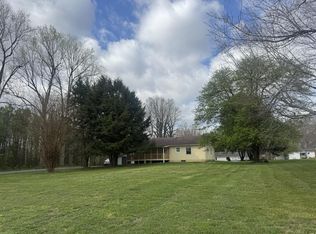 MLS ID #26008270, Tammy Jones, WEICHERT REALTORS - Ford Brothers. Imagine MLS
 - $229,0003 bd1 ba1.3k sqft6556 Barbourville Rd, London, KY 40744For SaleMLS ID #26019052, Larry A Freeman, CENTURY 21 Advantage Realty. Imagine MLS
- $239,9003 bd2 ba1.2k sqft94 Alder Ct, London, KY 40744For SaleMLS ID #26015133, Jeff Gibbs, Reliance One Realty. Imagine MLS
- $212,0003 bd1 ba1.2k sqft1356 W Pine Hill Rd, London, KY 40744For SaleMLS ID #26002054, Shawn J Fisher, WEICHERT REALTORS - Ford Brothers. Imagine MLS
- $239,9003 bd2 ba1.3k sqft310 Royal Dr, London, KY 40744For SaleMLS ID #26012218, Jonnie Young, NextHome Adventure. Imagine MLS
- $249,9003 bd2 ba1.5k sqft1207 Yorkshire Estates Rd, London, KY 40744For SaleMLS ID #26007171, G Daniel Carmack, Sallie Davidson, Realtors. Imagine MLS
- $265,0003 bd2 ba1.4k sqft97 Boone Trl, London, KY 40744For SaleMLS ID #26009133, Jaclyn Roark, WEICHERT REALTORS - Ford Brothers. Imagine MLS
- $219,9003 bd2 ba1.3k sqft824 Paris Karr Rd, Keavy, KY 40737For SaleMLS ID #26019475, Sean Disney, USA Realty. Imagine MLS
- $199,9003 bd2 ba1.2k sqft214 James Harris Cemetary Rd, London, KY 40741For SaleMLS ID #26015187, Chris McHargue, Huddleston Real Estate. Imagine MLS
- $180,0003 bd2 ba1.5k sqft103 Fletcher Dr, London, KY 40741For SaleMLS ID #26018796, Joy Hall, New Beginnings Real Estate LLC. Imagine MLS
- $235,0003 bd2 ba1.4k sqft660 Oaklawn Cir, Corbin, KY 40701For SaleMLS ID #26019389, S Katie Bales, Black Diamond Realty. Imagine MLS
- $118,0003 bd2 ba980 sqft308 Taylor Bridge Rd, London, KY 40744For SaleMLS ID #26010890, Shawn J Fisher, WEICHERT REALTORS - Ford Brothers. Imagine MLS
- $199,9003 bd1 ba1k sqft1039 Cardinal Dr, Corbin, KY 40701For SaleMLS ID #26012665, Chris McHargue, Huddleston Real Estate. Imagine MLS
- $209,0002 bd2 ba1k sqft109 Pine St, London, KY 40741For SaleMLS ID #26001327, Patty Taylor, Sallie Davidson, Realtors. Imagine MLS
- $239,9003 bd2 ba1.4k sqft5783 Slate Lick Rd, London, KY 40741For SaleMLS ID #26015703, Nichole Bingham, CENTURY 21 Advantage Realty. Imagine MLS
- $215,0003 bd1 ba953 sqft1227 Fount Hubbard Rd, London, KY 40741For SaleMLS ID #26016786, Shawn J Fisher, WEICHERT REALTORS - Ford Brothers. Imagine MLS
- $215,0003 bd2 ba1.1k sqft859 Holly Grove Rd, Corbin, KY 40701For SaleMLS ID #26019549, Krystil Greer, CENTURY 21 Advantage Realty. Imagine MLS
