Back on market due to BUYER FINANCING! A 2026, 3 Bedroom, 2 bath modern manufactured Island Breeze Clayton home on 0.51 flat acre lot. When you step inside, you will discover a spacious, inviting layout created with comfortable everyday living in mind. It offers an open-concept living area that seamlessly connects the living room, dining space, and kitchen- making it perfect for entertaining, family gatherings, or simply enjoying time at home. The well-appointed kitchen provides ample workspace and storage, while the generously sized bedrooms offer comfortable retreats at the end of the day. The primary suite features a private bath designed to provide a relaxing space to unwind. With its thoughtful floor plan, modern finishes, and welcoming atmosphere, this home combines the comfort and functionality of a traditional home with the affordability and efficiency of manufactured-home living. Whether you are a first time buyer, looking for more space for your family, or ready to simplify without sacrificing comfort, the Island Breeze is ready to welcome you home!
For sale
$199,900
374 Turkey Loop, East Bernstadt, KY 40729
3beds
1,568sqft
Manufactured Home
Built in 2026
0.5 Acres Lot
$199,800 Zestimate®
$127/sqft
$-- HOA
What's special
Modern finishesThoughtful floor planSpacious inviting layoutWelcoming atmosphereGenerously sized bedrooms
- 54 days
- 155
- 19
Zillow last checked:
Listing updated:
Listed by:
Abigail Harris 606-312-9864,
CENTURY 21 Advantage Realty
Source: Imagine MLS,MLS#: 26021970
Facts & features
Interior
Bedrooms & bathrooms
- Bedrooms: 3
- Bathrooms: 2
- Full bathrooms: 2
Primary bedroom
- Level: First
Bedroom 2
- Level: First
Bedroom 3
- Level: First
Bathroom 1
- Level: First
Bathroom 2
- Level: First
Kitchen
- Level: First
Living room
- Level: First
Heating
- Electric
Cooling
- Electric
Appliances
- Included: Dishwasher, Microwave, Refrigerator, Range
- Laundry: Electric Dryer Hookup, Main Level, Washer Hookup
Features
- Breakfast Bar, Eat-in Kitchen, Walk-In Closet(s), Ceiling Fan(s)
- Flooring: Laminate
- Has basement: No
- Has fireplace: No
Interior area
- Total structure area: 1,568
- Total interior livable area: 1,568 sqft
- Finished area above ground: 1,568
- Finished area below ground: 0
Property
Parking
- Parking features: Driveway
- Has uncovered spaces: Yes
Features
- Levels: One
Lot
- Size: 0.5 Acres
Details
- Parcel number: 0160000127.35
Construction
Type & style
- Home type: MobileManufactured
- Property subtype: Manufactured Home
Materials
- Vinyl Siding
- Foundation: Block, Pillar/Post/Pier
- Roof: Shingle
Condition
- Year built: 2026
Utilities & green energy
- Sewer: Septic Tank
- Water: Public
Community & HOA
Community
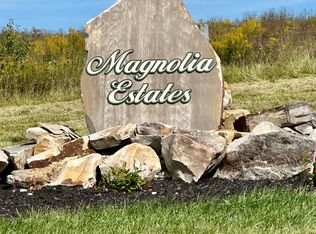
- Subdivision: Magnolia Estates
HOA
- Has HOA: No
Location
- Region: East Bernstadt
Financial & listing details
- Price per square foot: $127/sqft
- Date on market: 9/20/2026
Estimated market value
$199,800
$190,000 - $210,000
Not available
Price history
| Date | Event | Price |
|---|---|---|
| 9/20/2026 | Listed for sale | $199,900$127/sqft |
Source:  Imagine MLS #26021970 Report a problem Imagine MLS #26021970 Report a problem | ||
| 8/17/2026 | Contingent | $199,900$127/sqft |
Source: Imagine MLS #26021970 Report a problem | ||
| 8/13/2026 | Listed for sale | $199,900$127/sqft |
Source: Imagine MLS #26021970 Report a problem | ||
Public tax history
Tax history is unavailable.
Monthly payment
Climate risks
Neighborhood: 40729
Nearby schools
Schools provided by the listing agent
- Elementary: Hazel Green
- Middle: North Laurel
- High: North Laurel
Source: Imagine MLS. This data may not be complete. We recommend contacting the local school district to confirm school assignments for this home.

Similar homes
- $199,9004 bd2 ba1.5k sqft67 Wolf Bnd, East Bernstadt, KY 40729For Sale
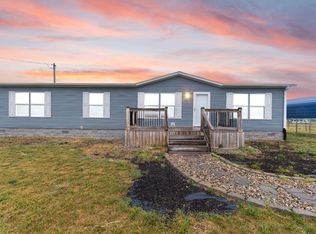
 MLS ID #26009315, Lindsey A Wagers, Keller Williams Legacy Group. Imagine MLS
 - $189,0003 bd2 ba1.5k sqft25 Wolf Bnd, East Bernstadt, KY 40729For Sale
 MLS ID #26019990, Michelle S Begley, Waizenhofer Real Estate. Imagine MLS
 - $249,9004 bd2 ba1.4k sqft333 Turkey Loop, East Bernstadt, KY 40729For Sale
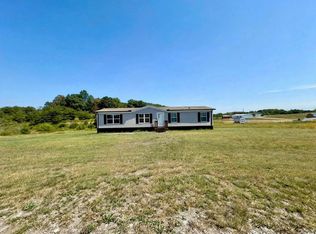 MLS ID #26024545, Sherry J Cloud, Epique Realty. Imagine MLS
 - $179,9003 bd2 ba2.2k sqft6401 Mount Zion Rd, East Bernstadt, KY 40729For Sale
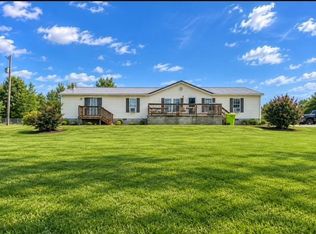 MLS ID #26025164, Neva Butcher-Philpot, CENTURY 21 Advantage Realty. Imagine MLS
 - $117,0003 bd2 ba980 sqft270 Hensley Rd, East Bernstadt, KY 40729For SaleMLS ID #26022762, Donnie Oliver, Keller Williams Legacy Group. Imagine MLS
- $189,0002 bd2 ba1.5k sqft117 Apple Valley Way Lot 6, East Bernstadt, KY 40729For SaleMLS ID #26009349, Donna S Cheek, CENTURY 21 Advantage Realty. Imagine MLS
- $179,9002 bd1 ba1k sqft2585 Hazel Patch Rd, East Bernstadt, KY 40729For SaleMLS ID #26011160, Amy C Brown, NextHome Adventure. Imagine MLS
- $199,9003 bd1 ba1.1k sqft52 Homestead Ln, London, KY 40741For SaleMLS ID #26020861, Jamie Sizemore, RE/MAX LakeTime Realty London. Imagine MLS
- $195,0004 bd2 ba1.9k sqft15 Renee Ln, London, KY 40744For SaleMLS ID #26019497, Jill R Sizemore, WEICHERT REALTORS - Ford Brothers. Imagine MLS
- $199,5003 bd2 ba1.4k sqft1905 Bray Creek Rd, Manchester, KY 40962For SaleMLS ID #26022225, Jamie Sizemore, RE/MAX LakeTime Realty London. Imagine MLS
- $220,0003 bd2 ba1.5k sqft234 Ray Mathis Rd, Bond, KY 40402For SaleMLS ID #26014816, Andrew Sester, Sester & Co Realty. Imagine MLS
- $239,9003 bd2 ba1.5k sqft5771 Slate Lick Rd, London, KY 40741For SaleMLS ID #26025749, Nichole Bingham, CENTURY 21 Advantage Realty. Imagine MLS
- $175,0003 bd2 ba1.2k sqft42 Oakview Ln, London, KY 40741For SaleMLS ID #26024554, Donnie Oliver, Keller Williams Legacy Group. Imagine MLS
- $229,9003 bd2 ba1.6k sqft252 Old Union Church Rd, London, KY 40744For SaleMLS ID #26009786, John Hall, Reliance One Realty. Imagine MLS
- $139,9002 bd1 ba952 sqft313 W Highway 1376, East Bernstadt, KY 40729For SaleMLS ID #26015625, Katrina Fields, Keller Williams Legacy Group. Imagine MLS
- $185,0004 bd2 ba1.7k sqft2741 Highway 1955, Mc Kee, KY 40447For SaleMLS ID #26007825, Devin Azbill, Berkshire Hathaway HomeServices Foster Realtors. Imagine MLS
- $199,0003 bd2 ba1.1k sqft1093 Topton Rd, London, KY 40744For SaleMLS ID #26027420, Michelle Day, CENTURY 21 Advantage Realty. Imagine MLS
- $224,9003 bd2 ba1.1k sqft1299 E Pittsburg Church Rd, London, KY 40741For SaleMLS ID #26005645, The Dream Team Real Estate Professionals - Dreama Bolin, Lake Cumberland Real Estate Professionals. Imagine MLS
- $220,0003 bd2 ba1.5k sqft354 Campbell Rd, Corbin, KY 40701For SaleMLS ID #26019658, Chris McHargue, Huddleston Real Estate. Imagine MLS
- $151,0004 bd1 ba1.3k sqft3947 Greenmount Bond Rd, London, KY 40741For SaleMLS ID #25011190, Rocio Gonzalez, Freeman Brothers Realty LLC. Imagine MLS
