Welcome to easy, like-new living in a peaceful country setting! This 2024, 4-bedroom, 2-bath home offers the perfect blend of modern style, functionality, and affordability, all situated on a flat and fully usable 0.52-acre lot. Step inside and immediately notice the clean, contemporary design featuring a timeless white, black, and gray color palette, durable LVT flooring throughout, and an open, inviting layout that fits everyday living and entertaining. The kitchen is a standout with crisp white cabinetry, ample counter space, and a full suite of stainless steel appliances including refrigerator, range, dishwasher, and microwave, all conveying with the home. The spacious primary suite is designed for comfort and relaxation, featuring a private ensuite bath complete with a soaking tub, separate walk-in shower, and plenty of room to unwind at the end of the day. Three additional bedrooms provide flexibility for guests, a home office, or growing households. Enjoy the best of indoor-outdoor living with a large front porch perfect for morning coffee and a generous back deck made for grilling, entertaining, or simply taking in the quiet surroundings. The backyard is fully fenced with wire fencing, offering a practical and secure space for pets or play while still maintaining an open feel. Additional highlights include an energy-efficient Ecobee Smart Thermostat, a storage shed, and a recently added one-car carport for added convenience. With everything just two years old, this home offers the peace of mind of newer construction without the wait or rising costs. Even better, it qualifies for all loan types, making it an excellent option for a wide range of buyers. If you've been looking for a move-in-ready home with modern finishes, usable land, and a quiet setting, this one checks all the boxes. Homes like this don't last long, schedule your showing today.
For sale
Price cut: $5K (7/15)
$199,900
67 Wolf Bnd, East Bernstadt, KY 40729
4beds
1,590sqft
Manufactured Home
Built in 2024
0.52 Acres Lot
$199,600 Zestimate®
$126/sqft
$-- HOA
What's special
Energy-efficient ecobee smart thermostatClean contemporary designSeparate walk-in showerStorage shedPrivate ensuite bathUsable landRecently added one-car carport
- 104 days |
- 145 |
- 8 |
Zillow last checked:
Listing updated:
Listed by:
Lindsey A Wagers 606-767-3284,
Keller Williams Legacy Group,
Priscilla N Wagers 606-813-2003,
Keller Williams Legacy Group
Source: Imagine MLS,MLS#: 26009315
Facts & features
Interior
Bedrooms & bathrooms
- Bedrooms: 4
- Bathrooms: 2
- Full bathrooms: 2
Primary bedroom
- Level: First
Bedroom 2
- Level: First
Bedroom 3
- Level: First
Bedroom 4
- Level: First
Primary bathroom
- Level: First
Bathroom 2
- Level: First
Dining room
- Level: First
Kitchen
- Level: First
Living room
- Level: First
Utility room
- Level: First
Heating
- Electric, Heat Pump
Cooling
- Electric, Heat Pump
Appliances
- Included: Dishwasher, Microwave, Refrigerator, Range
- Laundry: Electric Dryer Hookup, Main Level, Washer Hookup
Features
- Breakfast Bar, Eat-in Kitchen, Walk-In Closet(s), Ceiling Fan(s), Soaking Tub
- Flooring: Laminate
- Windows: Blinds
- Has basement: No
- Has fireplace: No
Interior area
- Total structure area: 1,590
- Total interior livable area: 1,590 sqft
- Finished area above ground: 1,590
- Finished area below ground: 0
Property
Parking
- Total spaces: 1
- Parking features: Detached Carport, Driveway
- Carport spaces: 1
- Has uncovered spaces: Yes
Features
- Levels: One
- Fencing: Partial,Wire
- Has view: Yes
- View description: Rural, Neighborhood
Lot
- Size: 0.52 Acres
Details
- Additional structures: Shed(s)
- Parcel number: 0160000127.29
Construction
Type & style
- Home type: MobileManufactured
- Property subtype: Manufactured Home
Materials
- Vinyl Siding
- Foundation: Block, Pillar/Post/Pier
- Roof: Shingle
Condition
- Year built: 2024
Utilities & green energy
- Sewer: Septic Tank
- Water: Public
- Utilities for property: Electricity Connected, Water Connected
Community & HOA
Community
- Subdivision: Magnolia Estates
HOA
- Has HOA: No
Location
- Region: East Bernstadt
Financial & listing details
- Price per square foot: $126/sqft
- Date on market: 5/1/2026
Estimated market value
$199,600
$190,000 - $210,000
$1,934/mo
Price history
| Date | Event | Price |
|---|---|---|
| 7/15/2026 | Price change | $199,900-2.4%$126/sqft |
Source:  Imagine MLS #26009315 Report a problem Imagine MLS #26009315 Report a problem | ||
| 6/5/2026 | Price change | $204,900-4.7%$129/sqft |
Source: Imagine MLS #26009315 Report a problem | ||
| 5/1/2026 | Listed for sale | $214,900+10.2%$135/sqft |
Source: Imagine MLS #26009315 Report a problem | ||
| 9/16/2024 | Sold | $195,000+0.3%$123/sqft |
Source: Imagine MLS #24007937 Report a problem | ||
| 8/24/2024 | Pending sale | $194,399$122/sqft |
Source: Imagine MLS #24007937 Report a problem | ||
| 7/23/2024 | Price change | $194,399-5.9%$122/sqft |
Source: Imagine MLS #24007937 Report a problem | ||
| 6/7/2024 | Listed for sale | $206,689$130/sqft |
Source: Imagine MLS #24007937 Report a problem | ||
| 5/4/2024 | Pending sale | $206,689$130/sqft |
Source: Imagine MLS #24007937 Report a problem | ||
| 4/26/2024 | Listed for sale | $206,689$130/sqft |
Source: Imagine MLS #24007937 Report a problem | ||
Public tax history
Tax history is unavailable.
Monthly payment
Climate risks
Neighborhood: 40729
Nearby schools
GreatSchools rating
- 10/10Hazel Green Elementary SchoolGrades: PK-5Distance: 2 mi
- NALaurel County Virtual AcademyGrades: K-12Distance: 7.5 mi
- 4/10North Laurel High SchoolGrades: 9-12Distance: 6.5 mi
Schools provided by the listing agent
- Elementary: Hazel Green
- Middle: North Laurel
- High: North Laurel
Source: Imagine MLS. This data may not be complete. We recommend contacting the local school district to confirm school assignments for this home.
- $220,0004 bd2 ba1.6k sqft41 Wolf Bnd, East Bernstadt, KY 40729Sold

- $203,0003 bd2 ba1.5k sqft34 Wolf Bnd, East Bernstadt, KY 40729Sold
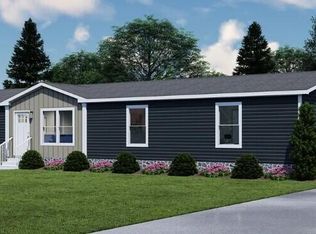
- $20,0000.52 acres70 Turkey Lot Loop #28, East Bernstadt, KY 40729Sold
- $189,0004 bd2 ba1.7k sqft98 Turkey Loop, East Bernstadt, KY 40729Sold
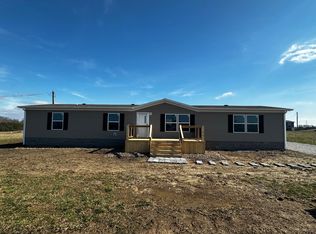
- $189,2504 bd2 ba1.4k sqft40 Wolf Bnd, East Bernstadt, KY 40729Sold
- $181,2443 bd2 ba1.5k sqft38 Wolf Bnd, East Bernstadt, KY 40729Sold
- $17,3000.56 acres9 Turkey Loop, East Bernstadt, KY 40729Sold
- $199,0003 bd2 ba1.5k sqft25 Wolf Bnd, East Bernstadt, KY 40729For Sale
Similar homes
- $199,0003 bd2 ba1.5k sqft25 Wolf Bnd, East Bernstadt, KY 40729For Sale

 MLS ID #26019990, Michelle S Begley, Waizenhofer Real Estate. Imagine MLS
 - $207,0003 bd2 ba1.4k sqft19 Dove Ln Lot 60, East Bernstadt, KY 40729For Sale
 MLS ID #26015788, Donna S Cheek, CENTURY 21 Advantage Realty. Imagine MLS
 - $199,9003 bd2 ba1.6k sqft240 Bulls Branch Rd, East Bernstadt, KY 40729For Sale
 MLS ID #26020836, G Daniel Carmack, Sallie Davidson, Realtors. Imagine MLS
 - $187,9002 bd1 ba1k sqft2585 Hazel Patch Rd, East Bernstadt, KY 40729For Sale
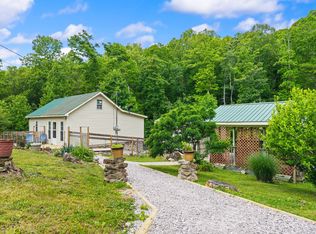 MLS ID #26011160, Amy C Brown, NextHome Adventure. Imagine MLS
 - $185,0004 bd2 ba1.7k sqft2741 Highway 1955, Mc Kee, KY 40447For SaleMLS ID #26007825, Devin Azbill, Berkshire Hathaway HomeServices Foster Realtors. Imagine MLS
- $190,0001 bd2 ba1.1k sqft850 Cliffs Edge Rd, East Bernstadt, KY 40729For SaleMLS ID #26013113, Andrew Sester, Sester & Co Realty. Imagine MLS
- $195,0004 bd2 ba1.9k sqft15 Renee Ln, London, KY 40744For SaleMLS ID #26019497, Jill R Sizemore, WEICHERT REALTORS - Ford Brothers. Imagine MLS
- $199,0003 bd2 ba1.1k sqft451 Walnut Grove Rd, Annville, KY 40402For SaleMLS ID #26007395, B Scott Griffie, WEICHERT REALTORS - Ford Brothers. Imagine MLS
- $224,9003 bd2 ba1.4k sqft5783 Slate Lick Rd, London, KY 40741For SaleMLS ID #26015703, Nichole Bingham, CENTURY 21 Advantage Realty. Imagine MLS
- $195,0003 bd2 ba1.2k sqft214 James Harris Cemetary Rd, London, KY 40741For SaleMLS ID #26015187, Chris McHargue, Huddleston Real Estate. Imagine MLS
- $149,0002 bd1 ba952 sqft313 W Highway 1376, East Bernstadt, KY 40729For SaleMLS ID #26015625, Katrina Fields, Keller Williams Legacy Group. Imagine MLS
- $245,0002 bd2 ba1.2k sqft5989 Slate Lick Rd, London, KY 40741For SaleMLS ID #26005247, Scotlynd Wells, Reliance One Realty. Imagine MLS
- $219,0003 bd1 ba1.1k sqft52 Homestead Ln, London, KY 40741For SaleMLS ID #26020861, Jamie Sizemore, RE/MAX LakeTime Realty London. Imagine MLS
- $229,9003 bd2 ba1.6k sqft252 Old Union Church Rd, London, KY 40744For SaleMLS ID #26009786, John Hall, Reliance One Realty. Imagine MLS
- $151,0004 bd1 ba1.3k sqft3947 Greenmount Bond Rd, London, KY 40741For SaleMLS ID #25011190, Rocio Gonzalez, Freeman Brothers Realty LLC. Imagine MLS
- $209,9003 bd2 ba1.3k sqft56 Alder Ct, London, KY 40744For SaleMLS ID #26019242, Roxie Blankenship, Reliance One Realty. Imagine MLS
- $229,9004 bd2 ba2k sqft90 Quail Ridge Rd, London, KY 40744For SaleMLS ID #26019926, Sean Disney, USA Realty. Imagine MLS
- $229,0003 bd2 ba1.5k sqft234 Ray Mathis Rd, Bond, KY 40402For SaleMLS ID #26014816, Andrew Sester, Sester & Co Realty. Imagine MLS
- $199,5003 bd2 ba1.4k sqft1090 E Adkins Arthur Rd, Somerset, KY 42501For SaleMLS ID #26011669, Tommy Black, RE/MAX On Main, Inc. Imagine MLS
- $249,9003 bd2 ba2.1k sqft1838 Chaney Ridge Rd, London, KY 40741For SaleMLS ID #26019855, Debbie Williams, Sallie Davidson, Realtors. Imagine MLS
