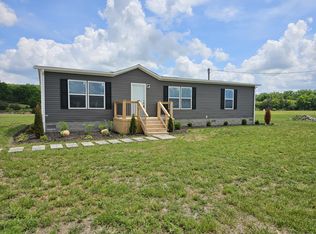
Beautiful new construction boasts 1475 square feet of well-designed living space, featuring 4 bedrooms and 2 baths. The open concept layout is both inviting and practical. A standout features of this property is the thoughtfully designed kitchen, complete with laminate countertops, ample cabinet space, and a spacious island that provides plenty of room for cooking and meal preparation. A large laundry room adds a touch of convenience, making household chores a breeze. The attention to detail extends outdoors, as well, with treated decks both in the front and back of the home, offering lovely spaces for enjoying the natural surroundings and outdoor living. The home is equipped with an energy smart rating, which not only enhances energy efficiency but also promotes comfort, health, and durability. This commitment to sustainability and modern living is truly commendable and adds tremendous value to the property. Its well-appointed interior, overall construction, and energy-efficient features make it a standout choice for anyone seeking a modern and comfortable living space. Electric, Water and Septic systems are operational and welcomes VA, USDA, FHA and other loan types.
Sold for $189,250
$189,250
40 Wolf Bnd, East Bernstadt, KY 40729
4beds
1,475sqft
Manufactured Home
Built in 2023
0.5 Acres Lot
$189,800 Zestimate®
$128/sqft
$1,555 Estimated rent
Home value
$189,800
$175,000 - $203,000
$1,555/mo
Zestimate® history
Owner options
List your home for rent
$1,555/mo
Rent Zestimate®
Find your next renter with Zillow Rental Manager. Plus, with online applications, you can quickly screen prospective tenants – for free.
$1,555/mo
Rent Zestimate®
Refinance and save
$1,179/mo
Est. payment
Refinancing to a lower rate could help reduce your monthly payments and save thousands over the life of the loan.
$1,179/mo
Est. payment
Explore your selling options
Work with a Zillow partner agent
Leverage their expertise and Zillow's premium Showcase listings to get your home seen by more buyers.
Get startedList with your own agent
Get your home in front of millions of buyers by listing it on Zillow.
Learn how to do itSell it yourself
Take full control of how buyers see your home on Zillow by listing For Sale by Owner (FSBO).
List your homeWhat's special
Modern livingSpacious islandPlenty of roomAmple cabinet spaceThoughtfully designed kitchenTreated decksLarge laundry room
Zillow last checked:
Listing updated:
Listed by:
Steven G King 859-544-0072,
CENTURY 21 Advantage Realty,
Mary Ann Anderson-King 606-682-5130,
CENTURY 21 Advantage Realty
Bought with:
Steven G King, 262929
CENTURY 21 Advantage Realty
Source: Imagine MLS,MLS#: 24001463
Facts & features
Interior
Bedrooms & bathrooms
- Bedrooms: 4
- Bathrooms: 2
- Full bathrooms: 2
Primary bedroom
- Description: 14' 7' x 12' 7'
- Level: First
Bedroom 1
- Description: 8' 11' x 12' 7'
- Level: First
Bedroom 2
- Description: 8' 11' x 12' 7'
- Level: First
Bedroom 3
- Description: 8' 11' x 12' 7'
- Level: First
Bathroom 1
- Description: Full Bath
- Level: First
Bathroom 2
- Description: Full Bath
- Level: First
Den
- Description: 15' 8' x 12' 7'
- Level: First
Kitchen
- Level: First
Living room
- Description: 17' 5' x 12' 7'
- Level: First
Living room
- Description: 17' 5' x 12' 7'
- Level: First
Utility room
- Level: First
Heating
- Heat Pump
Cooling
- Heat Pump
Appliances
- Included: Dishwasher, Microwave, Refrigerator, Range
- Laundry: Electric Dryer Hookup, Washer Hookup
Features
- Master Downstairs, Walk-In Closet(s), Ceiling Fan(s)
- Flooring: Other
- Windows: Insulated Windows, Blinds, Screens
- Basement: Crawl Space
Interior area
- Total structure area: 1,475
- Total interior livable area: 1,475 sqft
- Finished area above ground: 1,475
- Finished area below ground: 0
Property
Parking
- Parking features: Driveway
- Has uncovered spaces: Yes
Features
- Levels: One
- Patio & porch: Deck, Porch
- Has view: Yes
- View description: Neighborhood
Lot
- Size: 0.5 Acres
Details
- Parcel number: 0160000127.40
Construction
Type & style
- Home type: MobileManufactured
- Architectural style: Ranch
- Property subtype: Manufactured Home
Materials
- Vinyl Siding
- Foundation: Block
- Roof: Dimensional Style
Condition
- New Construction
- New construction: No
- Year built: 2023
Utilities & green energy
- Sewer: Septic Tank
- Water: Public
Community & HOA
Community
- Subdivision: Magnolia Estates
Location
- Region: East Bernstadt
Financial & listing details
- Price per square foot: $128/sqft
- Date on market: 1/27/2024
Price history
| Date | Event | Price |
|---|---|---|
| 3/22/2024 | Sold | $189,250-2.7%$128/sqft |
Source:  Imagine MLS #24001463 Report a problem Imagine MLS #24001463 Report a problem | ||
| 1/28/2024 | Pending sale | $194,500$132/sqft |
Source: Imagine MLS #24001463 Report a problem | ||
| 1/27/2024 | Listed for sale | $194,500+1115.6%$132/sqft |
Source: Imagine MLS #24001463 Report a problem | ||
| 8/4/2023 | Sold | $16,000$11/sqft |
Source: Imagine MLS #22015223 Report a problem | ||
| 7/13/2023 | Pending sale | $16,000$11/sqft |
Source: Imagine MLS #22015223 Report a problem | ||
| 4/28/2023 | Listing removed | -- |
Source: Imagine MLS #22015223 Report a problem | ||
| 7/12/2022 | Listed for sale | $16,000$11/sqft |
Source: Imagine MLS #22015223 Report a problem | ||
Public tax history
Tax history is unavailable.
Neighborhood: 40729
Nearby homes
- $181,2443 bd2 ba1.5k sqft38 Wolf Bnd, East Bernstadt, KY 40729Sold
- $199,0003 bd2 ba1.5k sqft25 Wolf Bnd, East Bernstadt, KY 40729For Sale

- $203,0003 bd2 ba1.5k sqft34 Wolf Bnd, East Bernstadt, KY 40729Sold
- $169,0003 bd2 ba1.4k sqft18 Turkey Loop, East Bernstadt, KY 40729For Sale

- $20,0000.52 Acres70 Turkey Lot Loop #28, East Bernstadt, KY 40729Sold
- $207,0003 bd2 ba1.4k sqft19 Dove Ln LOT 60, East Bernstadt, KY 40729For Sale
- $20,0000.51 Acres18 Turkey Loop LOT 24, East Bernstadt, KY 40729Sold
- $199,9004 bd2 ba1.5k sqft67 Wolf Bnd, East Bernstadt, KY 40729For Sale
Nearby schools
GreatSchools rating
- 10/10Hazel Green Elementary SchoolGrades: PK-5Distance: 1.9 mi
- NALaurel County Virtual AcademyGrades: K-12Distance: 7.5 mi
- 4/10North Laurel High SchoolGrades: 9-12Distance: 6.4 mi
Schools provided by the listing agent
- Elementary: Hazel Green
- Middle: North Laurel
- High: South Laurel
Source: Imagine MLS. This data may not be complete. We recommend contacting the local school district to confirm school assignments for this home.
- Kentucky
- Laurel County
- East Bernstadt
- 40729
- 40 Wolf Bnd
Nearby cities
Nearby zip codes
Other East Bernstadt Topics
