Welcome to your dream home! This delightful 3 bedroom, 2 bathroom residence that's nestled on a spacious half acre lot. It's the perfect blend of comfort, style, and functionality. Enjoy cozy evenings by the stunning wood fireplace, framed by a built-in bookcase. The heart of the home is the expansive kitchen featuring an oversized island with seating that's ideal for casual dining and entertaining guests. There's plenty of white cabinetry, beautiful countertops and stainless steel appliances that complete this gorgeous kitchen. There's also a walk-in pantry that offers ample storage space ensuring your kitchen remains clutter free and organized. The primary bedroom offers a luxurious retreat with a spa like bathroom. Relax in the soaker tub or enjoy the separate shower. A large walk-in closet completes this serene sanctuary. Conveniently located near the mud room and an exterior exit, the dedicated laundry room streamlines your daily routines. Relish the outdoors with a charming front porch and a generous back deck, perfect for evening gatherings. Don't miss out on making this your forever home!
For sale
$199,000
25 Wolf Bnd, East Bernstadt, KY 40729
3beds
1,568sqft
Manufactured Home
Built in 2024
0.51 Acres Lot
$198,000 Zestimate®
$127/sqft
$-- HOA
What's special
Stunning wood fireplaceCharming front porchSpacious half acre lotSeparate showerLarge walk-in closetBeautiful countertopsStainless steel appliances
- 17 days |
- 206 |
- 15 |
Zillow last checked:
Listing updated:
Listed by:
Michelle S Begley 859-200-6221,
Waizenhofer Real Estate,
Tiffani Casey 859-248-5937,
Waizenhofer Real Estate
Source: Imagine MLS,MLS#: 26019990
Facts & features
Interior
Bedrooms & bathrooms
- Bedrooms: 3
- Bathrooms: 2
- Full bathrooms: 2
Primary bedroom
- Level: First
Bedroom 2
- Level: First
Bedroom 3
- Level: First
Bathroom 1
- Level: First
Bathroom 2
- Level: First
Dining room
- Level: First
Kitchen
- Level: First
Living room
- Level: First
Utility room
- Level: First
Heating
- Electric, Forced Air
Cooling
- Central Air, Electric, Heat Pump
Appliances
- Included: Dishwasher, Microwave, Refrigerator, Range
- Laundry: Electric Dryer Hookup, Main Level, Washer Hookup
Features
- Breakfast Bar, Eat-in Kitchen, Walk-In Closet(s), Soaking Tub
- Flooring: Carpet, Vinyl
- Windows: Blinds
- Basement: Crawl Space
- Number of fireplaces: 1
- Fireplace features: Living Room, Wood Burning
Interior area
- Total structure area: 1,568
- Total interior livable area: 1,568 sqft
- Finished area above ground: 1,568
- Finished area below ground: 0
Property
Parking
- Parking features: Driveway
- Has uncovered spaces: Yes
Features
- Levels: One
- Fencing: None
- Has view: Yes
- View description: Rural, Neighborhood
Lot
- Size: 0.51 Acres
Details
- Parcel number: 0160000127.25
Construction
Type & style
- Home type: MobileManufactured
- Property subtype: Manufactured Home
Materials
- Vinyl Siding
- Foundation: Block, Pillar/Post/Pier
- Roof: Shingle
Condition
- New Construction
- Year built: 2024
Utilities & green energy
- Sewer: Septic Tank
- Water: Public
- Utilities for property: Electricity Connected, Water Connected
Community & HOA
Community
- Subdivision: Magnolia Estates
HOA
- Has HOA: No
Location
- Region: East Bernstadt
Financial & listing details
- Price per square foot: $127/sqft
- Date on market: 7/27/2026
Estimated market value
$198,000
$188,000 - $208,000
Not available
Price history
| Date | Event | Price |
|---|---|---|
| 7/27/2026 | Listed for sale | $199,000+1143.8%$127/sqft |
Source:  Imagine MLS #26019990 Report a problem Imagine MLS #26019990 Report a problem | ||
| 8/30/2023 | Sold | $16,000$10/sqft |
Source: Imagine MLS #22015215 Report a problem | ||
| 7/30/2023 | Pending sale | $16,000$10/sqft |
Source: Imagine MLS #22015215 Report a problem | ||
| 4/28/2023 | Listing removed | -- |
Source: Imagine MLS #22015215 Report a problem | ||
| 7/12/2022 | Listed for sale | $16,000$10/sqft |
Source: Imagine MLS #22015215 Report a problem | ||
Public tax history
Tax history is unavailable.
Monthly payment
Climate risks
Neighborhood: 40729
Nearby schools
GreatSchools rating
- 10/10Hazel Green Elementary SchoolGrades: PK-5Distance: 1.9 mi
- NALaurel County Virtual AcademyGrades: K-12Distance: 7.5 mi
- 4/10North Laurel High SchoolGrades: 9-12Distance: 6.4 mi
Schools provided by the listing agent
- Elementary: Hazel Green
- Middle: North Laurel
- High: North Laurel
Source: Imagine MLS. This data may not be complete. We recommend contacting the local school district to confirm school assignments for this home.
- $181,2443 bd2 ba1.5k sqft38 Wolf Bnd, East Bernstadt, KY 40729Sold
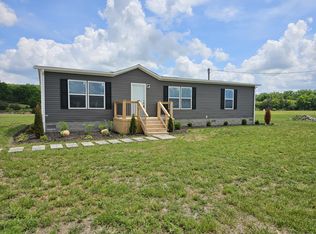
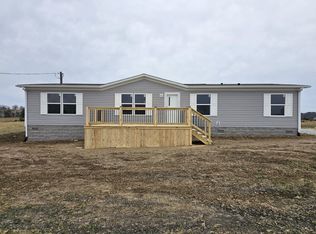
- $189,2504 bd2 ba1.4k sqft40 Wolf Bnd, East Bernstadt, KY 40729Sold
- $169,0003 bd2 ba1.4k sqft18 Turkey Loop, East Bernstadt, KY 40729For Sale

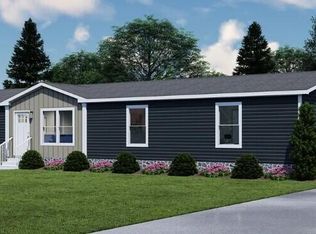
- $203,0003 bd2 ba1.5k sqft34 Wolf Bnd, East Bernstadt, KY 40729Sold
- $207,0003 bd2 ba1.4k sqft19 Dove Ln LOT 60, East Bernstadt, KY 40729For Sale
- $20,0000.51 acres18 Turkey Loop LOT 24, East Bernstadt, KY 40729Sold
- $20,0000.52 acres70 Turkey Lot Loop #28, East Bernstadt, KY 40729Sold
- $20,0000.51 acres205 Dove Ln LOT 61, East Bernstadt, KY 40729Lot/Land
Similar homes
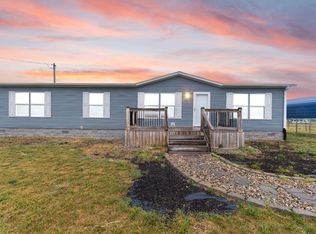
- $199,9004 bd2 ba1.5k sqft67 Wolf Bnd, East Bernstadt, KY 40729For Sale
 MLS ID #26009315, Lindsey A Wagers, Keller Williams Legacy Group. Imagine MLS
 - $207,0003 bd2 ba1.4k sqft19 Dove Ln Lot 60, East Bernstadt, KY 40729For Sale
 MLS ID #26015788, Donna S Cheek, CENTURY 21 Advantage Realty. Imagine MLS
 - $199,9003 bd2 ba1.6k sqft240 Bulls Branch Rd, East Bernstadt, KY 40729For Sale
 MLS ID #26020836, G Daniel Carmack, Sallie Davidson, Realtors. Imagine MLS
 - $187,9002 bd1 ba1k sqft2585 Hazel Patch Rd, East Bernstadt, KY 40729For Sale
 MLS ID #26011160, Amy C Brown, NextHome Adventure. Imagine MLS
 - $190,0001 bd2 ba1.1k sqft850 Cliffs Edge Rd, East Bernstadt, KY 40729For SaleMLS ID #26013113, Andrew Sester, Sester & Co Realty. Imagine MLS
- $224,9003 bd2 ba1.4k sqft5783 Slate Lick Rd, London, KY 40741For SaleMLS ID #26015703, Nichole Bingham, CENTURY 21 Advantage Realty. Imagine MLS
- $195,0003 bd2 ba1.2k sqft214 James Harris Cemetary Rd, London, KY 40741For SaleMLS ID #26015187, Chris McHargue, Huddleston Real Estate. Imagine MLS
- $219,0003 bd1 ba1.1k sqft52 Homestead Ln, London, KY 40741For SaleMLS ID #26020861, Jamie Sizemore, RE/MAX LakeTime Realty London. Imagine MLS
- $195,0004 bd2 ba1.9k sqft15 Renee Ln, London, KY 40744For SaleMLS ID #26019497, Jill R Sizemore, WEICHERT REALTORS - Ford Brothers. Imagine MLS
- $245,0002 bd2 ba1.2k sqft5989 Slate Lick Rd, London, KY 40741For SaleMLS ID #26005247, Scotlynd Wells, Reliance One Realty. Imagine MLS
- $149,0002 bd1 ba952 sqft313 W Highway 1376, East Bernstadt, KY 40729For SaleMLS ID #26015625, Katrina Fields, Keller Williams Legacy Group. Imagine MLS
- $185,0004 bd2 ba1.7k sqft2741 Highway 1955, Mc Kee, KY 40447For SaleMLS ID #26007825, Devin Azbill, Berkshire Hathaway HomeServices Foster Realtors. Imagine MLS
- $253,9002 bd2 ba1.4k sqft181 Little Arthur Ridge Rd, East Bernstadt, KY 40729For SaleMLS ID #26011105, Roxie Blankenship, Reliance One Realty. Imagine MLS
- $229,9003 bd2 ba1.6k sqft252 Old Union Church Rd, London, KY 40744For SaleMLS ID #26009786, John Hall, Reliance One Realty. Imagine MLS
- $249,9003 bd2 ba2.1k sqft1838 Chaney Ridge Rd, London, KY 40741For SaleMLS ID #26019855, Debbie Williams, Sallie Davidson, Realtors. Imagine MLS
- $209,9003 bd2 ba1.3k sqft56 Alder Ct, London, KY 40744For SaleMLS ID #26019242, Roxie Blankenship, Reliance One Realty. Imagine MLS
- $229,0003 bd2 ba1.5k sqft234 Ray Mathis Rd, Bond, KY 40402For SaleMLS ID #26014816, Andrew Sester, Sester & Co Realty. Imagine MLS
- $199,5003 bd2 ba1.4k sqft1090 E Adkins Arthur Rd, Somerset, KY 42501For SaleMLS ID #26011669, Tommy Black, RE/MAX On Main, Inc. Imagine MLS
- $179,0003 bd2 ba1.5k sqft546 Paris Karr Rd, Keavy, KY 40737For SaleMLS ID #26020066, April Wilson, WEICHERT REALTORS - Ford Brothers. Imagine MLS
- $189,9003 bd1 ba1.4k sqft760 Waterworks Rd, London, KY 40741For SaleMLS ID #26019349, Lindsey A Wagers, Keller Williams Legacy Group. Imagine MLS
