Enjoy life on Bulls Branch with this well maintained home featuring upgraded amenities, wooded setting, and well designed floor plan. Large living space with well appointed kitchen, grand owners suite and so much more. The separate laundry room also features cabinetry, folding station and utility sink, plus a resting bench. This property also includes a storage building that could be used as a garage as well. Find yourself right at home here at this cozy property in the Northern part of Laurel County, adjacent to multiple newly built homes.
For sale
$199,900
240 Bulls Branch Rd, East Bernstadt, KY 40729
3beds
1,680sqft
Manufactured Home
Built in 2024
1,132 Square Feet Lot
$-- Zestimate®
$119/sqft
$-- HOA
What's special
Large living spaceWooded settingStorage buildingWell appointed kitchenSeparate laundry roomWell designed floor planGrand owners suite
- 6 days |
- 126 |
- 9 |
Zillow last checked:
Listing updated:
Listed by:
G Daniel Carmack 606-524-7894,
Sallie Davidson, Realtors
Source: Imagine MLS,MLS#: 26020836
Facts & features
Interior
Bedrooms & bathrooms
- Bedrooms: 3
- Bathrooms: 2
- Full bathrooms: 2
Primary bedroom
- Level: First
Bedroom 2
- Level: First
Bedroom 3
- Level: First
Kitchen
- Level: First
Living room
- Level: First
Utility room
- Level: First
Heating
- Heat Pump
Cooling
- Heat Pump
Features
- Flooring: Carpet, Vinyl
- Has basement: No
- Has fireplace: No
Interior area
- Total structure area: 1,680
- Total interior livable area: 1,680 sqft
- Finished area above ground: 1,680
- Finished area below ground: 0
Property
Parking
- Parking features: Driveway
- Has uncovered spaces: Yes
Features
- Levels: One
Lot
- Size: 1,132 Square Feet
Details
- Parcel number: 0260000110.00M01
Construction
Type & style
- Home type: MobileManufactured
- Property subtype: Manufactured Home
Materials
- Vinyl Siding
- Foundation: Block
- Roof: Composition
Condition
- Year built: 2024
Utilities & green energy
- Sewer: Septic Tank
- Water: Public
Community & HOA
HOA
- Has HOA: No
Location
- Region: East Bernstadt
Financial & listing details
- Price per square foot: $119/sqft
- Date on market: 8/4/2026

Daniel Carmack
(606) 524-7894
By pressing Contact Agent, you agree that the real estate professional identified above may call/text you about your search, which may involve use of automated means and pre-recorded/artificial voices. You don't need to consent as a condition of buying any property, goods, or services. Message/data rates may apply. You also agree to our Terms of Use. Zillow does not endorse any real estate professionals. We may share information about your recent and future site activity with your agent to help them understand what you're looking for in a home.
Estimated market value
Not available
Estimated sales range
Not available
Not available
Price history
| Date | Event | Price |
|---|---|---|
| 8/4/2026 | Listed for sale | $199,900$119/sqft |
Source:  Imagine MLS #26020836 Report a problem Imagine MLS #26020836 Report a problem | ||
Public tax history
Tax history is unavailable.
Monthly payment
Climate risks
Neighborhood: 40729
Nearby schools
GreatSchools rating
- 7/10East Bernstadt Elementary SchoolGrades: PK-8Distance: 1.4 mi
Schools provided by the listing agent
- Elementary: Hazel Green
- Middle: North Laurel
- High: North Laurel
Source: Imagine MLS. This data may not be complete. We recommend contacting the local school district to confirm school assignments for this home.
- $19,0002.87 acres999 Bulls Branch Rd, East Bernstadt, KY 40729Sold

- $15,000-- bd1 ba1.1k sqft168 Bulls Branch Rd, East Bernstadt, KY 40729Off Market
- $163,5003 bd1 ba1.3k sqft168 Bulls Branch Rd, East Bernstadt, KY 40729Off Market
- $41,0005.4 acres99 Bulls Branch Rd, East Bernstadt, KY 40729Sold
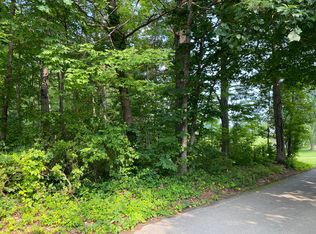
- $69,4003 bd1 ba480 sqft192 Bulls Branch Rd, East Bernstadt, KY 40729Off Market
- $3,000-- bd-- ba-- sqftBulls Branch Rd, East Bernstadt, KY 40729Off Market
- $198,0003 bd1 ba936 sqft289 Bulls Branch Rd, East Bernstadt, KY 40729Off Market
- $297,3003 bd2 ba1.5k sqft1292 Dean Hundley Rd, East Bernstadt, KY 40729Off Market
Similar homes
- $209,9003 bd2 ba1.3k sqft1203 Dean Hundley Rd, East Bernstadt, KY 40729For Sale

 MLS ID #26014421, Julie Huff, WEICHERT REALTORS - Ford Brothers. Imagine MLS
 - $199,0003 bd2 ba1.5k sqft25 Wolf Bnd, East Bernstadt, KY 40729For Sale
 MLS ID #26019990, Michelle S Begley, Waizenhofer Real Estate. Imagine MLS
 - $207,0003 bd2 ba1.4k sqft19 Dove Ln Lot 60, East Bernstadt, KY 40729For Sale
 MLS ID #26015788, Donna S Cheek, CENTURY 21 Advantage Realty. Imagine MLS
 - $199,9004 bd2 ba1.5k sqft67 Wolf Bnd, East Bernstadt, KY 40729For Sale
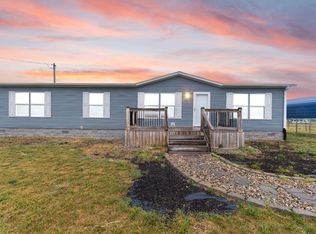 MLS ID #26009315, Lindsey A Wagers, Keller Williams Legacy Group. Imagine MLS
 - $189,0002 bd2 ba1.5k sqft117 Apple Valley Way Lot 6, East Bernstadt, KY 40729For SaleMLS ID #26009349, Donna S Cheek, CENTURY 21 Advantage Realty. Imagine MLS
- $249,9003 bd2 ba2.1k sqft1838 Chaney Ridge Rd, London, KY 40741For SaleMLS ID #26019855, Debbie Williams, Sallie Davidson, Realtors. Imagine MLS
- $219,0003 bd1 ba1.1k sqft52 Homestead Ln, London, KY 40741For SaleMLS ID #26020861, Jamie Sizemore, RE/MAX LakeTime Realty London. Imagine MLS
- $195,0003 bd2 ba1.2k sqft214 James Harris Cemetary Rd, London, KY 40741For SaleMLS ID #26015187, Chris McHargue, Huddleston Real Estate. Imagine MLS
- $195,0004 bd2 ba1.9k sqft15 Renee Ln, London, KY 40744For SaleMLS ID #26019497, Jill R Sizemore, WEICHERT REALTORS - Ford Brothers. Imagine MLS
- $224,9003 bd2 ba1.4k sqft5783 Slate Lick Rd, London, KY 40741For SaleMLS ID #26015703, Nichole Bingham, CENTURY 21 Advantage Realty. Imagine MLS
- $199,5003 bd2 ba1.4k sqft1090 E Adkins Arthur Rd, Somerset, KY 42501For SaleMLS ID #26011669, Tommy Black, RE/MAX On Main, Inc. Imagine MLS
- $235,0003 bd2 ba1.4k sqft1192 Fount Hubbard Rd, London, KY 40741For SaleMLS ID #26002800, Donna S Cheek, CENTURY 21 Advantage Realty. Imagine MLS
- $199,0003 bd2 ba1.1k sqft451 Walnut Grove Rd, Annville, KY 40402For SaleMLS ID #26007395, B Scott Griffie, WEICHERT REALTORS - Ford Brothers. Imagine MLS
- $199,9003 bd2 ba1.2k sqft1030 Gordon Hill Pike, Corbin, KY 40701For SaleMLS ID #26020171, Travis Lockhart, Lockhart Realty Group, LLC. Imagine MLS
- $215,0003 bd1 ba953 sqft1227 Fount Hubbard Rd, London, KY 40741For SaleMLS ID #26016786, Shawn J Fisher, WEICHERT REALTORS - Ford Brothers. Imagine MLS
- $154,9003 bd1 ba1.3k sqft7364 Keavy Rd, London, KY 40744For SaleMLS ID #26020974, Steven G King, CENTURY 21 Advantage Realty. Imagine MLS
- $179,0003 bd2 ba1.5k sqft546 Paris Karr Rd, Keavy, KY 40737For SaleMLS ID #26020066, April Wilson, WEICHERT REALTORS - Ford Brothers. Imagine MLS
- $289,9003 bd2 ba1.8k sqft76 Emily Ln, London, KY 40744For SaleMLS ID #26020966, Mary Ann Anderson-King, CENTURY 21 Advantage Realty. Imagine MLS
- $187,0003 bd2 ba1.5k sqft25 Storms Rd, Corbin, KY 40701For SaleMLS ID #26007456, Tammy E Ray-Wyatt, CENTURY 21 Advantage Realty. Imagine MLS
- $153,9003 bd2 ba1.2k sqft30 Wilson Ln, London, KY 40744For SaleMLS ID #26015168, Jill R Sizemore, WEICHERT REALTORS - Ford Brothers. Imagine MLS
