Three bedroom two bath affordably priced! This new construction home features an open concept, granite countertops, white Shaker cabinets, large primary suite, LED lighting, specialty ceilings and overall excellent quality construction throughout and comes with a one-year builders warranty.
For sale
$235,000
119 Bulls Branch Rd, East Bernstadt, KY 40729
3beds
1,230sqft
Single Family Residence
Built in 2026
0.5 Acres Lot
$-- Zestimate®
$191/sqft
$-- HOA
What's special
Three bedroomTwo bathWhite shaker cabinetsOpen conceptSpecialty ceilingsLed lightingGranite countertops
- 13 days
- 168
- 23
Zillow last checked:
Listing updated:
Listed by:
Mary Ann Anderson-King 606-682-5130,
CENTURY 21 Advantage Realty,
Steven G King 859-544-0072,
CENTURY 21 Advantage Realty
Source: Imagine MLS,MLS#: 26024175
Facts & features
Interior
Bedrooms & bathrooms
- Bedrooms: 3
- Bathrooms: 2
- Full bathrooms: 2
Primary bedroom
- Level: First
Bedroom 1
- Level: First
Bedroom 1
- Level: First
Bedroom 2
- Level: First
Bedroom 2
- Level: First
Primary bathroom
- Level: First
Primary bathroom
- Level: First
Bathroom 2
- Level: First
Bathroom 2
- Level: First
Family room
- Level: First
Kitchen
- Level: First
Utility room
- Level: First
Utility room
- Level: First
Heating
- Heat Pump
Cooling
- Ceiling Fan(s), Heat Pump
Appliances
- Included: Dishwasher, Microwave, Refrigerator, Range
- Laundry: Electric Dryer Hookup, Main Level, Washer Hookup
Features
- Breakfast Bar, Eat-in Kitchen, Ceiling Fan(s)
- Flooring: Ceramic Tile
- Windows: Screens
- Basement: Crawl Space
- Has fireplace: No
Interior area
- Total structure area: 1,230
- Total interior livable area: 1,230 sqft
- Finished area above ground: 1,230
- Finished area below ground: 0
Property
Parking
- Total spaces: 1
- Parking features: Attached Garage, Driveway
- Garage spaces: 1
- Has uncovered spaces: Yes
Features
- Levels: One
Lot
- Size: 0.5 Acres
Details
- Parcel number: 026000010500
Construction
Type & style
- Home type: SingleFamily
- Architectural style: Ranch
- Property subtype: Single Family Residence
Materials
- Vinyl Siding
- Foundation: Block
- Roof: Dimensional Style
Condition
- New Construction
- Year built: 2026
Utilities & green energy
- Sewer: Private Sewer
- Water: Public
Community & HOA
Community
- Subdivision: Rural
HOA
- Has HOA: No
Location
- Region: East Bernstadt
Financial & listing details
- Price per square foot: $191/sqft
- Date on market: 9/3/2026
Estimated market value
Not available
Estimated sales range
Not available
Not available
Price history
| Date | Event | Price |
|---|---|---|
| 9/3/2026 | Listed for sale | $235,000$191/sqft |
Source:  Imagine MLS #26024175 Report a problem Imagine MLS #26024175 Report a problem | ||
Public tax history
Tax history is unavailable.
Monthly payment
Est. payment
Payment breakdown
Explore the cost of this home by adjusting the details. Changes won't be saved.Climate risks
Neighborhood: 40729
Nearby schools
Similar homes
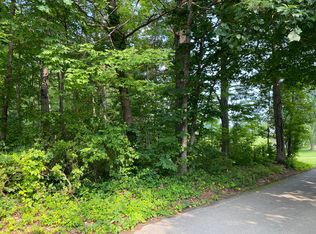
- $241,0003 bd2 ba1.2k sqft145 Bulls Branch Rd, East Bernstadt, KY 40729For Sale
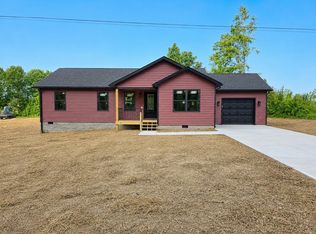
 MLS ID #26024176, Mary Ann Anderson-King, CENTURY 21 Advantage Realty. Imagine MLS
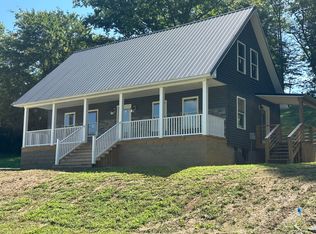
 - $214,9003 bd2 ba1.4k sqft5783-5701 Slate Lick Rd, London, KY 40741For Sale
 MLS ID #26023668, Nichole Bingham, CENTURY 21 Advantage Realty. Imagine MLS
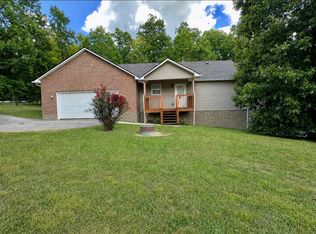
 - $189,0002 bd2 ba1.5k sqft117 Apple Valley Way Lot 6, East Bernstadt, KY 40729For Sale
 MLS ID #26009349, Donna S Cheek, CENTURY 21 Advantage Realty. Imagine MLS
 - $270,0003 bd2 ba1.6k sqft403 Aspen Dr, London, KY 40741For Sale
 MLS ID #25501222, Keith Bingham, COLOR Real Estate. Imagine MLS
 - $207,0003 bd2 ba1.4k sqft19 Dove Ln Lot 60, East Bernstadt, KY 40729For SaleMLS ID #26015788, Donna S Cheek, CENTURY 21 Advantage Realty. Imagine MLS
- $229,9003 bd2 ba1.1k sqft1299 E Pittsburg Church Rd, London, KY 40741For SaleMLS ID #26005645, The Dream Team Real Estate Professionals - Dreama Bolin, Lake Cumberland Real Estate Professionals. Imagine MLS
- $245,0002 bd2 ba1.2k sqft5989 Slate Lick Rd, London, KY 40741For SaleMLS ID #26005247, Scotlynd Wells, Reliance One Realty. Imagine MLS
- $238,0003 bd2 ba1.3k sqft366 Meadowbrook Rd, London, KY 40744For SaleMLS ID #26023995, Jaclyn Roark, WEICHERT REALTORS - Ford Brothers. Imagine MLS
- $249,0003 bd2 ba1.3k sqft605 Walnut Dr, London, KY 40741For SaleMLS ID #26021493, Barbara Flannery, USA Realty. Imagine MLS
- $215,0003 bd1 ba953 sqft1227 Fount Hubbard Rd, London, KY 40741For SaleMLS ID #26016786, Shawn J Fisher, WEICHERT REALTORS - Ford Brothers. Imagine MLS
- $257,0003 bd2 ba1.4k sqft97 Boone Trl, London, KY 40744For SaleMLS ID #26009133, Jaclyn Roark, WEICHERT REALTORS - Ford Brothers. Imagine MLS
- $118,5003 bd2 ba980 sqft270 Hensley Rd, East Bernstadt, KY 40729For SaleMLS ID #26022762, Donnie Oliver, Keller Williams Legacy Group. Imagine MLS
- $229,9003 bd2 ba1.2k sqft69 Whispering Oaks Ln, London, KY 40741For SaleMLS ID #26018254, Rebekah Bowling, Reliance One Realty. Imagine MLS
- $199,0003 bd2 ba1.5k sqft25 Wolf Bnd, East Bernstadt, KY 40729For SaleMLS ID #26019990, Michelle S Begley, Waizenhofer Real Estate. Imagine MLS
- $289,9003 bd2 ba1.6k sqft98 Walker Ln, London, KY 40744For SaleMLS ID #26024937, Tim E Smith, Sallie Davidson, Realtors. Imagine MLS
- $229,0003 bd2 ba1.2k sqft76 Whispering Oaks Ln, London, KY 40744For SaleMLS ID #26018186, Heather Martinez, Shawn Rogers Realty, Inc. Imagine MLS
- $199,9003 bd1 ba1.1k sqft52 Homestead Ln, London, KY 40741For SaleMLS ID #26020861, Jamie Sizemore, RE/MAX LakeTime Realty London. Imagine MLS
- $279,0003 bd2 ba1.6k sqft100 Emily Ln, London, KY 40741For SaleMLS ID #26000548, Mary Ann Anderson-King, CENTURY 21 Advantage Realty. Imagine MLS
- $199,9004 bd2 ba1.5k sqft67 Wolf Bnd, East Bernstadt, KY 40729For SaleMLS ID #26009315, Lindsey A Wagers, Keller Williams Legacy Group. Imagine MLS
- $220,0003 bd2 ba1.5k sqft234 Ray Mathis Rd, Bond, KY 40402For SaleMLS ID #26014816, Andrew Sester, Sester & Co Realty. Imagine MLS
