Gorgeous three bedroom two bath ranch home with eye-popping features on the inside! Just to name a few this Builder has included specialty lighting LED lights, LVT plank flooring, specialty ceilings, walk-in shower in the primary bathroom, single car garage for added safety and much more! This home is being sold with a 1 year Builder warranty and all appliances come with a one year manufacturer warranty. This home is stunning inside and out!
For sale
$241,000
145 Bulls Branch Rd, East Bernstadt, KY 40729
3beds
1,270sqft
Single Family Residence
Built in 2026
0.5 Acres Lot
$-- Zestimate®
$190/sqft
$-- HOA
What's special
Single car garageLvt plank flooringSpecialty ceilingsSpecialty lighting led lights
- 13 days
- 157
- 15
Zillow last checked:
Listing updated:
Listed by:
Mary Ann Anderson-King 606-682-5130,
CENTURY 21 Advantage Realty,
Steven G King 859-544-0072,
CENTURY 21 Advantage Realty
Source: Imagine MLS,MLS#: 26024176
Facts & features
Interior
Bedrooms & bathrooms
- Bedrooms: 3
- Bathrooms: 2
- Full bathrooms: 2
Primary bedroom
- Level: First
Bedroom 2
- Level: First
Bedroom 3
- Level: First
Primary bathroom
- Level: First
Bathroom 2
- Level: First
Family room
- Level: First
Kitchen
- Level: First
Utility room
- Level: First
Heating
- Heat Pump
Cooling
- Ceiling Fan(s), Heat Pump
Appliances
- Included: Dishwasher, Microwave, Refrigerator, Range
- Laundry: Main Level
Features
- Breakfast Bar, Eat-in Kitchen, Ceiling Fan(s)
- Flooring: Ceramic Tile
- Windows: Screens
- Basement: Crawl Space
- Has fireplace: No
Interior area
- Total structure area: 1,270
- Total interior livable area: 1,270 sqft
- Finished area above ground: 1,270
- Finished area below ground: 0
Property
Parking
- Total spaces: 1
- Parking features: Driveway
- Garage spaces: 1
- Has uncovered spaces: Yes
Features
- Levels: One
Lot
- Size: 0.5 Acres
Details
- Parcel number: 0260000108.050
Construction
Type & style
- Home type: SingleFamily
- Architectural style: Ranch
- Property subtype: Single Family Residence
Materials
- Vinyl Siding
- Foundation: Block
- Roof: Dimensional Style
Condition
- New Construction
- Year built: 2026
Utilities & green energy
- Sewer: Private Sewer
- Water: Public
Community & HOA
Community
- Subdivision: Rural
HOA
- Has HOA: No
Location
- Region: East Bernstadt
Financial & listing details
- Price per square foot: $190/sqft
- Date on market: 9/3/2026
Estimated market value
Not available
Estimated sales range
Not available
Not available
Price history
| Date | Event | Price |
|---|---|---|
| 9/3/2026 | Listed for sale | $241,000$190/sqft |
Source:  Imagine MLS #26024176 Report a problem Imagine MLS #26024176 Report a problem | ||
Public tax history
Tax history is unavailable.
Monthly payment
Est. payment
Payment breakdown
Explore the cost of this home by adjusting the details. Changes won't be saved.Climate risks
Neighborhood: 40729
Nearby schools
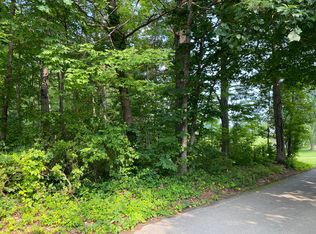
Similar homes
- $235,0003 bd2 ba1.2k sqft119 Bulls Branch Rd, East Bernstadt, KY 40729For Sale

 MLS ID #26024175, Mary Ann Anderson-King, CENTURY 21 Advantage Realty. Imagine MLS
 - $214,9003 bd2 ba1.4k sqft5783-5701 Slate Lick Rd, London, KY 40741For Sale
 MLS ID #26023668, Nichole Bingham, CENTURY 21 Advantage Realty. Imagine MLS
 - $270,0003 bd2 ba1.6k sqft403 Aspen Dr, London, KY 40741For Sale
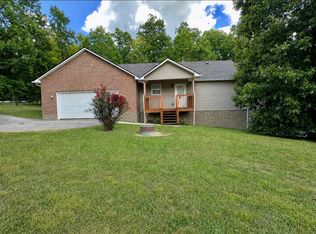 MLS ID #25501222, Keith Bingham, COLOR Real Estate. Imagine MLS
 - $245,0002 bd2 ba1.2k sqft5989 Slate Lick Rd, London, KY 40741For Sale
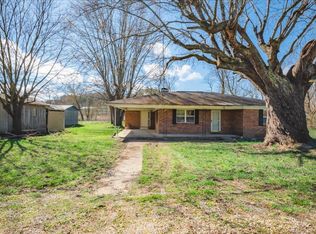 MLS ID #26005247, Scotlynd Wells, Reliance One Realty. Imagine MLS
 - $189,0002 bd2 ba1.5k sqft117 Apple Valley Way Lot 6, East Bernstadt, KY 40729For SaleMLS ID #26009349, Donna S Cheek, CENTURY 21 Advantage Realty. Imagine MLS
- $207,0003 bd2 ba1.4k sqft19 Dove Ln Lot 60, East Bernstadt, KY 40729For SaleMLS ID #26015788, Donna S Cheek, CENTURY 21 Advantage Realty. Imagine MLS
- $238,0003 bd2 ba1.3k sqft366 Meadowbrook Rd, London, KY 40744For SaleMLS ID #26023995, Jaclyn Roark, WEICHERT REALTORS - Ford Brothers. Imagine MLS
- $249,0003 bd2 ba1.3k sqft605 Walnut Dr, London, KY 40741For SaleMLS ID #26021493, Barbara Flannery, USA Realty. Imagine MLS
- $289,9003 bd2 ba1.6k sqft98 Walker Ln, London, KY 40744For SaleMLS ID #26024937, Tim E Smith, Sallie Davidson, Realtors. Imagine MLS
- $269,0003 bd2 ba1.6k sqft85 Addison Ln, London, KY 40741For SaleMLS ID #26024482, Joann Baker, Joann Baker & Associates. Imagine MLS
- $257,0003 bd2 ba1.4k sqft97 Boone Trl, London, KY 40744For SaleMLS ID #26009133, Jaclyn Roark, WEICHERT REALTORS - Ford Brothers. Imagine MLS
- $215,0003 bd1 ba953 sqft1227 Fount Hubbard Rd, London, KY 40741For SaleMLS ID #26016786, Shawn J Fisher, WEICHERT REALTORS - Ford Brothers. Imagine MLS
- $199,0003 bd2 ba1.5k sqft25 Wolf Bnd, East Bernstadt, KY 40729For SaleMLS ID #26019990, Michelle S Begley, Waizenhofer Real Estate. Imagine MLS
- $289,9003 bd2 ba1.8k sqft76 Emily Ln, London, KY 40744For SaleMLS ID #26020966, Mary Ann Anderson-King, CENTURY 21 Advantage Realty. Imagine MLS
- $279,0003 bd2 ba1.6k sqft100 Emily Ln, London, KY 40741For SaleMLS ID #26000548, Mary Ann Anderson-King, CENTURY 21 Advantage Realty. Imagine MLS
- $199,9004 bd2 ba1.5k sqft67 Wolf Bnd, East Bernstadt, KY 40729For SaleMLS ID #26009315, Lindsey A Wagers, Keller Williams Legacy Group. Imagine MLS
- $247,5003 bd2 ba1.4k sqft76 Autumn Dr, London, KY 40744For SaleMLS ID #26001219, Chris McHargue, Huddleston Real Estate. Imagine MLS
- $229,0003 bd2 ba1.2k sqft76 Whispering Oaks Ln, London, KY 40744For SaleMLS ID #26018186, Heather Martinez, Shawn Rogers Realty, Inc. Imagine MLS
- $229,9003 bd2 ba1.2k sqft69 Whispering Oaks Ln, London, KY 40741For SaleMLS ID #26018254, Rebekah Bowling, Reliance One Realty. Imagine MLS
- $199,9003 bd1 ba1.1k sqft52 Homestead Ln, London, KY 40741For SaleMLS ID #26020861, Jamie Sizemore, RE/MAX LakeTime Realty London. Imagine MLS
