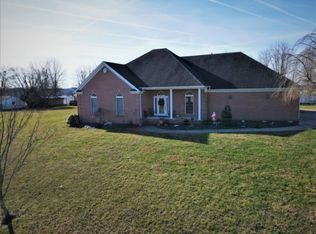
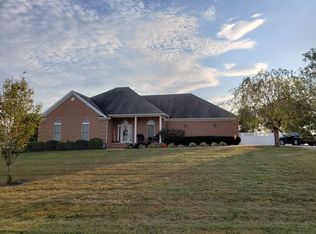
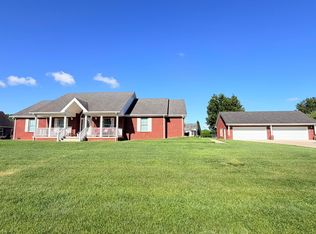
Beautiful 3 bedroom, 3 full bath home situated on 1.51 acres featuring a spacious open-concept design and tall ceilings throughout. The completely renovated kitchen offers wall-to-wall cabinetry, a nice-sized island, peninsula, and plenty of workspace and storage. The primary suite features a beautifully renovated, extra-spacious bathroom designed with accessibility in mind, along with a well-lit walk-in closet. Plumbing remains in place should a future owner wish to add a bathtub. The home is handicap accessible with no interior steps, extra-wide door openings, and plenty of room for wheelchair maneuverability. The third full bathroom, complete with a shower, is accessible from the spotless, well-maintained garage and also has its own exterior entrance. The home is positioned on the center lot of three lots, with an additional building lot on each side, offering plenty of possibilities for the property. Enjoy beautiful long-range views from the front porch, while the covered rear patio provides another wonderful place to relax and enjoy the evening scenery. The attic is partially floored, offers adequate ceiling height, and is currently used for storage but could provide potential for additional finished living space. A detached building with electricity provides additional storage and could make a great workshop, hobby space, or recreational area. A second detached building currently used as a "she shed" does not convey but may be available for separate purchase. Recent improvements include a remodeled kitchen, renovated primary bathroom, added makeup vanity, new window shutters, covered patio with vinyl railings, and landscaping. Conveniently located within minutes of Lake Linville and I-75, approximately 10 minutes from Mt. Vernon and 15 minutes from Berea, this property offers a wonderful combination of accessibility, space, views, and convenience.
For sale
Price cut: $10K (10/5)
$389,900
175 Manchester Ln, Brodhead, KY 40409
3beds
1,902sqft
Single Family Residence
Built in 2007
1.51 Acres Lot
$-- Zestimate®
$205/sqft
$-- HOA
What's special
Completely renovated kitchenNew window shuttersSpacious open-concept designTall ceilings throughoutWall-to-wall cabinetryExtra-wide door openingsBeautifully renovated extra-spacious bathroom
- 101 days
- 126
- 4
Zillow last checked:
Listing updated:
Listed by:
Susan Hansford 606-219-3276,
Weichert Realtors Ford Brothers, Inc.,
M Matthew Silcox 606-308-2339,
WEICHERT REALTORS - Ford Brothers
Source: Imagine MLS,MLS#: 26018175
Facts & features
Interior
Bedrooms & bathrooms
- Bedrooms: 3
- Bathrooms: 3
- Full bathrooms: 3
Primary bedroom
- Level: Lower
Bedroom 2
- Level: Lower
Bedroom 3
- Level: Lower
Bathroom 1
- Level: Lower
Bathroom 2
- Level: Lower
Bathroom 3
- Level: Lower
Dining room
- Level: Lower
Kitchen
- Level: Lower
Living room
- Level: Lower
Utility room
- Level: Lower
Heating
- Electric, Forced Air, Heat Pump
Cooling
- Central Air, Ceiling Fan(s), Heat Pump
Appliances
- Included: Dishwasher, Microwave, Refrigerator, Range
- Laundry: Electric Dryer Hookup, Main Level, Washer Hookup
Features
- Breakfast Bar, Entrance Foyer, Eat-in Kitchen, Walk-In Closet(s), Ceiling Fan(s)
- Flooring: Hardwood, Tile
- Doors: Storm Door(s)
- Windows: Window Treatments, Blinds
- Has basement: No
- Has fireplace: No
Interior area
- Total structure area: 1,902
- Total interior livable area: 1,902 sqft
- Finished area above ground: 1,902
- Finished area below ground: 0
Property
Parking
- Total spaces: 2
- Parking features: Attached Garage, Driveway, Garage Faces Side
- Garage spaces: 2
- Has uncovered spaces: Yes
Accessibility
- Accessibility features: Accessible Bedroom, Accessible Central Living Area, Accessible Closets, Accessible Common Area, Accessible Doors, Accessible Entrance, Accessible Full Bath, Accessible Hallway(s), Accessible Kitchen
Features
- Levels: One
- Exterior features: Fire Pit
- Fencing: Privacy
- Has view: Yes
- View description: Neighborhood, Farm
Lot
- Size: 1.51 Acres
- Features: Landscaped, Few Trees
Details
- Additional structures: Shed(s)
- Parcel number: 0209000043.13.15
Construction
Type & style
- Home type: SingleFamily
- Architectural style: Contemporary
- Property subtype: Single Family Residence
Materials
- Brick Veneer
- Foundation: Block
- Roof: Dimensional Style
Condition
- Year built: 2007
Utilities & green energy
- Sewer: Septic Tank
- Water: Public
- Utilities for property: Electricity Connected, Underground Utilities, Water Connected
Community & HOA
Community
- Subdivision: LearCrest
HOA
- Has HOA: No
Location
- Region: Brodhead
Financial & listing details
- Price per square foot: $205/sqft
- Tax assessed value: $264,000
- Annual tax amount: $1,749
- Date on market: 7/14/2026
Estimated market value
Not available
Estimated sales range
Not available
$2,030/mo
Price history
| Date | Event | Price |
|---|---|---|
| 10/5/2026 | Price change | $389,900-2.5%$205/sqft |
Source:  Imagine MLS #26018175 Report a problem Imagine MLS #26018175 Report a problem | ||
| 7/14/2026 | Listed for sale | $399,900+146.1%$210/sqft |
Source: Imagine MLS #26018175 Report a problem | ||
| 2/27/2014 | Sold | $162,500$85/sqft |
Source: Public Record Report a problem | ||
Public tax history
| Year | Property taxes | Tax assessment |
|---|---|---|
| 2025 | $1,749 -1.9% | $264,000 |
| 2024 | $1,782 +5.7% | $264,000 +5.6% |
| 2023 | $1,686 +42.1% | $250,000 +35.1% |
| 2022 | $1,186 -22.5% | $185,000 |
| 2021 | $1,530 +0.1% | $185,000 |
| 2020 | $1,529 | $185,000 |
Find assessor info on the county website
Monthly payment
Est. payment
Payment breakdown
Explore the cost of this home by adjusting the details. Changes won't be saved.Climate risks
Neighborhood: 40409
Nearby schools
Schools provided by the listing agent
- Elementary: Brodhead
- Middle: Rockcastle Co
- High: Rockcastle Co
Source: Imagine MLS. This data may not be complete. We recommend contacting the local school district to confirm school assignments for this home.
Similar homes
- $439,9004 bd2 ba2.7k sqft237 Silver Mist Cor, Mount Vernon, KY 40456For Sale
 MLS ID #26028714, M Matthew Silcox, WEICHERT REALTORS - Ford Brothers. Imagine MLS
 - $425,0004 bd6 ba2.8k sqft207 Byrda Way, Mount Vernon, KY 40456For Sale
 MLS ID #26024274, M Matthew Silcox, WEICHERT REALTORS - Ford Brothers. Imagine MLS
 - $269,0004 bd2 ba2.1k sqft17 Proffitt St, Brodhead, KY 40409For Sale
 MLS ID #26024602, Becky McNabb, WEICHERT REALTORS - Ford Brothers. Imagine MLS
 - $427,9004 bd2 ba2k sqft97 Eddie Dr, Mount Vernon, KY 40456For Sale
 MLS ID #26009546, M Matthew Silcox, WEICHERT REALTORS - Ford Brothers. Imagine MLS
 - $474,9003 bd3 ba1.8k sqft2549 Bowling Ridge Rd, Brodhead, KY 40409For SaleMLS ID #26025827, Cathie Witt-Pyle, Keller Williams Commonwealth. Imagine MLS
- $389,5003 bd2 ba2k sqft10833 Battlefield Memorial Hwy, Berea, KY 40403For SaleMLS ID #26020271, Wesley Graves, Rare Earth Realty LLC. Imagine MLS
- $349,9003 bd2 ba1.6k sqft7370 Cartersville Rd, Berea, KY 40403For SaleMLS ID #26018649, Devin Azbill, Berkshire Hathaway HomeServices Foster Realtors. Imagine MLS
- $399,9003 bd2 ba2.2k sqft381 Bullock Cemetery Rd, Somerset, KY 42503For SaleMLS ID #26024541, Preston Brainard, eXp Realty, LLC. Imagine MLS
- $345,0004 bd3 ba2.4k sqft144 Lizzie Wallin Rd, Crab Orchard, KY 40419For SaleMLS ID #26014677, Daniel Beirne, Opendoor Brokerage LLC. Imagine MLS
- $385,0003 bd2 ba2k sqft1012 Vineyard Way, Berea, KY 40403For SaleMLS ID #26022223, Laura Carpenter, Keller Williams Commonwealth. Imagine MLS
- $395,0003 bd2 ba2.2k sqft157 Woods Point Dr, Berea, KY 40403For SaleMLS ID #26021444, Ken Ritter, Coldwell Banker McMahan. Imagine MLS
- $349,9003 bd2 ba1.6k sqft965 Old Somerset Stanford Rd, Eubank, KY 42567For SaleMLS ID #26021774, Mike Hines, Lake Cumberland Real Estate Professionals. Imagine MLS
- $369,5003 bd2 ba1.8k sqft131 Lynne Dr, Berea, KY 40403For SaleMLS ID #26013912, Julie Phillips, WEICHERT REALTORS - Ford Brothers. Imagine MLS
- $299,9003 bd3 ba1.7k sqft690 Stephens Rd Tract 2, Mount Vernon, KY 40456For SaleMLS ID #26023463, Tina Witt, Keller Williams Legacy Group. Imagine MLS
- $349,9003 bd2 ba1.7k sqft3825 Us Highway 27 N, Lancaster, KY 40444For SaleMLS ID #26021127, Jamie Reed, KY Real Estate Professionals, LLC. Imagine MLS
- $354,0004 bd3 ba2.4k sqft1043 Burnell Dr, Berea, KY 40403For SaleMLS ID #26017233, Lisa Scully, CENTURY 21 Advantage Realty. Imagine MLS
- $409,9003 bd2 ba1.9k sqft340 Dean Rd, Mc Kee, KY 40447For SaleMLS ID #26010993, Bret McIntosh, Keller Williams Legacy Group. Imagine MLS
- $265,0003 bd2 ba1.8k sqft616 Red Lick Rd, Berea, KY 40403For SaleMLS ID #26029176, Thomas S McCallie, McCallie Real Estate. Imagine MLS
- $375,0005 bd3 ba2.7k sqft1433 Gravel Lick Branch Rd, Dreyfus, KY 40385For SaleMLS ID #26027898, Cathie Witt-Pyle, Keller Williams Commonwealth. Imagine MLS
