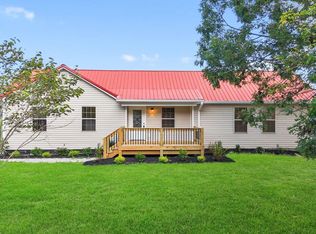
Don't miss this cabin in the woods that is a private retreat with a completely renovated 1½-story log cabin on 10 mostly wooded acres. Filled with character and rustic charm, this unique home combines custom updates with the peaceful setting you've been searching for. Inside, a wood-burning fireplace creates a cozy gathering place, while the beautifully updated kitchen blends style and everyday function. Check out the beautiful cabinets and countertops. The Right off of the kitchen is the dining space and a lovely cabinet piece! Next to the kitchen is the mud room with washer and dryer hookups. Two spacious bedrooms offer charming finishings and walk-in closets. Make sure you don't miss the chandelier and large ceiling in the upstairs bedroom. The fully renovated bathrooms feature new vanities, and large tiled walk-in showers. Updated lighting throughout complements the home's distinctive details and inviting atmosphere. Spend some time on the large covered front porch deck that looks out across the property. Or you can enjoy evenings on the back patio space next to your personal garden area. Outside, the wooded acreage provides privacy and room to enjoy the natural surroundings. A shed and a 28×28 pole barn/workshop offer space for storage, hobbies, equipment, or projects. The home also includes a generator hookup for backup electrical supply during power outages (generator not provided). Homeowners often see abundance of wildlife on the property. Additional items of note: A cleared area features two septic systems and two additional water meters, a standout feature offering possibilities for future use. Also, not far from this home is Renfro Valley Entertainment Center. Whether you're looking for a full-time home or a private getaway, this property offers a rare combination of custom cabin charm, wooded acreage, useful outbuildings, and additional infrastructure. Truly a unique opportunity that doesn't come along often!
For sale
$449,900
854 Wildrose Rd, Mount Vernon, KY 40456
2beds
2,028sqft
Cabin
Built in 2000
10 Acres Lot
$-- Zestimate®
$222/sqft
$-- HOA
What's special
Wood-burning fireplaceCharming finishingsBack patio spaceDining spaceBeautifully updated kitchenBeautiful cabinets and countertopsWooded acreage provides privacy
- 8 days
- 1,283
- 137
Likely to sell faster than
Zillow last checked:
Listing updated:
Listed by:
Matthew Fouch 859-409-8369,
Keller Williams Commonwealth - Somerset
Source: Imagine MLS,MLS#: 26027717
Facts & features
Interior
Bedrooms & bathrooms
- Bedrooms: 2
- Bathrooms: 2
- Full bathrooms: 2
Primary bedroom
- Level: First
Bedroom 2
- Level: Second
Primary bathroom
- Level: First
Bathroom 2
- Level: Second
Family room
- Level: Second
Kitchen
- Level: First
Living room
- Level: First
Utility room
- Level: First
Heating
- Heat Pump, Dual Fuel, Propane Tank Leased
Cooling
- Central Air, Electric
Appliances
- Included: Dishwasher, Gas Range, Microwave, Refrigerator, Oven
- Laundry: Gas Dryer Hookup, Main Level, Washer Hookup
Features
- Flooring: Hardwood, Other, Wood
- Windows: Screens
- Basement: Crawl Space
- Number of fireplaces: 1
- Fireplace features: Living Room, Wood Burning
Interior area
- Total structure area: 2,028
- Total interior livable area: 2,028 sqft
- Finished area above ground: 2,028
- Finished area below ground: 0
Property
Parking
- Parking features: Driveway, Workshop
- Has uncovered spaces: Yes
Features
- Levels: One and One Half
- Exterior features: Garden
- Fencing: None
- Has view: Yes
- View description: Rural, Trees/Woods
Lot
- Size: 10 Acres
- Features: Landscaped, Secluded, Wooded, Many Trees
Details
- Additional structures: Barn(s), Shed(s)
- Parcel number: 05500037.02, 05500037.03, 05500037.04, 0550
- Horses can be raised: Yes
Construction
Type & style
- Home type: SingleFamily
- Architectural style: Cabin
- Property subtype: Cabin
Materials
- Log, Log Siding, Wood Siding
- Foundation: Block
- Roof: Shingle
Condition
- Year built: 2000
Utilities & green energy
- Sewer: Septic Tank
- Water: Public
- Utilities for property: Electricity Connected, Natural Gas Not Available, Water Connected, Propane
Community & HOA
Community
- Subdivision: Rural
HOA
- Has HOA: No
Location
- Region: Mount Vernon
Financial & listing details
- Price per square foot: $222/sqft
- Tax assessed value: $259,500
- Annual tax amount: $2,112
- Date on market: 10/7/2026
Estimated market value
Not available
Estimated sales range
Not available
Not available
Price history
| Date | Event | Price |
|---|---|---|
| 10/7/2026 | Listed for sale | $449,900+63.6%$222/sqft |
Source:  Imagine MLS #26027717 Report a problem Imagine MLS #26027717 Report a problem | ||
| 11/4/2022 | Sold | $275,000-13.8%$136/sqft |
Source: Imagine MLS #22019703 Report a problem | ||
| 9/27/2022 | Pending sale | $319,000$157/sqft |
Source: Imagine MLS #22019703 Report a problem | ||
| 9/3/2022 | Listed for sale | $319,000+219.3%$157/sqft |
Source: Imagine MLS #22019703 Report a problem | ||
| 3/9/2015 | Listing removed | $99,900$49/sqft |
Source: Area Real Estate #20349 Report a problem | ||
| 2/19/2015 | Price change | $99,900-16.7%$49/sqft |
Source: Area Real Estate #20349 Report a problem | ||
| 1/7/2015 | Listed for sale | $119,900$59/sqft |
Source: Area Real Estate #20349 Report a problem | ||
Public tax history
| Year | Property taxes | Tax assessment |
|---|---|---|
| 2025 | $2,112 -0.6% | $259,500 |
| 2024 | $2,125 -1.1% | $259,500 |
| 2023 | $2,148 +161.9% | $259,500 +159.8% |
| 2022 | $820 -0.7% | $99,900 |
| 2021 | $826 +0.1% | $99,900 |
| 2020 | $826 +0.7% | $99,900 |
| 2019 | $820 +0.3% | $99,900 |
| 2018 | $818 +0.5% | $99,900 |
| 2017 | $813 | $99,900 |
| 2016 | -- | $99,900 +76.5% |
| 2015 | -- | $56,600 -54.5% |
| 2010 | -- | $124,500 |
Find assessor info on the county website
Monthly payment
Est. payment
Payment breakdown
Explore the cost of this home by adjusting the details. Changes won't be saved.Climate risks
Neighborhood: 40456
Nearby schools
Schools provided by the listing agent
- Elementary: Roundstone
- Middle: Rockcastle Co
- High: Rockcastle Co
Source: Imagine MLS. This data may not be complete. We recommend contacting the local school district to confirm school assignments for this home.
Similar homes
- $305,0003 bd2 ba1.4k sqft2391 Disputanta Rd, Mount Vernon, KY 40456For Sale

 MLS ID #26026268, Stacey A Kelly, CENTURY 21 Advantage Realty. Imagine MLS
 - $299,9003 bd3 ba1.7k sqft690 Stephens Rd Tract 2, Mount Vernon, KY 40456For Sale
 MLS ID #26023463, Tina Witt, Keller Williams Legacy Group. Imagine MLS
 - $419,0002 bd2 ba1.8k sqft830 Narrow Gap Rd, Paint Lick, KY 40461For Sale
 MLS ID #26022916, Deanna Applegate, Keller Williams Legacy Group. Imagine MLS
 - $425,0004 bd6 ba2.8k sqft207 Byrda Way, Mount Vernon, KY 40456For Sale
 MLS ID #26024274, M Matthew Silcox, WEICHERT REALTORS - Ford Brothers. Imagine MLS
 - $409,9003 bd2 ba1.9k sqft340 Dean Rd, Mc Kee, KY 40447For SaleMLS ID #26010993, Bret McIntosh, Keller Williams Legacy Group. Imagine MLS
- $455,0003 bd3 ba2.7k sqft140 Redwood Dr, Richmond, KY 40475For SaleMLS ID #26026665, Susan Agee, Century 21 Pinnacle. Imagine MLS
- $375,0005 bd3 ba2.7k sqft1433 Gravel Lick Branch Rd, Dreyfus, KY 40385For SaleMLS ID #26027898, Cathie Witt-Pyle, Keller Williams Commonwealth. Imagine MLS
- $474,9003 bd3 ba1.8k sqft2549 Bowling Ridge Rd, Brodhead, KY 40409For SaleMLS ID #26025827, Cathie Witt-Pyle, Keller Williams Commonwealth. Imagine MLS
- $515,0003 bd2 ba1.6k sqft210 Hensley Ln, Richmond, KY 40475For SaleMLS ID #26019572, Anthony Tipton, Premier Property Consultants. Imagine MLS
- $410,0004 bd3 ba2.1k sqft178 General Cleburne Dr, Richmond, KY 40475For SaleMLS ID #26027773, Robin S Jones, Keller Williams Legacy Group. Imagine MLS
- $429,9003 bd2 ba2.1k sqft508 General Cruft Dr, Richmond, KY 40475For SaleMLS ID #26025271, Amanda S Marcum, Berkshire Hathaway HomeServices Foster Realtors. Imagine MLS
- $454,9004 bd3 ba2k sqft249 Eastland Acres, Lancaster, KY 40444For SaleMLS ID #26009574, Nicole Ellington, Danny Ayres Realty & Auction. Imagine MLS
- $530,0004 bd2 ba2k sqft12155 Red Lick Rd, Irvine, KY 40336For SaleMLS ID #26008089, Judd Hisel, ERA Select Real Estate. Imagine MLS
- $389,9003 bd3 ba1.9k sqft175 Manchester Ln, Brodhead, KY 40409For SaleMLS ID #26018175, Susan Hansford, Weichert Realtors Ford Brothers, Inc.. Imagine MLS
- $369,9003 bd3 ba2.2k sqft1989 Greentree Dr, Richmond, KY 40475For SaleMLS ID #26015033, Wesley Graves, Rare Earth Realty LLC. Imagine MLS
- $499,0004 bd4 ba3k sqft415 S Dogwood Dr, Berea, KY 40403For SaleMLS ID #26019879, Laura Carpenter, Keller Williams Commonwealth. Imagine MLS
- $455,0003 bd2 ba1.8k sqft157 Tuscany Way, Richmond, KY 40475For SaleMLS ID #26014573, Mindy Bowling, RE/MAX Elite Realty. Imagine MLS
- $380,0003 bd3 ba1.9k sqft121 Richwood Blvd, Richmond, KY 40475For SaleMLS ID #26027024, Sherri Miller, Keller Williams Legacy Group. Imagine MLS
- $269,5003 bd2 ba1.5k sqft2563 Schoolhouse Hill Rd, Mount Vernon, KY 40456For SaleMLS ID #26006518, Renee McClure, Williams Elite Realty. Imagine MLS
- $405,0004 bd3 ba2.2k sqft413 Drayton Pl, Richmond, KY 40475For SaleMLS ID #26027485, Cheri Shaffer, Lifstyl Real Estate. Imagine MLS
