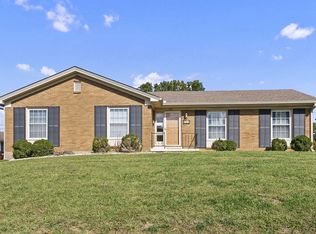
Spacious and full of character, this 4-bedroom, 3-full-bath brick home in Lancaster offers 2,278 square feet of versatile living space designed for both everyday comfort and entertaining. The home features a formal living room, office, den, and a family room, providing multiple areas to gather, work from home, or relax. With so many living spaces, hosting holidays, game nights, or family get-togethers is effortless. A standout feature is the two large primary bedrooms, each with its own full bathroom, offering flexibility for multi-generational living, guests, or a private retreat. Additional highlights include a 1-car garage, classic brick exterior, and a functional floor plan that offers both privacy and flow. This home combines space, comfort, and versatility in a convenient Lancaster location—ready to meet a variety of lifestyle needs.
Sold for $230,000
Zillow last checked:
Listing updated:
Bought with:
Becky McNabb, 197338
WEICHERT REALTORS - Ford Brothers
Source: Imagine MLS,MLS#: 26000089
Price history
| Date | Event | Price |
|---|---|---|
| 8/24/2026 | Sold | $230,000-4.2%$101/sqft |
Source:  Imagine MLS #26000089 Report a problem Imagine MLS #26000089 Report a problem | ||
| 7/31/2026 | Pending sale | $240,000$105/sqft |
Source: Imagine MLS #26000089 Report a problem | ||
| 7/8/2026 | Contingent | $240,000$105/sqft |
Source: Imagine MLS #26000089 Report a problem | ||
| 6/16/2026 | Price change | $240,000-2%$105/sqft |
Source: Imagine MLS #26000089 Report a problem | ||
| 4/17/2026 | Price change | $245,000-3.9%$108/sqft |
Source: Imagine MLS #26000089 Report a problem | ||
| 3/24/2026 | Price change | $255,000-3.8%$112/sqft |
Source: Imagine MLS #26000089 Report a problem | ||
| 2/6/2026 | Price change | $265,000-6.7%$116/sqft |
Source: Imagine MLS #26000089 Report a problem | ||
| 1/2/2026 | Listed for sale | $284,000$125/sqft |
Source: Imagine MLS #25508753 Report a problem | ||

Sell for more on Zillow
Get a Zillow Showcase℠ listing at no additional cost and you could sell for .
$230,100
2% more
+$4,602
With Zillow Showcase(estimated)
$234,702
