Welcome to the newest section of Stoney Creek Subdivision! This brand-new 3-bedroom, 2-bath home offers the perfect combination of style, comfort, and low-maintenance living. Step inside to find luxury vinyl flooring throughout, beautiful cabinetry, and granite countertops in both the kitchen and bathrooms. An attached 2-car garage provides plenty of room for parking and storage, while the covered back patio is the perfect place to relax and enjoy those upcoming fall evenings. Built with energy efficiency in mind and backed by a one-year builder warranty, new construction offers added peace of mind from the moment you move in. Whether you're purchasing your first home, downsizing, or simply ready for something brand new, this home offers a lot of value in a convenient location between Berea and Richmond with easy access to I-75. Come see what the newest section of Stoney Creek has to offer—you may have just found the perfect place to call home!
For sale
$295,000
416 Lands End Dr, Berea, KY 40403
3beds
1,392sqft
Single Family Residence
Built in 2026
0.27 Acres Lot
$294,000 Zestimate®
$212/sqft
$-- HOA
What's special
Covered back patioBeautiful cabinetryLuxury vinyl flooring throughout
- 49 days
- 159
- 10
Zillow last checked:
Listing updated:
Listed by:
Tina Neal 859-302-0259,
RE/MAX Elite Realty
Source: Imagine MLS,MLS#: 26023600
Facts & features
Interior
Bedrooms & bathrooms
- Bedrooms: 3
- Bathrooms: 2
- Full bathrooms: 2
Primary bedroom
- Level: First
Bedroom 2
- Level: First
Bedroom 3
- Level: First
Bathroom 1
- Level: First
Bathroom 2
- Level: First
Kitchen
- Level: First
Living room
- Level: First
Utility room
- Level: First
Heating
- Heat Pump
Cooling
- Heat Pump
Appliances
- Included: Dishwasher, Microwave, Refrigerator, Range
- Laundry: Main Level
Features
- Eat-in Kitchen, Walk-In Closet(s), Ceiling Fan(s)
- Windows: Insulated Windows, Screens
- Has basement: No
- Has fireplace: No
Interior area
- Total structure area: 1,392
- Total interior livable area: 1,392 sqft
- Finished area above ground: 1,392
- Finished area below ground: 0
Property
Parking
- Total spaces: 2
- Parking features: Attached Garage, Garage Door Opener, Garage Faces Front
- Garage spaces: 2
- Has uncovered spaces: Yes
Features
- Levels: One
- Fencing: None
Lot
- Size: 0.27 Acres
- Features: Landscaped
Details
- Parcel number: 007200200039416
Construction
Type & style
- Home type: SingleFamily
- Architectural style: Ranch
- Property subtype: Single Family Residence
Materials
- Vinyl Siding, Brick
- Foundation: Slab
- Roof: Shingle
Condition
- New Construction
- Year built: 2026
Utilities & green energy
- Sewer: Other, Public Sewer
- Water: Public
- Utilities for property: Electricity Connected, Sewer Connected, Underground Utilities, Water Connected
Community & HOA
Community
- Subdivision: Stoney Creek Comm
HOA
- Has HOA: No
Location
- Region: Berea
Financial & listing details
- Price per square foot: $212/sqft
- Date on market: 8/28/2026
Estimated market value
$294,000
$279,000 - $309,000
$1,902/mo
Price history
| Date | Event | Price |
|---|---|---|
| 8/28/2026 | Listed for sale | $295,000$212/sqft |
Source:  Imagine MLS #26023600 Report a problem Imagine MLS #26023600 Report a problem | ||
Public tax history
Tax history is unavailable.
Monthly payment
Est. payment
Payment breakdown
Explore the cost of this home by adjusting the details. Changes won't be saved.Climate risks
Neighborhood: 40403
Nearby schools
Schools provided by the listing agent
- Elementary: Kingston
- Middle: Farristown
- High: Madison So
Source: Imagine MLS. This data may not be complete. We recommend contacting the local school district to confirm school assignments for this home.

Similar homes
- $294,9003 bd2 ba1.4k sqft408 Lands End Dr, Berea, KY 40403For Sale
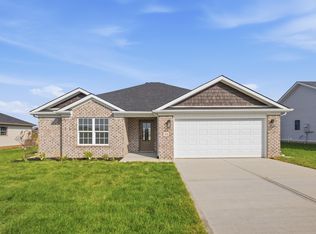
 MLS ID #26022696, Deanna Applegate, Keller Williams Legacy Group. Imagine MLS
 - $289,9003 bd2 ba1.4k sqft412 Lands End Dr, Berea, KY 40403For Sale
 MLS ID #26023531, Anita O Brown, United Real Estate Bluegrass. Imagine MLS
 - $299,0003 bd2 ba1.4k sqft460 Lands End Dr, Berea, KY 40403For Sale
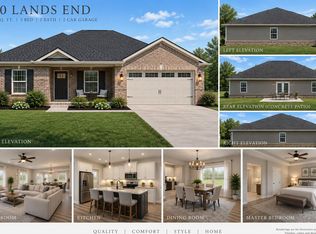 MLS ID #26025757, James Woolery, Joyce Marcum Realty. Imagine MLS
 - $309,9003 bd2 ba1.6k sqft220 Stillwater Dr, Berea, KY 40403For Sale
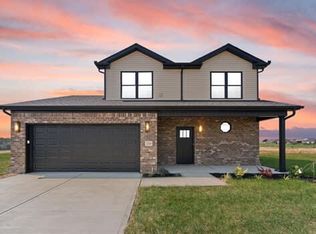 MLS ID #26022957, Tina Neal, RE/MAX Elite Realty. Imagine MLS
 - $294,9003 bd2 ba1.4k sqft279 Stoney Creek Way, Berea, KY 40403For SaleMLS ID #26025321, Kim Caywood, The Real Estate Co.. Imagine MLS
- $289,9003 bd2 ba1.4k sqft275 Stoney Creek Way, Berea, KY 40403For SaleMLS ID #26022630, Kim Caywood, The Real Estate Co.. Imagine MLS
- $289,9003 bd2 ba1.4k sqft271 Stoney Creek Way, Berea, KY 40403For SaleMLS ID #26022378, Kim Caywood, The Real Estate Co.. Imagine MLS
- $269,9003 bd2 ba1.5k sqft609 Northfork Dr, Berea, KY 40403For SaleMLS ID #26011684, Tina Witt, Keller Williams Legacy Group. Imagine MLS
- $285,0004 bd2 ba1.8k sqft4961 Battlefield Memorial Hwy, Berea, KY 40403For SaleMLS ID #26022787, Bob Sophiea, eXp Realty, LLC. Imagine MLS
- $314,9003 bd2 ba1.7k sqft143 Patriot Trl, Berea, KY 40403For SaleMLS ID #26016854, Miranda Black, Berkshire Hathaway HomeServices Foster Realtors. Imagine MLS
- $179,9003 bd1 ba1.1k sqft502 N Powell Ave, Berea, KY 40403For SaleMLS ID #26028600, Delma Peercy, BlueHorse Realty. Imagine MLS
- $245,0003 bd2 ba1.2k sqft263 Creekwood Dr, Berea, KY 40403For SaleMLS ID #26013310, Daniel Beirne, Opendoor Brokerage LLC. Imagine MLS
- $318,5004 bd2 ba1.7k sqft155 Patriot Trl, Berea, KY 40403For SaleMLS ID #26023087, Nik Markovich, GSP Homes. Imagine MLS
- $240,0003 bd2 ba1.4k sqft1317 Twin Brook Dr, Berea, KY 40403For SaleMLS ID #26020598, Daniel Beirne, Opendoor Brokerage LLC. Imagine MLS
- $239,0002 bd2 ba1.3k sqft217 Mainous St, Berea, KY 40403For SaleMLS ID #26004400, Linda Lester, Coldwell Banker McMahan. Imagine MLS
- $210,0003 bd1 ba1.1k sqft306 N Powell Ave, Berea, KY 40403For SaleMLS ID #26027977, Kierstin Shaffer, Berkshire Hathaway HomeServices Foster Realtors. Imagine MLS
- $249,9003 bd2 ba1.1k sqft213 Terrace View Dr, Berea, KY 40403For SaleMLS ID #26020920, Angie Durham, RE/MAX Elite Realty. Imagine MLS
- $235,0002 bd2 ba1.3k sqft119 Bratcher Ln, Berea, KY 40403For SaleMLS ID #26025162, Laura Carpenter, Keller Williams Commonwealth. Imagine MLS
- $344,9004 bd3 ba1.9k sqft1084 Breezy Ln, Berea, KY 40403For SaleMLS ID #26011839, Marion Taulbee, Trifecta Real Estate Experts. Imagine MLS
- $235,0003 bd2 ba1.2k sqft60 Shirley St, Berea, KY 40403For SaleMLS ID #26020059, Janie Johnson, CENTURY 21 Advantage Realty. Imagine MLS
