Proposed New Construction in Stoney Creek Commons! Here is your opportunity to own a brand-new home and make it your own from the start. This thoughtfully designed 1,400 sq. ft. ranch will feature 3 bedrooms, 2 full baths, an open-concept living, dining and kitchen area, and an attached 2-car garage. Buy early enough in the construction process and you'll have the opportunity to choose interior colors and available finishes, giving you the chance to personalize your new home before move-in. The attractive exterior will feature a brick front, welcoming covered front porch, and rear concrete patio. Conveniently located close to Richmond and I-75, providing easy access to shopping, dining and other amenities. Don't miss the opportunity to watch your new home come together and add your own personal touch along the way!
For sale
$299,000
460 Lands End Dr, Berea, KY 40403
3beds
1,400sqft
Single Family Residence
Built in 2026
0.27 Acres Lot
$298,000 Zestimate®
$214/sqft
$45/mo HOA
What's special
Brick frontWelcoming covered front porch
- 33 days
- 178
- 5
Zillow last checked:
Listing updated:
Listed by:
James Woolery 859-358-0691,
Joyce Marcum Realty,
Hunter Woolery 859-408-5505,
Joyce Marcum Realty
Source: Imagine MLS,MLS#: 26025757
Facts & features
Interior
Bedrooms & bathrooms
- Bedrooms: 3
- Bathrooms: 2
- Full bathrooms: 2
Primary bedroom
- Level: First
Bedroom 1
- Level: First
Bathroom 1
- Level: First
Bathroom 2
- Level: First
Kitchen
- Level: First
Living room
- Level: First
Heating
- Electric, Heat Pump
Cooling
- Electric, Heat Pump
Appliances
- Included: Dishwasher, Microwave, Refrigerator, Range, Self Cleaning Oven
- Laundry: Electric Dryer Hookup, Washer Hookup
Features
- Eat-in Kitchen, Walk-In Closet(s), Ceiling Fan(s)
- Flooring: Carpet
- Windows: Insulated Windows
- Basement: Crawl Space
- Has fireplace: No
Interior area
- Total structure area: 1,400
- Total interior livable area: 1,400 sqft
- Finished area above ground: 1,400
- Finished area below ground: 0
Property
Parking
- Total spaces: 2
- Parking features: Driveway, Garage Door Opener, Garage Faces Front, On Street
- Garage spaces: 2
- Has uncovered spaces: Yes
Features
- Levels: One
- Has view: Yes
- View description: Mountain(s)
Lot
- Size: 0.27 Acres
- Features: Landscaped
Construction
Type & style
- Home type: SingleFamily
- Architectural style: Ranch
- Property subtype: Single Family Residence
Materials
- Brick Veneer, Vinyl Siding
- Foundation: Block
- Roof: Dimensional Style
Condition
- To Be Built
- Year built: 2026
Details
- Warranty included: Yes
Utilities & green energy
- Sewer: Public Sewer
- Water: Public
- Utilities for property: Cable Available, Electricity Connected, Water Connected
Community & HOA
Community
- Subdivision: Stoney Creek Comm
HOA
- Has HOA: Yes
- Amenities included: None
- HOA fee: $45 monthly
Location
- Region: Berea
Financial & listing details
- Price per square foot: $214/sqft
- Date on market: 9/17/2026
Estimated market value
$298,000
$283,000 - $313,000
$1,907/mo
Price history
| Date | Event | Price |
|---|---|---|
| 9/17/2026 | Listed for sale | $299,000$214/sqft |
Source:  Imagine MLS #26025757 Report a problem | ||
Public tax history
Tax history is unavailable.
Monthly payment
Est. payment
Payment breakdown
Explore the cost of this home by adjusting the details. Changes won't be saved.Climate risks
Neighborhood: 40403
Nearby schools
Schools provided by the listing agent
- Elementary: Kingston
- Middle: Farristown
- High: Madison So
Source: Imagine MLS. This data may not be complete. We recommend contacting the local school district to confirm school assignments for this home.
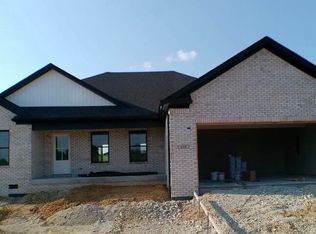
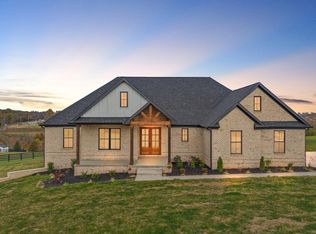
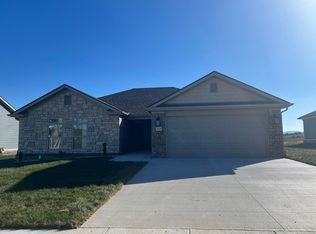
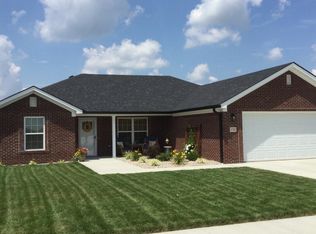
Similar homes
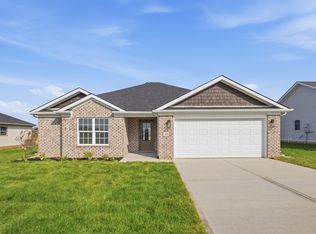
- $295,0003 bd2 ba1.3k sqft416 Lands End Dr, Berea, KY 40403For Sale

 MLS ID #26023600, Tina Neal, RE/MAX Elite Realty. Imagine MLS
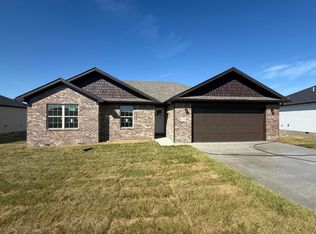
- $294,9003 bd2 ba1.4k sqft408 Lands End Dr, Berea, KY 40403For Sale
 MLS ID #26022696, Deanna Applegate, Keller Williams Legacy Group. Imagine MLS
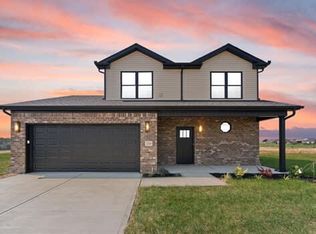
- $294,9003 bd2 ba1.4k sqft279 Stoney Creek Way, Berea, KY 40403For Sale
 MLS ID #26025321, Kim Caywood, The Real Estate Co.. Imagine MLS
- $309,9003 bd2 ba1.6k sqft220 Stillwater Dr, Berea, KY 40403For Sale
 MLS ID #26022957, Tina Neal, RE/MAX Elite Realty. Imagine MLS
- $289,9003 bd2 ba1.4k sqft271 Stoney Creek Way, Berea, KY 40403For SaleMLS ID #26022378, Kim Caywood, The Real Estate Co.. Imagine MLS
- $289,9003 bd2 ba1.4k sqft275 Stoney Creek Way, Berea, KY 40403For SaleMLS ID #26022630, Kim Caywood, The Real Estate Co.. Imagine MLS
- $287,5003 bd2 ba1.3k sqft482 Wyldwood Way, Berea, KY 40403For SaleMLS ID #26023685, Robin S Jones, Keller Williams Legacy Group. Imagine MLS
- $299,9003 bd2 ba1.2k sqft2263 Scaffold Cane Rd, Berea, KY 40403For SaleMLS ID #26027337, Bradley Warford, Century 21 Pinnacle. Imagine MLS
- $300,0003 bd2 ba1.6k sqft304 Memory Ln, Richmond, KY 40475For SaleMLS ID #26028679, Sean A McGovern, RE/MAX Creative Realty. Imagine MLS
- $295,9003 bd2 ba1.4k sqft308 Memory Ln, Richmond, KY 40475For SaleMLS ID #26027391, Rebecca Malott, CENTURY 21 Advantage Realty. Imagine MLS
- $240,0003 bd2 ba1.4k sqft1317 Twin Brook Dr, Berea, KY 40403For SaleMLS ID #26020598, Daniel Beirne, Opendoor Brokerage LLC. Imagine MLS
- $340,0003 bd2 ba1.7k sqft262 Patriot Trl, Berea, KY 40403For SaleMLS ID #26019786, Vonda G Sipple, Southern Legacy Realty. Imagine MLS
- $249,9003 bd2 ba1.1k sqft209 Terrace View Dr, Berea, KY 40403For SaleMLS ID #26025738, Angie Durham, RE/MAX Elite Realty. Imagine MLS
- $385,0003 bd2 ba2k sqft1012 Vineyard Way, Berea, KY 40403For SaleMLS ID #26022223, Laura Carpenter, Keller Williams Commonwealth. Imagine MLS
- $369,5003 bd2 ba1.8k sqft131 Lynne Dr, Berea, KY 40403For SaleMLS ID #26013912, Julie Phillips, WEICHERT REALTORS - Ford Brothers. Imagine MLS
- $249,9003 bd2 ba1.1k sqft213 Terrace View Dr, Berea, KY 40403For SaleMLS ID #26020920, Angie Durham, RE/MAX Elite Realty. Imagine MLS
- $339,900-- bd2 ba1.8k sqft1315 Gabbardtown Rd, Berea, KY 40403For SaleMLS ID #26013508, Bill Adams, Century 21 Pinnacle. Imagine MLS
- $299,9003 bd3 ba1.7k sqft690 Stephens Rd Tract 2, Mount Vernon, KY 40456For SaleMLS ID #26023463, Tina Witt, Keller Williams Legacy Group. Imagine MLS
- $235,0003 bd2 ba1.2k sqft60 Shirley St, Berea, KY 40403For SaleMLS ID #26020059, Janie Johnson, CENTURY 21 Advantage Realty. Imagine MLS
- $288,9003 bd2 ba1.4k sqft471 Southern Cross Dr, Richmond, KY 40475For SaleMLS ID #26022732, Andrea Kelley, National Real Estate. Imagine MLS
