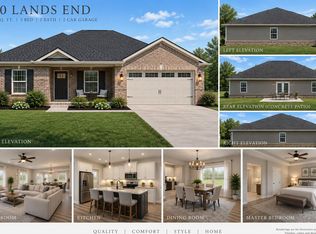
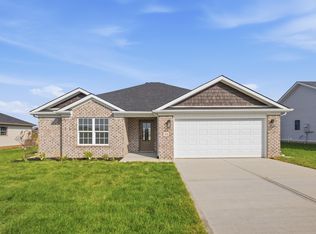
BRAND NEW CONSTRUCTION - STONEY CREEK ESTATES! There's still time to make it yours! This beautiful new construction offers an open, thoughtfully designed floor plan with plenty of space and upgrades throughout. Step inside to an inviting open living area with stunning 10-foot coffered ceilings. The spacious kitchen features an island bar, granite countertops, and stainless-steel appliances, making it perfect for everyday living and entertaining. The split-bedroom design provides added privacy, while the impressive 15' x 17' primary suite offers a large walk-in closet and a well-appointed primary bath featuring a double vanity, pull-out cabinetry/linen storage, private toilet area, and walk-in shower. Enjoy relaxing or entertaining outdoors from both the covered front porch and covered rear porch. And don't overlook the extra room in the 23'6" x 22'3" garage—a great feature for larger vehicles, storage, or workspace. With lots of extras throughout and an estimated completion of approximately 45 days, now is the time to act! ACT QUICK — there's still time to choose your finishes, add your personal touch, and make this brand-new home truly your own!
Contingent
$315,000
440 Lands End Dr, Berea, KY 40403
3beds
1,708sqft
Single Family Residence
Built in 2026
0.27 Acres Lot
$314,400 Zestimate®
$184/sqft
$-- HOA
What's special
Large walk-in closetSpacious kitchenStainless-steel appliancesCovered rear porchCovered front porchGranite countertopsPrivate toilet area
- 60 days
- 33
- 2
Likely to sell faster than
Zillow last checked:
Listing updated:
Listed by:
Aundrea Damrell 859-661-3967,
KY Real Estate Professionals, LLC
Source: Imagine MLS,MLS#: 26023306
Facts & features
Interior
Bedrooms & bathrooms
- Bedrooms: 3
- Bathrooms: 2
- Full bathrooms: 2
Primary bedroom
- Level: First
Kitchen
- Level: First
Heating
- Heat Pump
Cooling
- Electric
Appliances
- Included: Dishwasher, Microwave, Refrigerator, Range
- Laundry: Electric Dryer Hookup, Washer Hookup
Features
- Breakfast Bar, Walk-In Closet(s), Ceiling Fan(s)
- Flooring: Laminate
- Windows: Screens
- Has basement: No
- Has fireplace: No
Interior area
- Total structure area: 1,708
- Total interior livable area: 1,708 sqft
- Finished area above ground: 1,708
- Finished area below ground: 0
Property
Parking
- Total spaces: 2
- Parking features: Attached Garage, Driveway, Off Street
- Garage spaces: 2
- Has uncovered spaces: Yes
Features
- Levels: One
Lot
- Size: 0.27 Acres
Details
- Parcel number: 9999
Construction
Type & style
- Home type: SingleFamily
- Architectural style: Ranch
- Property subtype: Single Family Residence
Materials
- Vinyl Siding, Brick
- Foundation: Block
- Roof: Dimensional Style
Condition
- Year built: 2026
Utilities & green energy
- Sewer: Public Sewer
- Water: Public
- Utilities for property: Cable Available, Electricity Connected, Sewer Connected, Water Connected
Community & HOA
Community
- Subdivision: Stoney Creek Comm
HOA
- Has HOA: No
Location
- Region: Berea
Financial & listing details
- Price per square foot: $184/sqft
- Date on market: 8/26/2026
Estimated market value
$314,400
$299,000 - $330,000
$1,991/mo
Price history
| Date | Event | Price |
|---|---|---|
| 9/13/2026 | Contingent | $315,000$184/sqft |
Source:  Imagine MLS #26023306 Report a problem Imagine MLS #26023306 Report a problem | ||
| 8/26/2026 | Listed for sale | $315,000$184/sqft |
Source: Imagine MLS #26023306 Report a problem | ||
Public tax history
Tax history is unavailable.
Monthly payment
Est. payment
Payment breakdown
Explore the cost of this home by adjusting the details. Changes won't be saved.Climate risks
Neighborhood: 40403
Nearby schools
Schools provided by the listing agent
- Elementary: Shannon Johnson
- Middle: Foley
- High: Madison So
Source: Imagine MLS. This data may not be complete. We recommend contacting the local school district to confirm school assignments for this home.

Similar homes
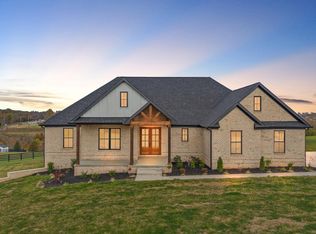
- $309,9003 bd2 ba1.6k sqft220 Stillwater Dr, Berea, KY 40403For Sale
 MLS ID #26022957, Tina Neal, RE/MAX Elite Realty. Imagine MLS
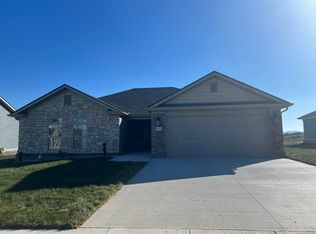
 - $294,9003 bd2 ba1.4k sqft408 Lands End Dr, Berea, KY 40403For Sale
 MLS ID #26022696, Deanna Applegate, Keller Williams Legacy Group. Imagine MLS
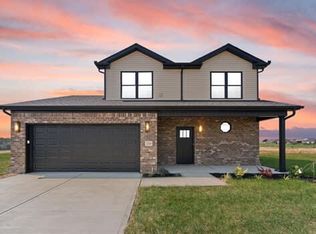
 - $294,9003 bd2 ba1.4k sqft279 Stoney Creek Way, Berea, KY 40403For Sale
 MLS ID #26025321, Kim Caywood, The Real Estate Co.. Imagine MLS
 - $289,9003 bd2 ba1.4k sqft271 Stoney Creek Way, Berea, KY 40403For Sale
 MLS ID #26022378, Kim Caywood, The Real Estate Co.. Imagine MLS
 - $289,9003 bd2 ba1.4k sqft275 Stoney Creek Way, Berea, KY 40403For SaleMLS ID #26022630, Kim Caywood, The Real Estate Co.. Imagine MLS
- $277,0003 bd2 ba1.3k sqft482 Wyldwood Way, Berea, KY 40403For SaleMLS ID #26023685, Robin S Jones, Keller Williams Legacy Group. Imagine MLS
- $339,900-- bd2 ba1.8k sqft1315 Gabbardtown Rd, Berea, KY 40403For SaleMLS ID #26013508, Bill Adams, Century 21 Pinnacle. Imagine MLS
- $395,0003 bd2 ba2.2k sqft157 Woods Point Dr, Berea, KY 40403For SaleMLS ID #26021444, Ken Ritter, Coldwell Banker McMahan. Imagine MLS
- $245,0003 bd2 ba1.2k sqft263 Creekwood Dr, Berea, KY 40403For SaleMLS ID #26013310, Daniel Beirne, Opendoor Brokerage LLC. Imagine MLS
- $240,0003 bd2 ba1.4k sqft1317 Twin Brook Dr, Berea, KY 40403For SaleMLS ID #26020598, Daniel Beirne, Opendoor Brokerage LLC. Imagine MLS
- $239,0002 bd2 ba1.3k sqft217 Mainous St, Berea, KY 40403For SaleMLS ID #26004400, Linda Lester, Coldwell Banker McMahan. Imagine MLS
- $225,0003 bd2 ba2.1k sqft2171 Scaffold Cane Rd, Berea, KY 40403For SaleMLS ID #26011319, Bradley Warford, Century 21 Pinnacle. Imagine MLS
- $384,0004 bd3 ba1.8k sqft209 Delancey St, Berea, KY 40403For SaleMLS ID #26022245, Robin S Jones, Keller Williams Legacy Group. Imagine MLS
- $235,0002 bd2 ba1.3k sqft119 Bratcher Ln, Berea, KY 40403For SaleMLS ID #26025162, Laura Carpenter, Keller Williams Commonwealth. Imagine MLS
- $399,9003 bd2 ba1.7k sqft165 Central Park Ave, Berea, KY 40403For SaleMLS ID #26023826, Vonda G Sipple, Southern Legacy Realty. Imagine MLS
- $270,0003 bd2 ba1.1k sqft701 Lac Ct, Richmond, KY 40475For SaleMLS ID #26028863, Debra A Ward, Coldwell Banker McMahan. Imagine MLS
- $179,9003 bd1 ba1k sqft105 Brushwood Ct, Berea, KY 40403For SaleMLS ID #26029122, Delma Peercy, BlueHorse Realty. Imagine MLS
- $299,9003 bd3 ba1.7k sqft690 Stephens Rd Tract 2, Mount Vernon, KY 40456For SaleMLS ID #26023463, Tina Witt, Keller Williams Legacy Group. Imagine MLS
