Ideally located and thoughtfully updated brick ranch in sought-after Lakeview (40502), set on a large, beautifully landscaped and treed lot with a walkout basement. This home has had significant recent investment, including a new deck completed in 2025 (over $65,000), new windows (over $40,000), a new HVAC system in 2025, spray foam insulation in the attic, and new carpet in 2023. Inside, you'll find travertine tile, granite counters, updated cabinetry, a kitchen island, crown moldings, fresh paint, and LED lighting throughout. Additional updates include new garage doors and an inviting courtyard. This is a very pleasant home filled with great natural light and an easy, social flow for everyday living and entertaining. Enjoy walking to Henry Clay and beautiful Lakeview Park, with its walking trails and playground.
For sale
Price cut: $29.1K (10/1)
$899,900
2079 Von List Way, Lexington, KY 40502
5beds
3,764sqft
Single Family Residence
Built in 1973
0.46 Acres Lot
$856,600 Zestimate®
$239/sqft
$-- HOA
What's special
New windowsBrick ranchInviting courtyardWalkout basementFresh paintNew carpetKitchen island
- 29 days
- 1,900
- 66
Zillow last checked:
Listing updated:
Listed by:
Ken J Donworth 859-983-9933,
Bluegrass Sotheby's International Realty
Source: Imagine MLS,MLS#: 26026331
Facts & features
Interior
Bedrooms & bathrooms
- Bedrooms: 5
- Bathrooms: 3
- Full bathrooms: 3
Primary bedroom
- Level: First
Bedroom 2
- Level: First
Bedroom 3
- Level: Lower
Primary bathroom
- Level: First
Bathroom 1
- Level: Lower
Bathroom 2
- Level: First
Dining room
- Level: First
Family room
- Level: First
Family room
- Level: Lower
Kitchen
- Level: First
Living room
- Level: First
Utility room
- Level: Lower
Heating
- Forced Air
Cooling
- Electric
Appliances
- Included: Dishwasher, Gas Range, Refrigerator, Cooktop, Oven
- Laundry: Main Level
Features
- Breakfast Bar, Ceiling Fan(s)
- Flooring: Hardwood, Other, Tile
- Windows: Blinds
- Basement: Exterior Entry,Full,Walk-Out Access,Walk-Up Access
- Number of fireplaces: 2
- Fireplace features: Basement, Family Room
Interior area
- Total structure area: 3,764
- Total interior livable area: 3,764 sqft
- Finished area above ground: 2,248
- Finished area below ground: 1,516
Property
Parking
- Total spaces: 2
- Parking features: Basement, Garage Faces Rear
- Garage spaces: 2
Features
- Has view: Yes
- View description: Neighborhood
Lot
- Size: 0.46 Acres
- Features: Landscaped, Wooded, Other
Details
- Parcel number: 15184225
Construction
Type & style
- Home type: SingleFamily
- Architectural style: Ranch
- Property subtype: Single Family Residence
Materials
- Brick
- Foundation: Block
Condition
- Year built: 1973
Utilities & green energy
- Sewer: Public Sewer
- Water: Public
- Utilities for property: Cable Connected, Electricity Connected, Phone Connected
Community & HOA
Community
- Subdivision: Lakeview Estates
HOA
- Has HOA: No
Location
- Region: Lexington
Financial & listing details
- Price per square foot: $239/sqft
- Tax assessed value: $550,500
- Annual tax amount: $6,807
- Date on market: 9/23/2026
Estimated market value
$856,600
$814,000 - $899,000
$4,318/mo
Price history
| Date | Event | Price |
|---|---|---|
| 10/1/2026 | Price change | $899,900-3.1%$239/sqft |
Source:  Imagine MLS #26026331 Report a problem | ||
| 9/23/2026 | Listed for sale | $929,000+104.2%$247/sqft |
Source: Imagine MLS #26026331 Report a problem | ||
| 11/18/2016 | Sold | $455,000-2.2%$121/sqft |
Source: Imagine MLS #1622501 Report a problem | ||
| 10/29/2016 | Pending sale | $465,000$124/sqft |
Source: Block + Lot Real Estate #1622501 Report a problem | ||
| 10/7/2016 | Price change | $465,000-0.9%$124/sqft |
Source: Block + Lot Real Estate #1622501 Report a problem | ||
| 9/28/2016 | Listed for sale | $469,000-2.3%$125/sqft |
Source: Limestone Realty #1621769 Report a problem | ||
| 8/22/2016 | Listing removed | $479,900$127/sqft |
Source: Limestone Realty #1608740 Report a problem | ||
| 8/18/2016 | Price change | $479,900-0.9%$127/sqft |
Source: Limestone Realty #1608740 Report a problem | ||
| 8/10/2016 | Price change | $484,500-2.1%$129/sqft |
Source: Limestone Realty #1608740 Report a problem | ||
| 8/4/2016 | Price change | $495,000-0.6%$132/sqft |
Source: Limestone Realty #1608740 Report a problem | ||
| 7/12/2016 | Price change | $497,900-0.4%$132/sqft |
Source: Limestone Realty #1608740 Report a problem | ||
| 6/27/2016 | Price change | $499,900-1.8%$133/sqft |
Source: Limestone Realty #1608740 Report a problem | ||
| 6/11/2016 | Price change | $509,000-5.6%$135/sqft |
Source: Limestone Realty #1608740 Report a problem | ||
| 4/28/2016 | Listed for sale | $539,000+116.9%$143/sqft |
Source: Limestone Realty #1608740 Report a problem | ||
| 11/17/2014 | Sold | $248,500-5.3%$66/sqft |
Source: Public Record Report a problem | ||
| 1/28/2005 | Sold | $262,500$70/sqft |
Source:  Imagine MLS #415720 Report a problem | ||
Public tax history
| Year | Property taxes | Tax assessment |
|---|---|---|
| 2025 | $6,807 | $550,500 |
| 2024 | $6,807 | $550,500 |
| 2023 | $6,807 +12.5% | $550,500 +16.2% |
| 2022 | $6,051 | $473,700 |
| 2021 | $6,051 | $473,700 |
| 2020 | $6,051 | $473,700 |
| 2019 | $6,051 +4.1% | $473,700 +4.1% |
| 2018 | $5,812 +4.9% | $455,000 |
| 2017 | $5,539 +52.3% | $455,000 +40% |
| 2015 | $3,637 | $325,000 |
| 2014 | $3,637 | $325,000 |
| 2012 | $3,637 | $325,000 |
| 2011 | -- | -- |
| 2010 | -- | -- |
| 2009 | -- | -- |
| 2008 | -- | $325,000 |
| 2006 | -- | -- |
| 2005 | -- | -- |
| 2004 | -- | -- |
Find assessor info on the county website
Monthly payment
Est. payment
Payment breakdown
Explore the cost of this home by adjusting the details. Changes won't be saved.Climate risks
Neighborhood: Reservoir
Nearby schools
Schools provided by the listing agent
- Elementary: Cassidy
- Middle: Morton
- High: Henry Clay
Source: Imagine MLS. This data may not be complete. We recommend contacting the local school district to confirm school assignments for this home.

Similar homes
- $699,0004 bd4 ba3.4k sqft333 Lakeshore Dr, Lexington, KY 40502For Sale

 MLS ID #26029208, Raya Rivera, The Brokerage. Imagine MLS
- $824,9004 bd5 ba4.2k sqft2092 Bridgeport Dr, Lexington, KY 40502For Sale
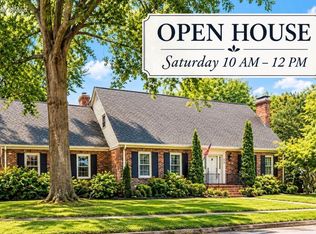 MLS ID #26021349, Tiffany Hart-Bolton, Bluegrass Properties Group. Imagine MLS
- $750,0004 bd3 ba3.3k sqft2044 Manor Dr, Lexington, KY 40502For Sale
 MLS ID #26007329, Sha Fister, Threshold Real Estate Services. Imagine MLS
- $779,0004 bd3 ba4.1k sqft2051 Bridgeport Dr, Lexington, KY 40502For Sale
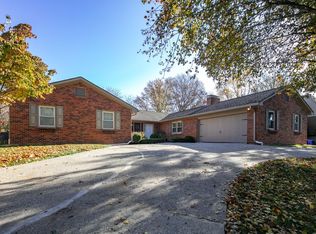 MLS ID #25506627, Adam Boardman, Block + Lot Homes. Imagine MLS
- $849,9004 bd3 ba3.9k sqft309 Thistleton Cir, Lexington, KY 40502For SaleMLS ID #26023776, David Reichley, High Point Realty & Auction. Imagine MLS
- $926,0003 bd4 ba3.1k sqft310 Idle Hour Dr, Lexington, KY 40502For SaleMLS ID #26018347, Rachel M Underwood, Christies International Real Estate Bluegrass. Imagine MLS
- $1,295,0004 bd3 ba3.8k sqft436 Lakeshore Dr, Lexington, KY 40502For SaleMLS ID #26026327, Suzanne H Elliott, Berkshire Hathaway de Movellan Properties. Imagine MLS
- $1,090,0004 bd3 ba3k sqft409 Dudley Rd, Lexington, KY 40502For SaleMLS ID #26021097, Mina D Mattone, Bluegrass Sotheby's International Realty. Imagine MLS
- $879,9003 bd2 ba2.2k sqft227 McDowell Rd, Lexington, KY 40502For SaleMLS ID #26028147, Cathy Cornett-Wilson, Rector Hayden Realtors. Imagine MLS
- $1,025,0004 bd4 ba4.7k sqft2385 The Woods Ln, Lexington, KY 40502For SaleMLS ID #26023281, Becky Reinhold, Bluegrass Sotheby's International Realty. Imagine MLS
- $749,9004 bd5 ba3.7k sqft2392 The Woods Ln, Lexington, KY 40502For SaleMLS ID #26026208, Tanya M McKee, Bluegrass Auction, Appraisal & Realty, LLC. Imagine MLS
- $999,9904 bd4 ba3.4k sqft331 Ridgeway Rd, Lexington, KY 40502For SaleMLS ID #26027761, John Black, The Brokerage. Imagine MLS
- $830,0005 bd4 ba3.5k sqft108 Desha Rd #A-b, Lexington, KY 40502For SaleMLS ID #26028420, Steven C Wathen, Turf Town Properties. Imagine MLS
- $799,0004 bd4 ba4.4k sqft2197 Taborlake Cir, Lexington, KY 40502For SaleMLS ID #26025042, Kristin Milam, The Brokerage. Imagine MLS
- $759,0003 bd4 ba2.6k sqft2920 Eastbrook Ct, Lexington, KY 40502For SaleMLS ID #26029153, W Tyce McCullough, Rector Hayden Realtors. Imagine MLS
- $899,9003 bd3 ba2k sqft222 Kingsway Dr, Lexington, KY 40502For SaleMLS ID #26023112, Emily Miller, Bluegrass Sotheby's International Realty. Imagine MLS
- $650,0003 bd2 ba3k sqft1167 Lakewood Dr, Lexington, KY 40502For SaleMLS ID #26028870, Whitney Pannell, Team Pannell Real Estate. Imagine MLS
- $599,0004 bd4 ba2.8k sqft227 Fontaine Cir, Lexington, KY 40502For SaleMLS ID #26028709, Melissa Chambers, Berkshire Hathaway de Movellan Properties. Imagine MLS
- $900,0004 bd3 ba3.5k sqft230 E Bell Ct, Lexington, KY 40508For SaleMLS ID #26027855, Meredith S Walker, Bluegrass Sotheby's International Realty. Imagine MLS
- $792,0004 bd4 ba3.6k sqft1515 Fontaine Rd, Lexington, KY 40502For SaleMLS ID #26028270, Suzanne H Elliott, Berkshire Hathaway de Movellan Properties. Imagine MLS
