This desireable and charming 4 plex is located in the heart of Chevy Chase and is walkable to schools, shopping and many resturants, as well as the University of Kentucky. Each unit has a Living Room, Dining Room, Kitchen, Bedroom and full Bath. Plus a spacious front porch for each unit. Since 2001, many updates have been completed throughout the building, including some new kitchen cabinets, dishwashers, lighting, newer HVAC, updates to electric, updates to the plumbing, and in 2009 a new membrane roof. Each inviting unit features hardwood flooring and many large windows allowing great natural light. There is a full Basement with washer & dryer hook ups and a lockable storage unit for each unit. An added bonus is the one car covered parking space for each unit in the backyard. All units are currently rent for $1100 or $1150 per month. The charming character, convenient location and 'move-in ready' condition make these units a very desireable choice. Zoned R-3. Being sold as is - inspections welcome.
For sale
$792,000
1515 Fontaine Rd, Lexington, KY 40502
4beds
3,654sqft
Quadruplex
Built in 1935
-- sqft lot
$753,000 Zestimate®
$217/sqft
$-- HOA
What's special
- 21 hours
- 286
- 22
Zillow last checked:
Listing updated:
Listed by:
Suzanne H Elliott 859-806-6234,
Berkshire Hathaway de Movellan Properties
Source: Imagine MLS,MLS#: 26028270
Facts & features
Interior
Bedrooms & bathrooms
- Bedrooms: 4
- Bathrooms: 4
- Full bathrooms: 4
Heating
- Forced Air, Natural Gas, Zoned
Cooling
- Central Air, Ceiling Fan(s), Electric, Zoned
Appliances
- Laundry: Electric Dryer Hookup, Washer Hookup, Lower Level
Interior area
- Total structure area: 3,654
- Total interior livable area: 3,654 sqft
Property
Parking
- Total spaces: 10
Lot
- Size: 9,365 Square Feet
Details
- Parcel number: 15188850
- Zoning description: R
Construction
Type & style
- Home type: MultiFamily
- Property subtype: Quadruplex
- Attached to another structure: Yes
Materials
- Roof: Composition,Flat,Membrane,Tile
Condition
- Year built: 1935
Utilities & green energy
- Utilities for property: Cable Available, Natural Gas Available, Sewer Connected, Water Connected
Community & HOA
Community
- Subdivision: Chevy Chase
Location
- Region: Lexington
Financial & listing details
- Price per square foot: $217/sqft
- Tax assessed value: $534,600
- Annual tax amount: $6,611
- Date on market: 10/13/2026
Estimated market value
$753,000
$715,000 - $791,000
$2,276/mo
Price history
| Date | Event | Price |
|---|---|---|
| 10/9/2026 | Listed for sale | $792,000$217/sqft |
Source:  Imagine MLS #26019367 Report a problem Imagine MLS #26019367 Report a problem | ||
| 9/8/2026 | Pending sale | $792,000$217/sqft |
Source: Imagine MLS #26019367 Report a problem | ||
| 7/21/2026 | Listed for sale | $792,000+147.5%$217/sqft |
Source: Imagine MLS #26019367 Report a problem | ||
| 12/3/2010 | Sold | $320,000$88/sqft |
Source: Public Record Report a problem | ||
Public tax history
| Year | Property taxes | Tax assessment |
|---|---|---|
| 2025 | $6,611 +58.6% | $534,600 +58.6% |
| 2024 | $4,167 | $337,000 |
| 2023 | $4,167 -3.2% | $337,000 |
| 2022 | $4,305 | $337,000 |
| 2021 | $4,305 | $337,000 |
| 2020 | $4,305 | $337,000 |
| 2019 | $4,305 | $337,000 |
| 2018 | $4,305 +4.9% | $337,000 |
| 2017 | $4,103 +14.6% | $337,000 +1.8% |
| 2015 | $3,581 | $331,000 |
| 2014 | $3,581 | $331,000 +3.4% |
| 2012 | $3,581 | $320,000 |
| 2011 | -- | -- |
| 2010 | -- | -- |
| 2009 | -- | -- |
| 2008 | -- | $270,000 |
| 2006 | -- | -- |
| 2005 | -- | -- |
| 2004 | -- | -- |
Find assessor info on the county website
Monthly payment
Est. payment
Payment breakdown
Explore the cost of this home by adjusting the details. Changes won't be saved.Climate risks
Neighborhood: Chevy Chase-Ashland Park
Nearby schools
Schools provided by the listing agent
- Elementary: Cassidy
- Middle: Morton
- High: Henry Clay
Source: Imagine MLS. This data may not be complete. We recommend contacting the local school district to confirm school assignments for this home.
Similar homes
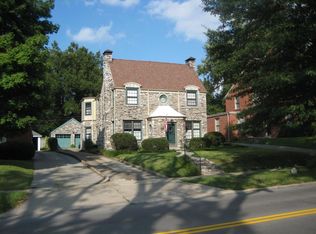
- $810,0004 bd4 ba4k sqft305 Sycamore Rd, Lexington, KY 40502For Sale

 MLS ID #26012755, Steven C Wathen, Turf Town Properties. Imagine MLS
 - $725,0005 bd2 ba3.1k sqft1056-1058 Fontaine Rd, Lexington, KY 40502For Sale
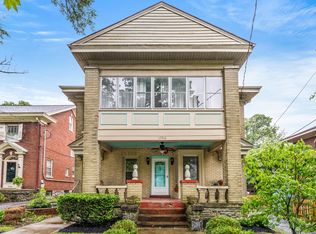 MLS ID #26025074, K Meredith Lane, Bluegrass Sotheby's International Realty. Imagine MLS
 - $685,0004 bd2 ba2.8k sqft1928-1930 Fontaine Rd, Lexington, KY 40502For Sale
 MLS ID #26014251, Suzanne H Elliott, Berkshire Hathaway de Movellan Properties. Imagine MLS
 - $999,9904 bd4 ba3.4k sqft331 Ridgeway Rd, Lexington, KY 40502For Sale
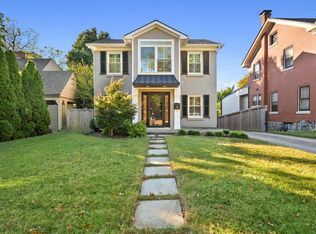 MLS ID #26027761, John Black, The Brokerage. Imagine MLS
 - $749,0004 bd4 ba3.4k sqft333 Lakeshore Dr, Lexington, KY 40502For SaleMLS ID #26025089, Raya Rivera, The Brokerage. Imagine MLS
- $779,0004 bd3 ba4.1k sqft2051 Bridgeport Dr, Lexington, KY 40502For SaleMLS ID #25506627, Adam Boardman, Block + Lot Homes. Imagine MLS
- $750,0004 bd3 ba3.3k sqft2044 Manor Dr, Lexington, KY 40502For SaleMLS ID #26007329, Sha Fister, Threshold Real Estate Services. Imagine MLS
- $879,0004 bd3 ba2.2k sqft1221 Providence Ln, Lexington, KY 40502For SaleMLS ID #26022794, Teresa Blakeman, The Brokerage. Imagine MLS
- $615,0004 bd4 ba2.1k sqft1901 & 1903 Carolyn Dr, Lexington, KY 40502For SaleMLS ID #26023233, Julie M Thornhill, Turf Town Properties. Imagine MLS
- $799,0004 bd4 ba4.4k sqft2197 Taborlake Cir, Lexington, KY 40502For SaleMLS ID #26025042, Kristin Milam, The Brokerage. Imagine MLS
- $846,5004 bd5 ba4.2k sqft2092 Bridgeport Dr, Lexington, KY 40502For SaleMLS ID #26021349, Tiffany Hart-Bolton, Bluegrass Properties Group. Imagine MLS
- $725,0003 bd3 ba3.2k sqft242 Henry Clay Blvd, Lexington, KY 40502For SaleMLS ID #25501400, The Prather Team - Michael Prather, Keller Williams Bluegrass Realty. Imagine MLS
- $900,0004 bd3 ba3.5k sqft230 E Bell Ct, Lexington, KY 40508For SaleMLS ID #26027855, Meredith S Walker, Bluegrass Sotheby's International Realty. Imagine MLS
- $675,0003 bd2 ba2.1k sqft1108 Fincastle Rd, Lexington, KY 40502For SaleMLS ID #26027314, Meredith S Walker, Bluegrass Sotheby's International Realty. Imagine MLS
- $674,9004 bd4 ba3.2k sqft972 Edgewater Dr, Lexington, KY 40502For SaleMLS ID #26019858, Bradley Warford, Century 21 Pinnacle. Imagine MLS
- $575,0004 bd3 ba2.9k sqft3422 Brandon Dr, Lexington, KY 40502For SaleMLS ID #26026398, Morgan Withrow, The Brokerage. Imagine MLS
- $799,0005 bd3 ba2.9k sqft344 Madison Pl, Lexington, KY 40508For SaleMLS ID #26008570, Cynthia Trgo, Diamond Real Estate Group, Inc. Imagine MLS
- $445,0006 bd2 ba2.1k sqft270 Sherman Ave, Lexington, KY 40502For SaleMLS ID #26024385, Tyler I Back, The Brokerage. Imagine MLS
- $779,0005 bd4 ba4.1k sqft768 Gunnell Pike, Georgetown, KY 40324For SaleMLS ID #26026686, Troy E Ballard, Lifstyl Real Estate. Imagine MLS
- $410,0004 bd4 ba3k sqft1999 Fair Oaks Dr, Lexington, KY 40504For SaleMLS ID #26027803, Casey R Weesner, Weesner Properties, Inc.. Imagine MLS
