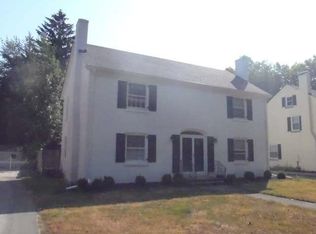
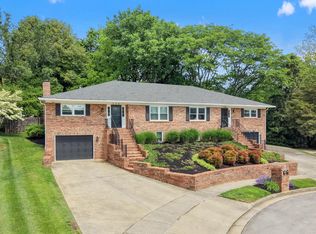
This charming duplex is nestled in the highly sought-after Fairway neighborhood, brimming with character. Featuring a total of four bedrooms, each unit offers an inviting first floor with an eat-in kitchen, a family room, and a half bath. Upstairs, you'll find two bedrooms on each side, plus a full bath. A permanent staircase from the larger bedroom leads to a fantastic finished attic bonus room. Each side also has an unfinished basement with washer/dryer hookups and ample storage. Out the back of each kitchen, you'll find a covered patio, and there's a two-car garage, all on a nice-sized yard. This is a perfect opportunity for investors or multi-family living!
For sale
$615,000
1901 & 1903 Carolyn Dr, Lexington, KY 40502
4beds
2,154sqft
Duplex
Built in 1950
-- sqft lot
$-- Zestimate®
$286/sqft
$-- HOA
What's special
Finished attic bonus roomFamily roomTwo-car garageCovered patioEat-in kitchenFour bedroomsNice-sized yard
- 16 hours |
- 222 |
- 9 |
Zillow last checked:
Listing updated:
Listed by:
Julie M Thornhill 859-806-5430,
Turf Town Properties,
J. Richard Queen 859-221-3616,
Turf Town Properties
Source: Imagine MLS,MLS#: 26023233
Facts & features
Interior
Bedrooms & bathrooms
- Bedrooms: 4
- Bathrooms: 4
- Full bathrooms: 2
- 1/2 bathrooms: 2
Primary bedroom
- Level: Second
Primary bedroom
- Level: Second
Bedroom 2
- Level: Second
Bedroom 2
- Level: Second
Bathroom 1
- Description: 1/2 bath
- Level: First
Bathroom 1
- Description: 1/2 bath
- Level: First
Bathroom 2
- Level: Second
Bathroom 2
- Level: Second
Kitchen
- Description: Eat-In kitchen area
- Level: First
Kitchen
- Description: Eat-in kitchen
- Level: First
Living room
- Level: First
Living room
- Level: First
Heating
- Forced Air, Natural Gas
Cooling
- Central Air, Ceiling Fan(s), Electric
Appliances
- Included: Disposal, Dishwasher, Gas Range, Microwave, Refrigerator, Oven, Self Cleaning Oven
- Laundry: Electric Dryer Hookup, Washer Hookup, Lower Level
Features
- Eat-in Kitchen, Ceiling Fan(s)
- Flooring: Ceramic Tile, Hardwood
- Doors: Storm Door(s)
- Windows: Storm Window(s), Screens
- Basement: Concrete,Full,Sump Pump,Unfinished
- Number of fireplaces: 2
- Fireplace features: Gas Log, Gas Starter, Living Room, Ventless
Interior area
- Total structure area: 2,154
- Total interior livable area: 2,154 sqft
- Finished area above ground: 2,154
- Finished area below ground: 0
Property
Parking
- Total spaces: 2
- Parking features: Detached Garage, Driveway, Garage Door Opener, Garage Faces Front
- Garage spaces: 2
- Has uncovered spaces: Yes
Features
- Levels: Two
- Fencing: Wood
- Has view: Yes
- View description: Neighborhood
Lot
- Size: 10,454 Square Feet
- Features: Wooded
Details
- Parcel number: 43468450/2006370
Construction
Type & style
- Home type: MultiFamily
- Architectural style: Colonial
- Property subtype: Duplex
- Attached to another structure: Yes
Materials
- Brick Veneer
- Foundation: Stone
- Roof: Dimensional Style
Condition
- Year built: 1950
Utilities & green energy
- Sewer: Public Sewer
- Water: Public
- Utilities for property: Cable Available, Electricity Connected, Natural Gas Connected, Sewer Connected, Water Connected
Community & HOA
Community
- Features: Park
- Subdivision: Fairway
HOA
- Has HOA: No
Location
- Region: Lexington
Financial & listing details
- Price per square foot: $286/sqft
- Date on market: 8/25/2026
Estimated market value
Not available
Estimated sales range
Not available
Not available
Price history
| Date | Event | Price |
|---|---|---|
| 8/25/2026 | Listed for sale | $615,000$286/sqft |
Source:  Imagine MLS #26023233 Report a problem Imagine MLS #26023233 Report a problem | ||
Public tax history
Tax history is unavailable.
Monthly payment
Est. payment
Payment breakdown
Explore the cost of this home by adjusting the details. Changes won't be saved.Climate risks
Neighborhood: Fairway-Liberty Heights
Nearby schools
GreatSchools rating
- 9/10Ashland Elementary SchoolGrades: K-5Distance: 1 mi
- 5/10Lexington Middle SchoolGrades: 6-8Distance: 1.8 mi
- 7/10Henry Clay High SchoolGrades: 9-12Distance: 1.2 mi
Schools provided by the listing agent
- Elementary: Ashland
- Middle: Lexington Trad
- High: Henry Clay
Source: Imagine MLS. This data may not be complete. We recommend contacting the local school district to confirm school assignments for this home.
- $248,9002 bd1 ba1k sqft1901 Carolyn Dr, Lexington, KY 40502Off Market
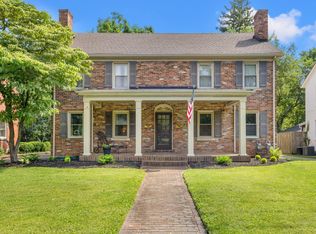
- $334,8002 bd1 ba1k sqft1903 Carolyn Dr, Lexington, KY 40502Off Market
- $525,0004 bd3 ba2.1k sqft1821-1823 Carolyn Dr, Lexington, KY 40502Sold
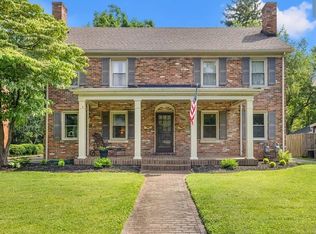
- $--2 bd2 ba-- sqft1823 Carolyn Dr #1823, Lexington, KY 40502Off Market
- $346,1002 bd1 ba1k sqft1821 Carolyn Dr #1, Lexington, KY 40502Off Market
- $884,9004 bd2 ba3.5k sqft1907 Carolyn Dr, Lexington, KY 40502Off Market
- $527,3004 bd2 ba2.4k sqft1817-1819 Carolyn Dr, Lexington, KY 40502Off Market
- $---- bd-- ba-- sqft1817 Carolyn Dr, Lexington, KY 40502Off Market
A local agent can set up tours, give advice and negotiate with sellers.
A local lender can help you make sure your offer is ready when you are.
Similar homes
- $648,0004 bd3 ba3k sqft817 Hildeen Dr, Lexington, KY 40502For Sale

 MLS ID #26022975, Susie C Rodes, Berkshire Hathaway de Movellan Properties. Imagine MLS
 - $685,0004 bd2 ba2.8k sqft1928-1930 Fontaine Rd, Lexington, KY 40502For Sale
 MLS ID #26014251, Suzanne H Elliott, Berkshire Hathaway de Movellan Properties. Imagine MLS
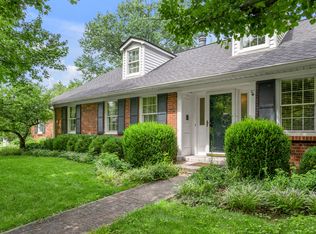
 - $725,0005 bd4 ba3.1k sqft2153 Island Dr, Lexington, KY 40502For Sale
 MLS ID #26023197, Whitney W Durham, Bluegrass Sotheby's International Realty. Imagine MLS
 - $599,0003 bd3 ba2.5k sqft607 Camino Dr, Lexington, KY 40502For Sale
 MLS ID #26020472, Raya Rivera, The Brokerage. Imagine MLS
 - $535,0004 bd3 ba2.5k sqft2017 Lawton Flt, Lexington, KY 40509For SaleMLS ID #26023125, Tiffany Jarvis, ERA Select Real Estate. Imagine MLS
- $635,0004 bd3 ba2.9k sqft3004 Island Dr, Lexington, KY 40502For SaleMLS ID #26019696, J. Richard Queen, Turf Town Properties. Imagine MLS
- $550,0003 bd2 ba2.7k sqft3025 Breckenwood Dr, Lexington, KY 40502AuctionMLS ID #26022002, Jonathan Noel, Noel Auctioneers and Real Estate Advisors. Imagine MLS
- $459,0006 bd2 ba2.1k sqft270 Sherman Ave, Lexington, KY 40502For SaleMLS ID #26019619, Tyler I Back, The Brokerage. Imagine MLS
- $679,0004 bd3 ba2.1k sqft677 Mount Vernon Dr, Lexington, KY 40502For SaleMLS ID #11778540, Nicholas Rabin, Homeshake.com. My State MLS
- $664,9003 bd3 ba2.5k sqft805 Hildeen Dr, Lexington, KY 40502For SaleMLS ID #26021015, The Prather Team - Michael Prather, Keller Williams Bluegrass Realty. Imagine MLS
- $595,0003 bd3 ba1.9k sqft109 N Ashland Ave, Lexington, KY 40502For SaleMLS ID #26019969, Jessica Johnson, Pinnacle Real Estate Group. Imagine MLS
- $715,0003 bd3 ba2.2k sqft304-306 Ridgeway Rd, Lexington, KY 40502For SaleMLS ID #26019382, Robert Bratton, Bluegrass Sotheby's International Realty. Imagine MLS
- $639,9005 bd4 ba3.1k sqft352 Albany Rd, Lexington, KY 40503For SaleMLS ID #26022519, Andrew Klein, Bluegrass Sotheby's International Realty. Imagine MLS
- $625,0004 bd4 ba2.8k sqft1975 Covington Pt, Lexington, KY 40509For SaleMLS ID #26020346, Luke Snyder, Block + Lot Homes. Imagine MLS
- $519,9004 bd3 ba2.2k sqft729 Hambrick Ave, Lexington, KY 40508For SaleMLS ID #26022573, Michael H McNeill, Bluegrass Sotheby's International Realty. Imagine MLS
- $380,0003 bd2 ba2k sqft145 N Ashland Ave, Lexington, KY 40502For SaleMLS ID #26021854, Jeana Taylor, The Agency. Imagine MLS
- $715,0004 bd3 ba2.1k sqft124 Old Lafayette Ave, Lexington, KY 40502For SaleMLS ID #26019338, Amie Hieneman, ERA Select Real Estate. Imagine MLS
- $615,0005 bd4 ba3.2k sqft1748 Sandhurst Cv, Lexington, KY 40509For SaleMLS ID #26014420, Christa Joynt, Keller Williams Commonwealth. Imagine MLS
- $489,0003 bd3 ba2k sqft2957 Candlelight Way, Lexington, KY 40502For SaleMLS ID #26022199, Fred Kamdar, Lifstyl Real Estate. Imagine MLS
- $499,9003 bd2 ba2.4k sqft916 Edgewater Dr, Lexington, KY 40502For SaleMLS ID #26021278, Pam Murphy, Lifstyl Real Estate. Imagine MLS
