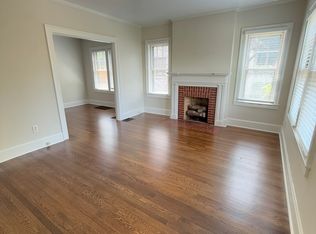
Rare opportunity to own a beautifully updated triplex in Lexington's highly sought-after Chevy Chase neighborhood. 304-306 Ridgeway Drive features three 1BR/1BA units and is being sold partially furnished. Ideally located just steps from the University of Kentucky, downtown Lexington, UK HealthCare, restaurants, shopping, and entertainment. With thoughtful updates and an unbeatable location, this property offers incredible flexibility and a unique opportunity to own in one of Lexington's most desirable areas.
For sale
Price cut: $16K (9/1)
$699,000
304-306 Ridgeway Rd, Lexington, KY 40502
3beds
2,244sqft
Triplex
Built in 1930
-- sqft lot
$668,800 Zestimate®
$311/sqft
$-- HOA
What's special
Beautifully updated triplexThoughtful updatesPartially furnished
- 56 days
- 1,034
- 47
Zillow last checked:
Listing updated:
Listed by:
Robert Bratton 859-536-8434,
Bluegrass Sotheby's International Realty
Source: Imagine MLS,MLS#: 26019382
Facts & features
Interior
Bedrooms & bathrooms
- Bedrooms: 3
- Bathrooms: 3
- Full bathrooms: 3
Primary bedroom
- Level: First
Bedroom 1
- Level: First
Bathroom 1
- Level: First
Bathroom 2
- Level: First
Bathroom 2
- Level: Second
Bathroom 3
- Level: Second
Dining room
- Level: First
Dining room
- Level: First
Kitchen
- Level: First
Kitchen
- Level: First
Kitchen
- Level: Second
Living room
- Level: First
Living room
- Level: First
Heating
- Forced Air, Heat Pump
Cooling
- Central Air, Heat Pump
Appliances
- Included: Dryer, Dishwasher, Refrigerator, Washer, Oven, Range
- Laundry: Electric Dryer Hookup, Washer Hookup, Lower Level, Upper Level, Common Area
Features
- Ceiling Fan(s)
- Flooring: Hardwood, Vinyl
- Basement: Concrete,Interior Entry,Unfinished,Walk-Out Access,Walk-Up Access
- Number of fireplaces: 2
- Fireplace features: Family Room
Interior area
- Total structure area: 2,244
- Total interior livable area: 2,244 sqft
- Finished area above ground: 2,244
- Finished area below ground: 0
Property
Parking
- Parking features: Driveway
- Has uncovered spaces: Yes
Features
- Levels: One and One Half
Lot
- Size: 7,492 Square Feet
Details
- Additional structures: Shed(s)
- Parcel number: 14305950
Construction
Type & style
- Home type: MultiFamily
- Property subtype: Triplex
- Attached to another structure: Yes
Materials
- Brick Veneer
- Foundation: Stone
- Roof: Shingle
Condition
- Year built: 1930
Utilities & green energy
- Sewer: Public Sewer
- Water: Public
Community & HOA
Community
- Features: Park
HOA
- Has HOA: No
Location
- Region: Lexington
Financial & listing details
- Price per square foot: $311/sqft
- Tax assessed value: $415,000
- Annual tax amount: $5,132
- Date on market: 7/23/2026
Estimated market value
$668,800
$635,000 - $702,000
$2,089/mo
Price history
| Date | Event | Price |
|---|---|---|
| 9/1/2026 | Price change | $699,000-2.2%$311/sqft |
Source:  Imagine MLS #26021342 Report a problem Imagine MLS #26021342 Report a problem | ||
| 8/13/2026 | Price change | $715,000-1.4%$319/sqft |
Source: Imagine MLS #26021342 Report a problem | ||
| 7/23/2026 | Listed for sale | $725,000$323/sqft |
Source: Imagine MLS #26019382 Report a problem | ||
Public tax history
| Year | Property taxes | Tax assessment |
|---|---|---|
| 2025 | $5,132 | $415,000 |
| 2024 | $5,132 | $415,000 |
| 2023 | $5,132 -3.2% | $415,000 |
| 2022 | $5,301 +55.8% | $415,000 +55.8% |
| 2021 | $3,403 | $266,400 |
| 2020 | $3,403 | $266,400 |
| 2019 | $3,403 | $266,400 |
| 2018 | $3,403 +4.9% | $266,400 |
| 2017 | $3,243 +31.7% | $266,400 +20.5% |
| 2015 | $2,462 | $221,100 |
| 2014 | $2,462 | $221,100 +0.5% |
| 2012 | $2,462 | $220,000 |
| 2011 | -- | -- |
| 2010 | -- | -- |
| 2009 | -- | -- |
| 2008 | -- | $220,000 |
| 2006 | -- | -- |
| 2005 | -- | -- |
| 2004 | -- | -- |
Find assessor info on the county website
Monthly payment
Est. payment
Payment breakdown
Explore the cost of this home by adjusting the details. Changes won't be saved.Climate risks
Neighborhood: Chevy Chase-Ashland Park
Nearby schools
Schools provided by the listing agent
- Elementary: Cassidy
- Middle: Morton
- High: Henry Clay
Source: Imagine MLS. This data may not be complete. We recommend contacting the local school district to confirm school assignments for this home.
Similar homes
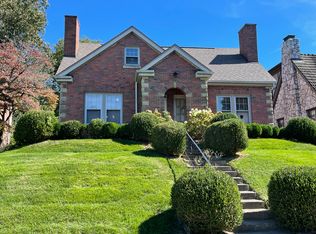
- $775,0005 bd2 ba3.1k sqft1056-1058 Fontaine Rd, Lexington, KY 40502For Sale
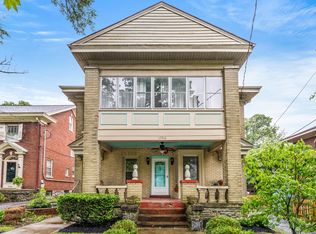
 MLS ID #26025074, K Meredith Lane, Bluegrass Sotheby's International Realty. Imagine MLS
 - $685,0004 bd2 ba2.8k sqft1928-1930 Fontaine Rd, Lexington, KY 40502For Sale
 MLS ID #26014251, Suzanne H Elliott, Berkshire Hathaway de Movellan Properties. Imagine MLS
 - $615,0004 bd4 ba2.1k sqft1901 & 1903 Carolyn Dr, Lexington, KY 40502For Sale
 MLS ID #26023233, Julie M Thornhill, Turf Town Properties. Imagine MLS
 - $715,0004 bd3 ba2.1k sqft124 Old Lafayette Ave, Lexington, KY 40502For Sale
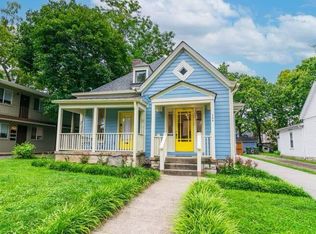 MLS ID #26019338, Amie Hieneman, ERA Select Real Estate. Imagine MLS
 - $725,0003 bd3 ba3.2k sqft242 Henry Clay Blvd, Lexington, KY 40502For SaleMLS ID #25501400, The Prather Team - Michael Prather, Keller Williams Bluegrass Realty. Imagine MLS
- $575,0004 bd3 ba2.9k sqft3422 Brandon Dr, Lexington, KY 40502For SaleMLS ID #26025334, Morgan Withrow, The Brokerage. Imagine MLS
- $574,9003 bd3 ba1.9k sqft109 N Ashland Ave, Lexington, KY 40502For SaleMLS ID #26019969, Jessica Johnson, Pinnacle Real Estate Group. Imagine MLS
- $674,9004 bd4 ba3.2k sqft972 Edgewater Dr, Lexington, KY 40502For SaleMLS ID #26019858, Bradley Warford, Century 21 Pinnacle. Imagine MLS
- $564,0003 bd3 ba2.3k sqft428 Henry Clay Blvd, Lexington, KY 40502For SaleMLS ID #26024222, Elizabeth Rice, Keller Williams Legacy Group. Imagine MLS
- $725,0003 bd3 ba2.3k sqft111 Edgemoor Dr, Lexington, KY 40503For SaleMLS ID #26013142, Brenda Rue, Keller Williams Bluegrass Realty. Imagine MLS
- $924,9003 bd3 ba2k sqft222 Kingsway Dr, Lexington, KY 40502For SaleMLS ID #26023112, Emily Miller, Bluegrass Sotheby's International Realty. Imagine MLS
- $905,0004 bd3 ba2.2k sqft1221 Providence Ln, Lexington, KY 40502For SaleMLS ID #26022794, Teresa Blakeman, The Brokerage. Imagine MLS
- $445,0006 bd2 ba2.1k sqft270 Sherman Ave, Lexington, KY 40502For SaleMLS ID #26024385, Tyler I Back, The Brokerage. Imagine MLS
- $669,9002 bd2 ba2k sqft505 Russell Ave, Lexington, KY 40508For SaleMLS ID #26025009, Elizabeth Hodge, Lifstyl Real Estate. Imagine MLS
- $375,0003 bd3 ba2.5k sqft3405 Overbrook Fountain, Lexington, KY 40502For SaleMLS ID #26025624, Heather Kuykendoll, Bluegrass Properties Group. Imagine MLS
- $375,0003 bd2 ba1.9k sqft310 Hanover Ct, Lexington, KY 40502For SaleMLS ID #26016654, Jake Wiseman, Bluegrass Sotheby's International Realty. Imagine MLS
- $549,0002 bd2 ba1.7k sqft814 Melrose Ave, Lexington, KY 40502For SaleMLS ID #26018002, Whitney Pannell, Team Pannell Real Estate. Imagine MLS
- $825,0003 bd2 ba2.1k sqft724 Bullock Pl, Lexington, KY 40508For SaleMLS ID #26024085, K Meredith Lane, Bluegrass Sotheby's International Realty. Imagine MLS
- $650,0003 bd3 ba2.4k sqft1988 General Warfield Way, Lexington, KY 40505For SaleMLS ID #26020142, Brandon L Hedinger, Keller Williams Bluegrass Realty. Imagine MLS
