Modern Treehouse in the heart of Chevy Chase where historic Woodland Park charm meets unapologetically modern architecture. This one-of-a-kind residence delivers big windows and bold design choices. Soaring rooflines, expansive floor-to-ceiling windows, and a sleek open staircase flood the home with natural light. An elevated private balcony overlooking the lush greenery of Woodland Park offers your own quiet canopy above the city designed for quiet mornings or evening entertaining. A little unexpected and completely unforgettable. This isn't just another house, it's a whole new point of view. Schedule your private showing today and experience Lexington living elevated.
For sale
$899,000
232 Clay Ave, Lexington, KY 40502
3beds
2,230sqft
Single Family Residence
Built in 1984
8,498 Square Feet Lot
$843,900 Zestimate®
$403/sqft
$-- HOA
What's special
Elevated private balconyBold design choicesSleek open staircaseExpansive floor-to-ceiling windowsBig windowsNatural lightSoaring rooflines
- 5 days
- 1,998
- 193
Zillow last checked:
Listing updated:
Listed by:
Melanie Terrell 859-967-6998,
Berkshire Hathaway de Movellan Properties
Source: Imagine MLS,MLS#: 26029000
Facts & features
Interior
Bedrooms & bathrooms
- Bedrooms: 3
- Bathrooms: 4
- Full bathrooms: 3
- 1/2 bathrooms: 1
Primary bedroom
- Level: First
Primary bathroom
- Level: First
Great room
- Level: First
Kitchen
- Level: First
Other
- Description: Luxury Loft
- Level: Second
Other
- Description: Dining Area
- Level: First
Heating
- Electric, Forced Air, Heat Pump, Zoned
Cooling
- Central Air, Ceiling Fan(s), Electric, Heat Pump, Multi Units, Zoned
Appliances
- Included: Disposal, Dishwasher, Gas Range, Microwave, Refrigerator, Trash Compactor, Cooktop, Oven, Self Cleaning Oven, Vented Exhaust Fan
- Laundry: Electric Dryer Hookup, Washer Hookup, Upper Level
Features
- Breakfast Bar, Entrance Foyer, Eat-in Kitchen, Walk-In Closet(s), Ceiling Fan(s), Soaking Tub
- Windows: Blinds
- Has basement: No
- Number of fireplaces: 2
- Fireplace features: Gas Log, Great Room
Interior area
- Total structure area: 2,230
- Total interior livable area: 2,230 sqft
- Finished area above ground: 2,230
- Finished area below ground: 0
Property
Parking
- Total spaces: 1
- Parking features: Attached Garage, Driveway, Garage Door Opener, Off Street, Garage Faces Front
- Garage spaces: 1
- Has uncovered spaces: Yes
Features
- Levels: One and One Half
- Exterior features: Awning(s)
- Fencing: Wood
- Has view: Yes
- View description: Trees/Woods, Neighborhood
Lot
- Size: 8,498 Square Feet
- Features: Landscaped, Wooded
Details
- Additional structures: Shed(s)
- Parcel number: 13460300
Construction
Type & style
- Home type: SingleFamily
- Architectural style: Contemporary
- Property subtype: Single Family Residence
Materials
- Wood Siding
- Foundation: Slab
- Roof: Dimensional Style
Condition
- Year built: 1984
Utilities & green energy
- Sewer: Public Sewer
- Water: Public
- Utilities for property: Cable Connected, Electricity Connected, Natural Gas Connected, Phone Available, Sewer Connected, Water Connected
Community & HOA
Community
- Features: Park, Tennis Court(s), Pool, Pickleball
- Subdivision: Woodland Park
HOA
- Has HOA: No
Location
- Region: Lexington
Financial & listing details
- Price per square foot: $403/sqft
- Tax assessed value: $410,000
- Annual tax amount: $5,070
- Date on market: 10/28/2026
Estimated market value
$843,900
$802,000 - $886,000
$2,466/mo
Price history
| Date | Event | Price |
|---|---|---|
| 10/28/2026 | Listed for sale | $899,000+119.3%$403/sqft |
Source:  Imagine MLS #26029000 Report a problem | ||
| 7/29/2022 | Sold | $410,000+17.2%$184/sqft |
Source: Imagine MLS #22008997 Report a problem | ||
| 5/7/2022 | Pending sale | $349,900$157/sqft |
Source: Imagine MLS #22008997 Report a problem | ||
| 5/5/2022 | Listed for sale | $349,900$157/sqft |
Source: Imagine MLS #22008997 Report a problem | ||
Public tax history
| Year | Property taxes | Tax assessment |
|---|---|---|
| 2025 | $5,070 | $410,000 |
| 2024 | $5,070 | $410,000 |
| 2023 | $5,070 +59.1% | $410,000 +41.4% |
| 2022 | $3,187 +39.1% | $290,000 +31.9% |
| 2021 | $2,292 -0.7% | $219,900 |
| 2020 | $2,307 | $219,900 |
| 2019 | $2,307 -0.9% | $219,900 |
| 2018 | $2,329 +4.9% | $219,900 |
| 2017 | $2,219 +71% | $219,900 |
| 2015 | $1,298 | $219,900 +19.6% |
| 2014 | $1,298 | $183,900 +22.6% |
| 2012 | $1,298 | $150,000 |
| 2011 | -- | -- |
| 2010 | -- | -- |
| 2009 | -- | -- |
| 2008 | -- | $118,600 |
| 2006 | -- | -- |
| 2005 | -- | -- |
| 2004 | -- | -- |
Find assessor info on the county website
Monthly payment
Est. payment
Payment breakdown
Explore the cost of this home by adjusting the details. Changes won't be saved.Climate risks
Neighborhood: Chevy Chase-Ashland Park
Nearby schools
Schools provided by the listing agent
- Elementary: Ashland
- Middle: Lexington Trad
- High: Henry Clay
Source: Imagine MLS. This data may not be complete. We recommend contacting the local school district to confirm school assignments for this home.

Similar homes
- $869,9003 bd2 ba2.2k sqft227 McDowell Rd, Lexington, KY 40502For Sale

 MLS ID #26028147, Cathy Cornett-Wilson, Rector Hayden Realtors. Imagine MLS
- $995,0005 bd3 ba2.3k sqft436 Dudley Rd, Lexington, KY 40502For Sale
 MLS ID #26030068, Robert V Milam, The Brokerage. Imagine MLS
- $965,0003 bd3 ba3.3k sqft2129 Lakeside Ct, Lexington, KY 40502For Sale
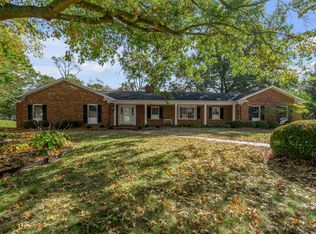 MLS ID #26029763, Randy A Kemper, Turf Town Properties. Imagine MLS
- $899,9003 bd3 ba2k sqft222 Kingsway Dr, Lexington, KY 40502For Sale
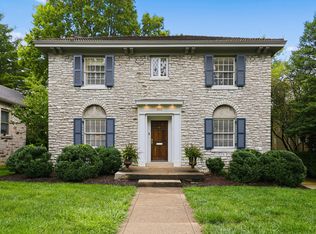 MLS ID #26023112, Emily Miller, Bluegrass Sotheby's International Realty. Imagine MLS
- $1,199,0004 bd3 ba3k sqft1820 Richmond Rd, Lexington, KY 40502For SaleMLS ID #26030218, Jordon Walker, Turf Town Properties. Imagine MLS
- $970,0003 bd3 ba3.2k sqft128 E 3rd St, Lexington, KY 40508For SaleMLS ID #26029933, Michelle Gunter, Bluegrass Home Group. Imagine MLS
- $926,0003 bd4 ba3.1k sqft310 Idle Hour Dr, Lexington, KY 40502For SaleMLS ID #26018347, Rachel M Underwood, Christies International Real Estate Bluegrass. Imagine MLS
- $759,0003 bd4 ba2.6k sqft2920 Eastbrook Ct, Lexington, KY 40502For SaleMLS ID #26029153, W Tyce McCullough, Rector Hayden Realtors. Imagine MLS
- $1,295,0004 bd3 ba3.1k sqft405 Hart Rd, Lexington, KY 40502For SaleMLS ID #26029906, J. Richard Queen, Turf Town Properties. Imagine MLS
- $765,0004 bd3 ba2.6k sqft472 W 2nd St, Lexington, KY 40507For SaleMLS ID #26030216, Brittany Taylor, RE/MAX Elite Realty. Imagine MLS
- $850,0003 bd2 ba1.8k sqft124 Brown Ave, Lexington, KY 40505AuctionMLS ID #26026098, Kristin Halfhill-Larimore, Rector Hayden Realtors. Imagine MLS
- $625,0003 bd2 ba2.1k sqft1108 Fincastle Rd, Lexington, KY 40502For SaleMLS ID #26027314, Meredith S Walker, Bluegrass Sotheby's International Realty. Imagine MLS
- $1,090,0004 bd3 ba3k sqft409 Dudley Rd, Lexington, KY 40502For SaleMLS ID #26021097, Mina D Mattone, Bluegrass Sotheby's International Realty. Imagine MLS
- $899,0004 bd4 ba2.5k sqft557 Pasadena Dr, Lexington, KY 40503For SaleMLS ID #25506236, Thomas M Harper, Tom Harper and Associates. Imagine MLS
- $649,0003 bd2 ba2.1k sqft335 Queensway Dr, Lexington, KY 40502For SaleMLS ID #26025906, Whitney Pannell, Team Pannell Real Estate. Imagine MLS
- $559,9003 bd3 ba1.9k sqft109 N Ashland Ave, Lexington, KY 40502For SaleMLS ID #26019969, Jessica Johnson, Pinnacle Real Estate Group. Imagine MLS
- $875,0004 bd4 ba2.5k sqft348 Bassett Ave, Lexington, KY 40502For SaleMLS ID #26011886, Austin Humble, Vylla Home - Carrington Real Estate Services. Imagine MLS
- $1,100,0004 bd4 ba3.2k sqft403 Chinoe Rd, Lexington, KY 40502For SaleMLS ID #26024493, Teresa Blakeman, The Brokerage. Imagine MLS
- $624,9993 bd3 ba1.9k sqft256 Bassett Ave, Lexington, KY 40502For SaleMLS ID #26027342, Lucy Martin Jenkins, United Real Estate Bluegrass. Imagine MLS
